

1003 SPRING GATE ROAD 1CCATONSVILLE, MD21228
Mortgage Calculator
Monthly Payment (Est.)
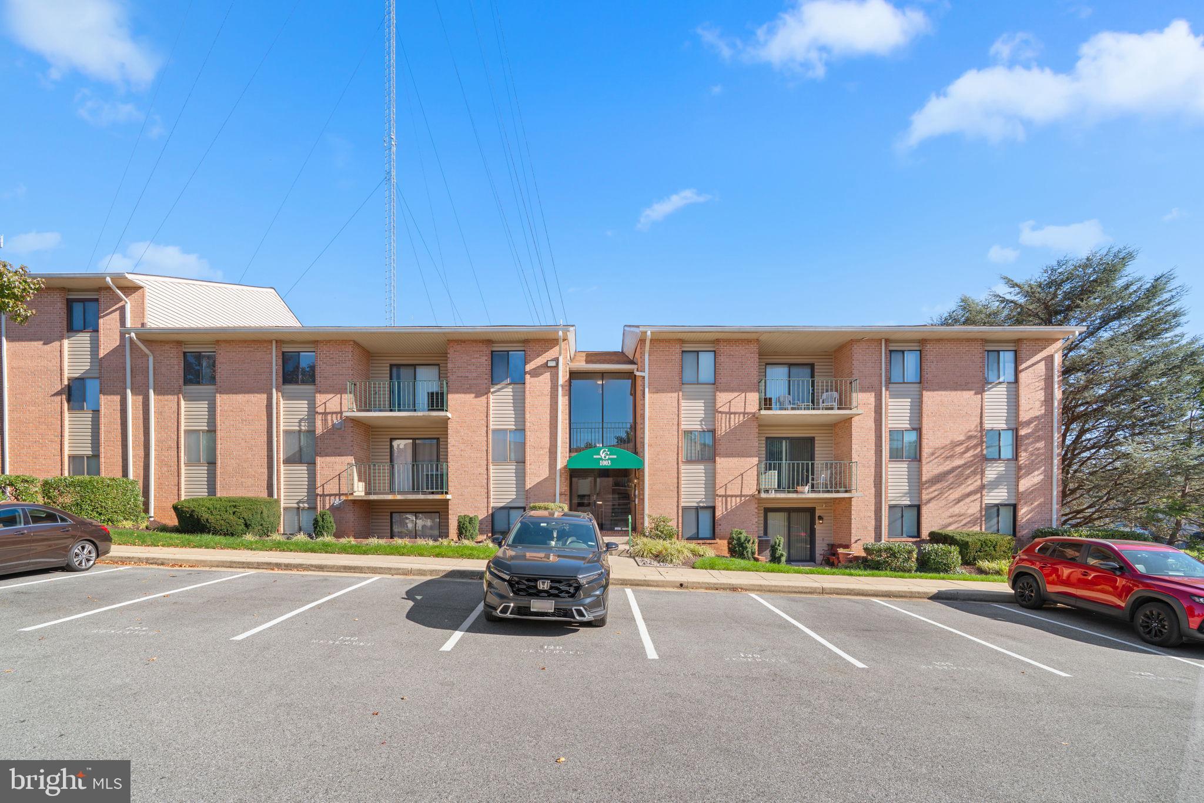
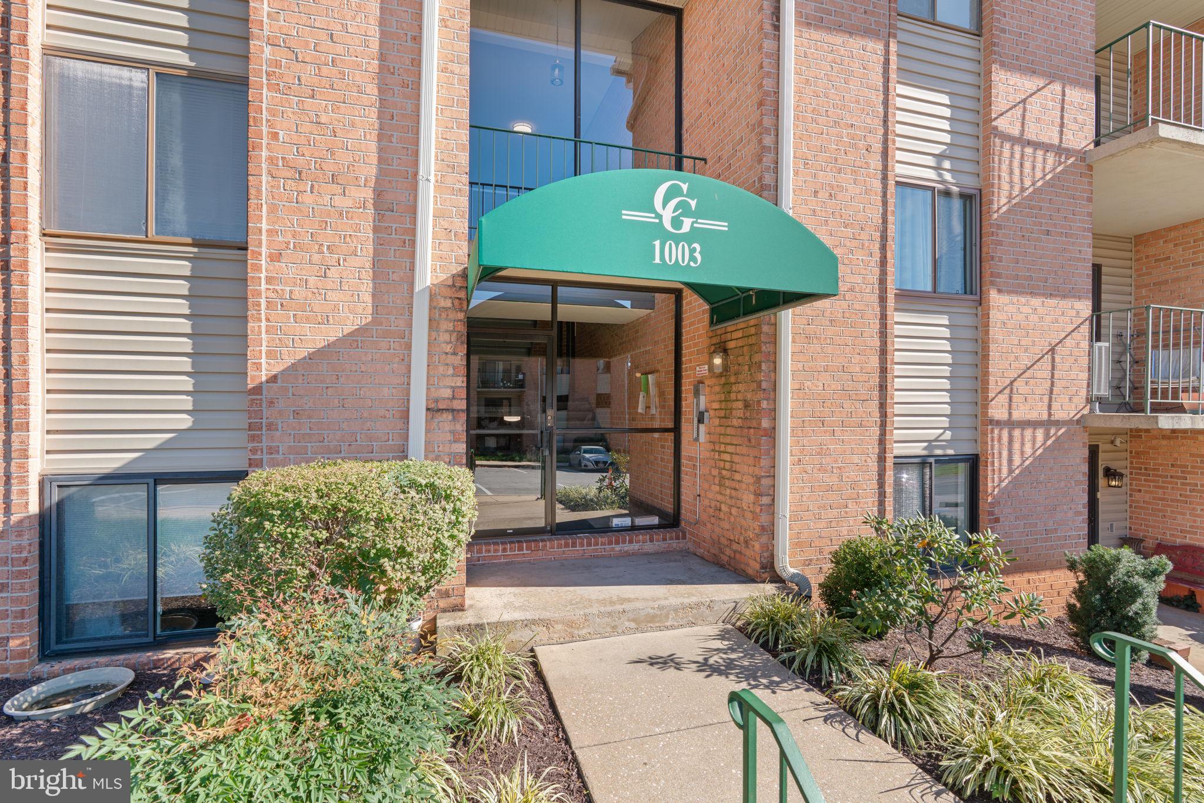
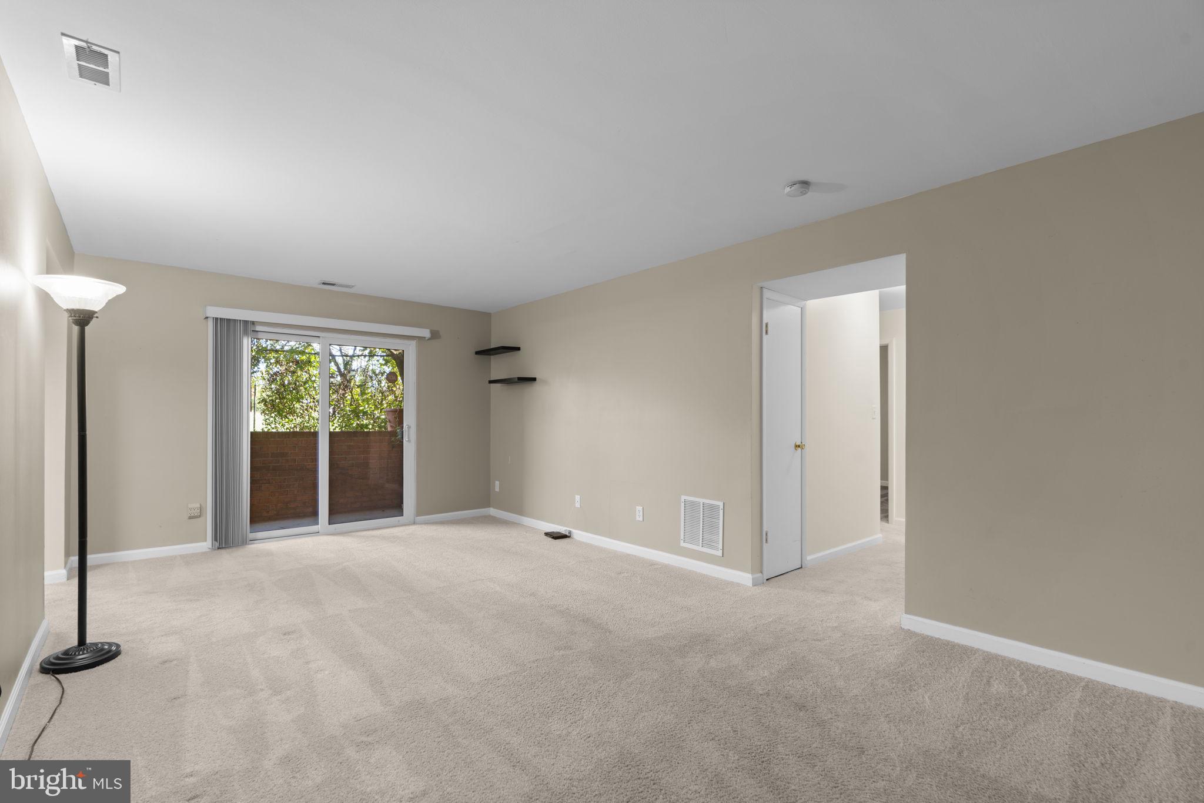
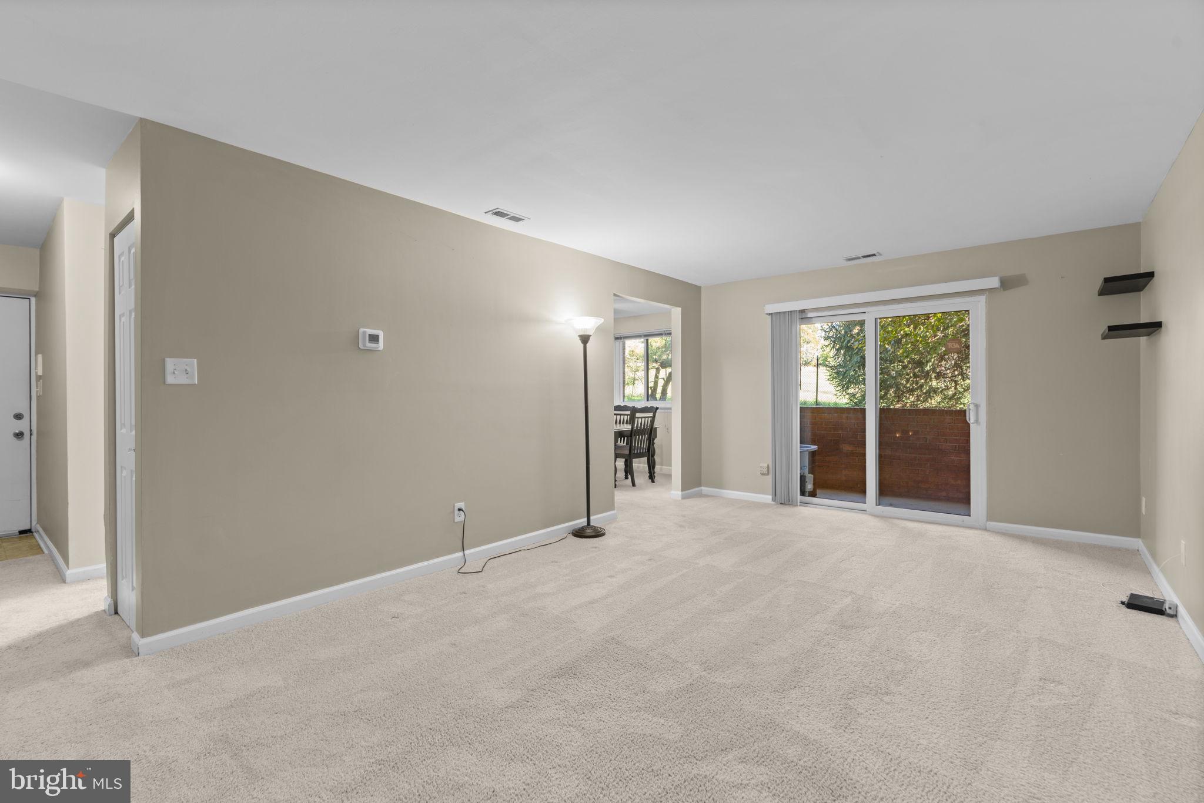
Enter an interest rate to see your estimated monthly payment.Comfortable, single-level condo living awaits at 1003 Spring Gate Road #1C, a two-bedroom, two-bath home in Catonsville Gateway Condos. The main door, sheltered by an awning, leads to this first-level unit, offering a welcoming arrival every time you come home. Inside, a large living room sets the tone with soft carpet underfoot and a slider that opens to a ground-level patio with a view of the trees, extending your living space outdoors for morning coffee, a good book, or a quiet evening breeze. It’s an inviting spot to unwind, entertain, and arrange furnishings to suit your style. Just off the living room, the dining room and kitchen flow together in a convenient layout. The dining room features carpet and a ceiling fan, with a wide doorway connecting it to the spacious kitchen. Here, a pantry keeps essentials organized, and there’s room for additional storage or a small table, perfect for casual breakfasts or a cozy coffee nook. On the opposite side of the living room, the sleeping quarters offer a quiet retreat set apart from the main living areas. The large primary bedroom provides generous space to relax and includes its own attached bathroom for added privacy. A second spacious bedroom offers flexibility for guests, a home office, or hobbies, and a full hall bathroom sits just steps away. Daily routines are made easier with a dedicated laundry room within the unit, while an additional secured storage closet in the building’s common area gives you extra room for seasonal items, sports gear, or anything you’d rather keep out of sight. Grounds maintenance and snow removal are taken care of, and one assigned parking space rounds out the package. The location is hard to beat, with plenty of shops and restaurants close by for errands, dining out, and weekend outings. Downtown Baltimore and Ellicott City are just a short drive away, offering even more options for entertainment, culture, and exploring. Commuters will appreciate easy access to 695, 29, and 70, connecting you quickly throughout the region. One-floor convenience, a practical layout, and a well-connected Catonsville setting make this condo one you’ll want to see in person. Schedule your showing today! Verify school information on the Baltimore County Public Schools website.
| 4 days ago | Listing updated with changes from the MLS | |
| 6 days ago | Status changed to Active Under Contract | |
| a month ago | Listing first seen on site |

The real estate listing information is provided by Bright MLS is for the consumer's personal, non-commercial use and may not be used for any purpose other than to identify prospective properties consumer may be interested in purchasing. Any information relating to real estate for sale or lease referenced on this web site comes from the Internet Data Exchange (IDX) program of the Bright MLS. This web site references real estate listing(s) held by a brokerage firm other than the broker and/or agent who owns this web site. The accuracy of all information is deemed reliable but not guaranteed and should be personally verified through personal inspection by and/or with the appropriate professionals. Properties in listings may have been sold or may no longer be available. The data contained herein is copyrighted by Bright MLS and is protected by all applicable copyright laws. Any unauthorized collection or dissemination of this information is in violation of copyright laws and is strictly prohibited. Copyright © 2020 Bright MLS. All rights reserved.
Did you know? You can invite friends and family to your search. They can join your search, rate and discuss listings with you.