

8 TALTON COURTPIKESVILLE, MD21208
Mortgage Calculator
Monthly Payment (Est.)
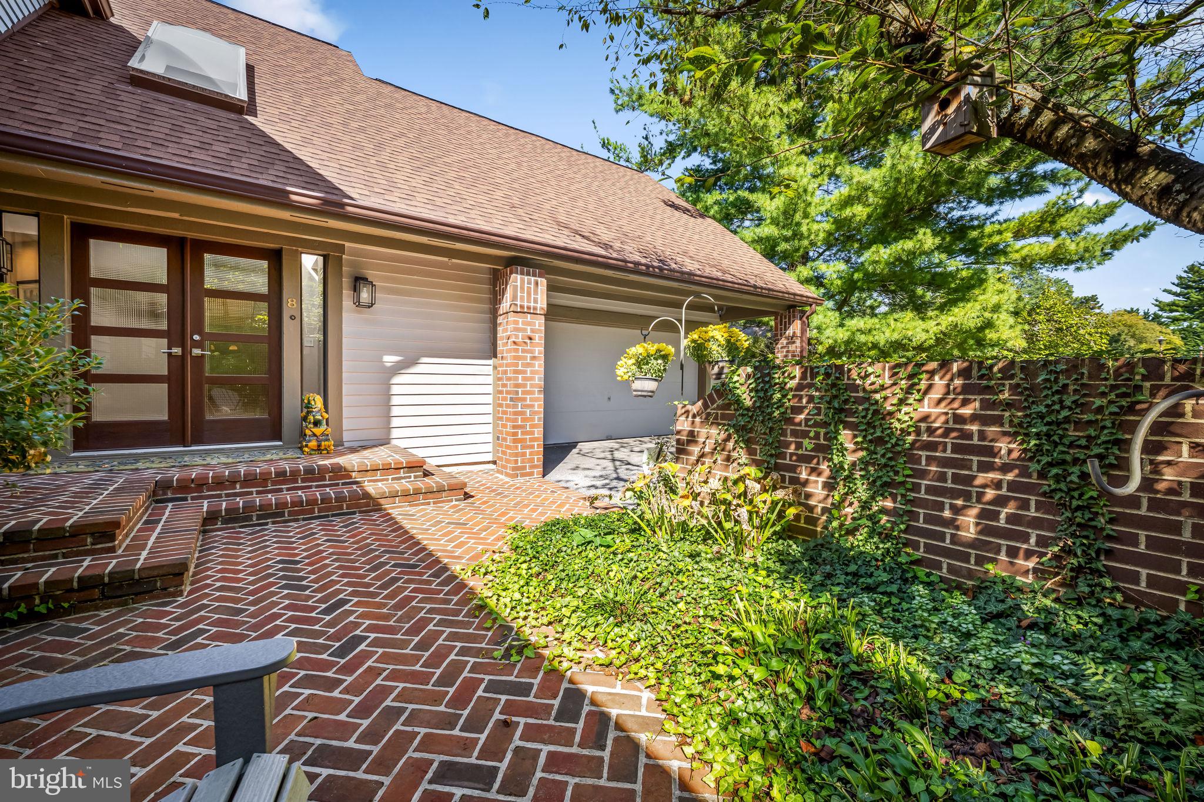
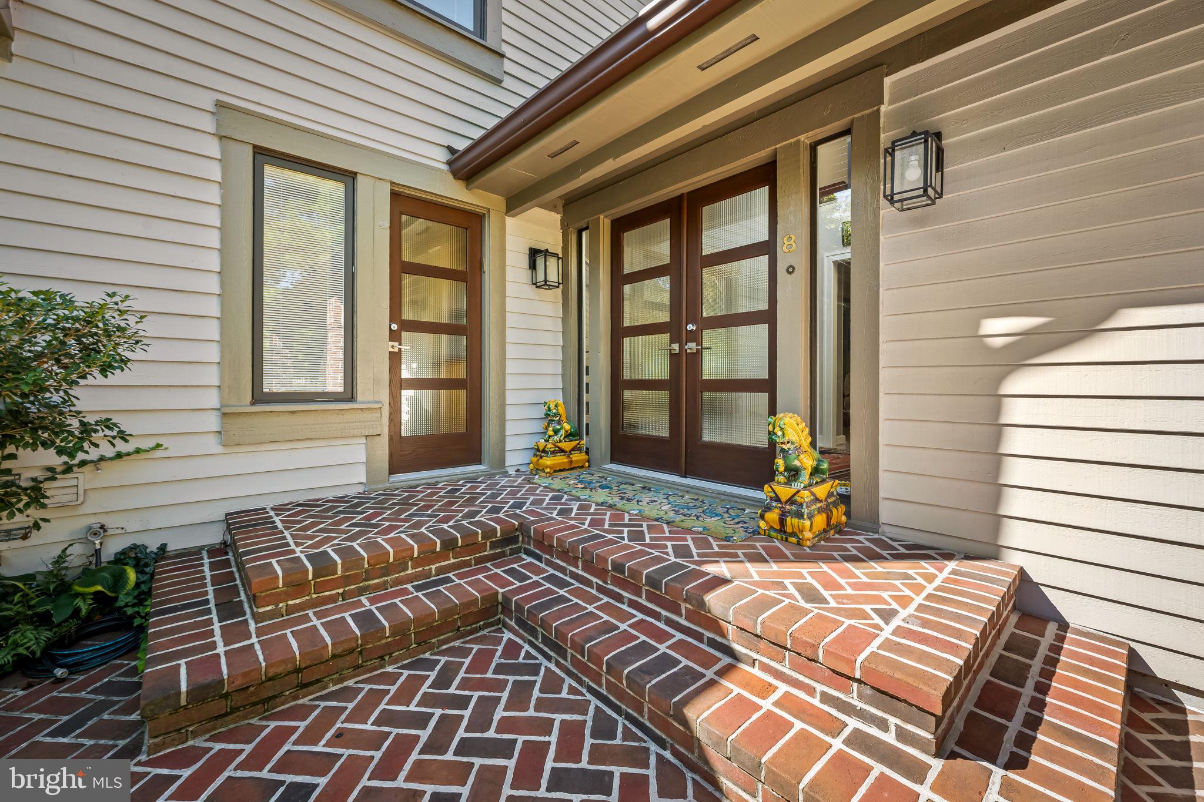
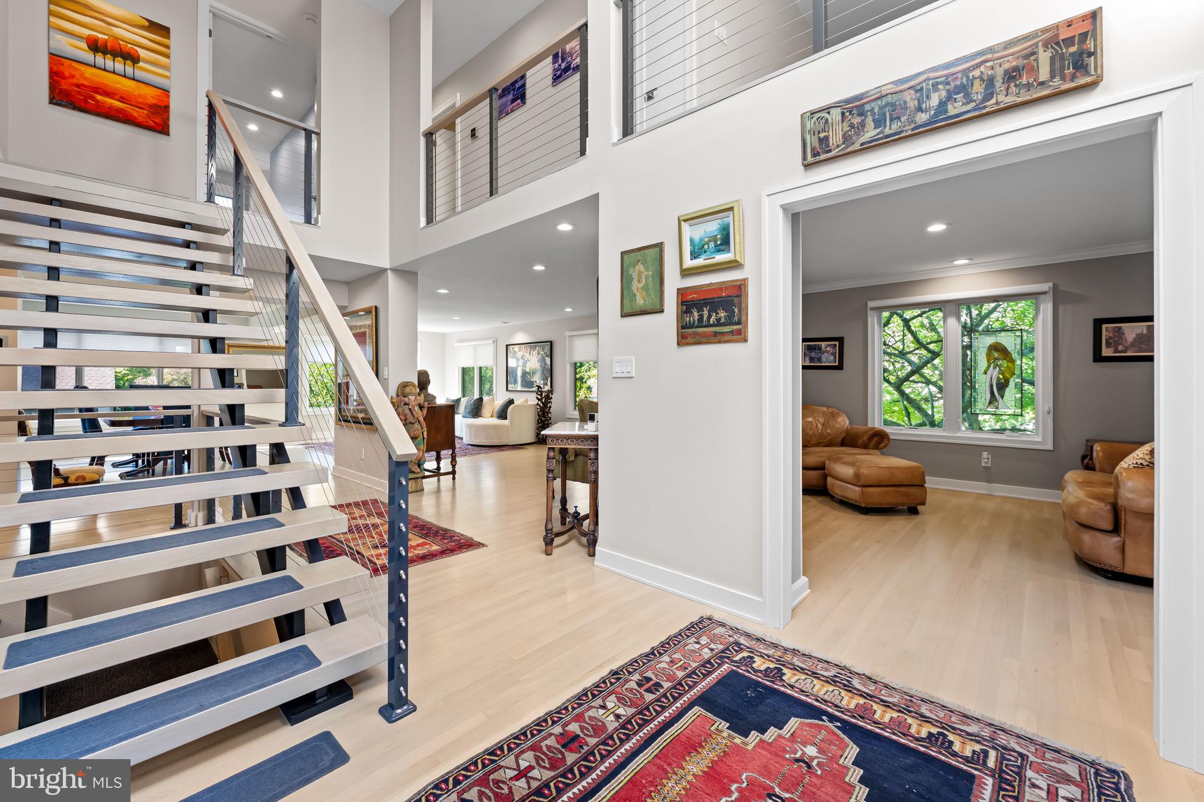
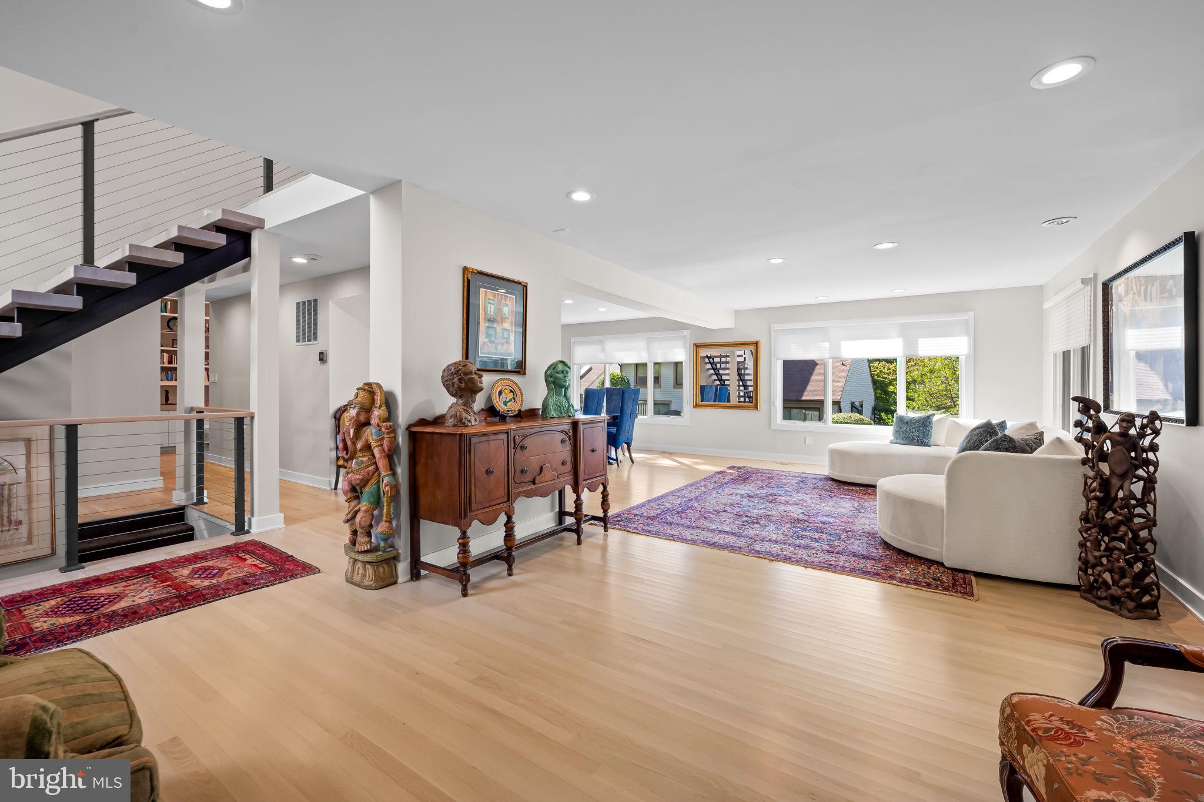
Enter an interest rate to see your estimated monthly payment.If a picture speaks a thousand words, then one look at this home says it all. Step inside a sun-drenched foyer anchored by a stunning floating stairwell that sets the tone for the rest of the residence. The main level flows seamlessly from the private den into the formal living and dining rooms, eventually opening into a gourmet eat-in kitchen and family room combo. From the high-end appliances and designer lighting to the custom built-ins and rich hardwood flooring, this home is bursting with unique, thoughtful details at every turn. Whether you are cozying up by the fireplace or relaxing on the deck overlooking lush green spaces, the atmosphere is one of pure comfort and sophistication. Tucked away in the heart of Pikesville/Stevenson, this hidden gem offers the perfect balance of privacy and connection. Located within an exclusive gated community of just 60 homes with a 24-hour staffed gatehouse, you can enjoy a sense of seclusion alongside a welcoming environment. Residents have access to a variety of amenities, including a pool and hot tub, as well as tennis and pickleball courts. Life at Regency Park is truly a dream come true.
| a week ago | Listing updated with changes from the MLS | |
| 2 weeks ago | Status changed to Active | |
| a month ago | Listing first seen on site |

The real estate listing information is provided by Bright MLS is for the consumer's personal, non-commercial use and may not be used for any purpose other than to identify prospective properties consumer may be interested in purchasing. Any information relating to real estate for sale or lease referenced on this web site comes from the Internet Data Exchange (IDX) program of the Bright MLS. This web site references real estate listing(s) held by a brokerage firm other than the broker and/or agent who owns this web site. The accuracy of all information is deemed reliable but not guaranteed and should be personally verified through personal inspection by and/or with the appropriate professionals. Properties in listings may have been sold or may no longer be available. The data contained herein is copyrighted by Bright MLS and is protected by all applicable copyright laws. Any unauthorized collection or dissemination of this information is in violation of copyright laws and is strictly prohibited. Copyright © 2020 Bright MLS. All rights reserved.
Did you know? You can invite friends and family to your search. They can join your search, rate and discuss listings with you.