

6313 CHESSINGTON STREETMIDDLE RIVER, MD21220
Mortgage Calculator
Monthly Payment (Est.)
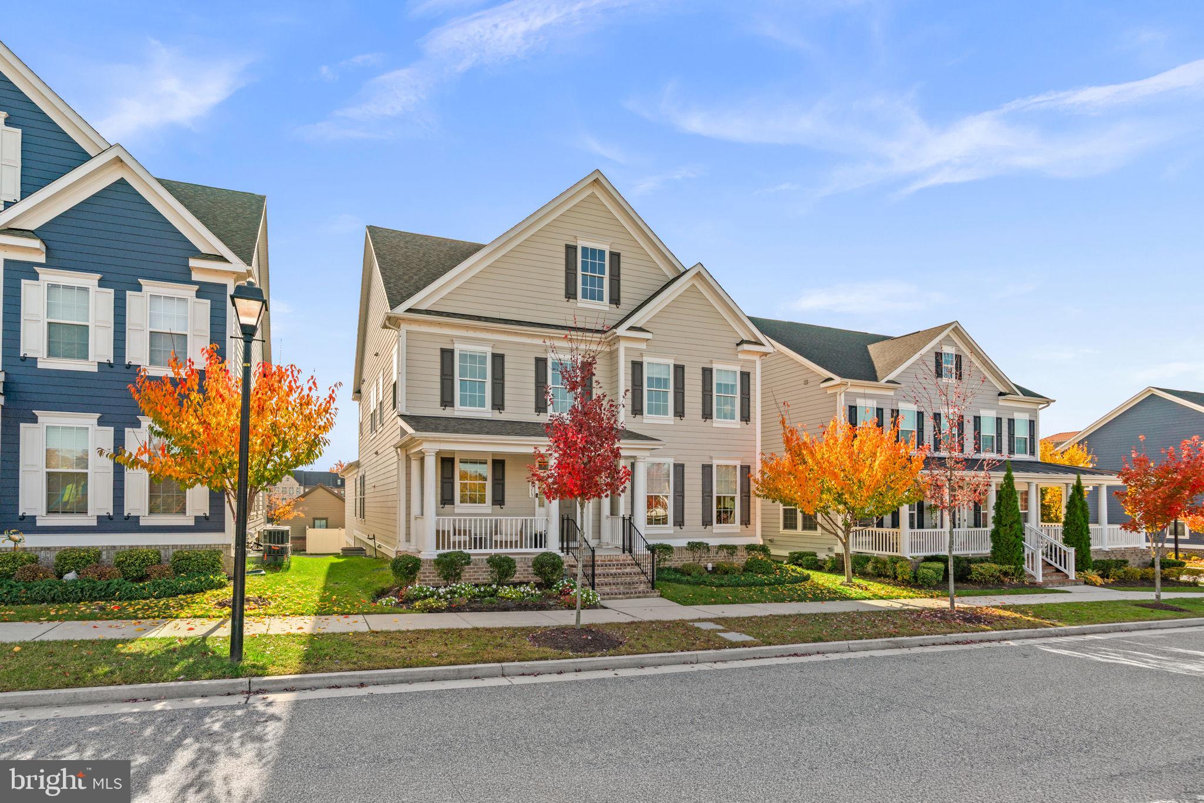
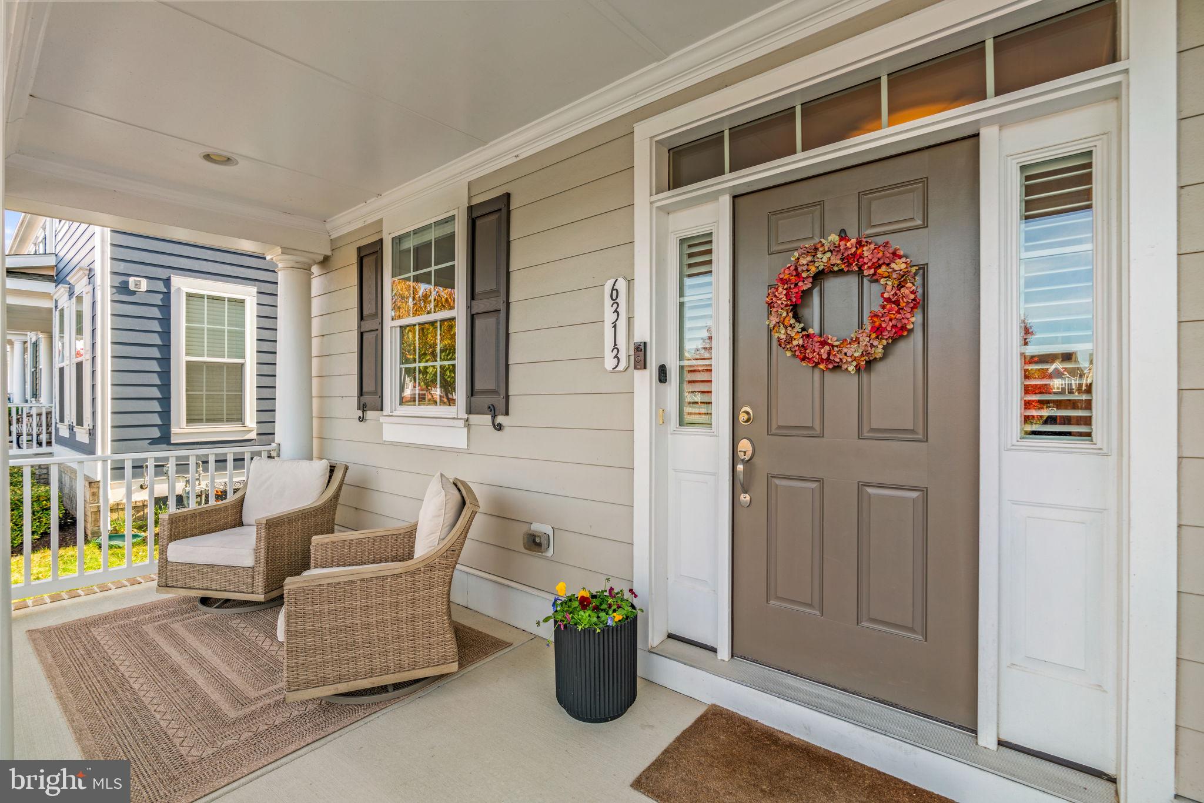
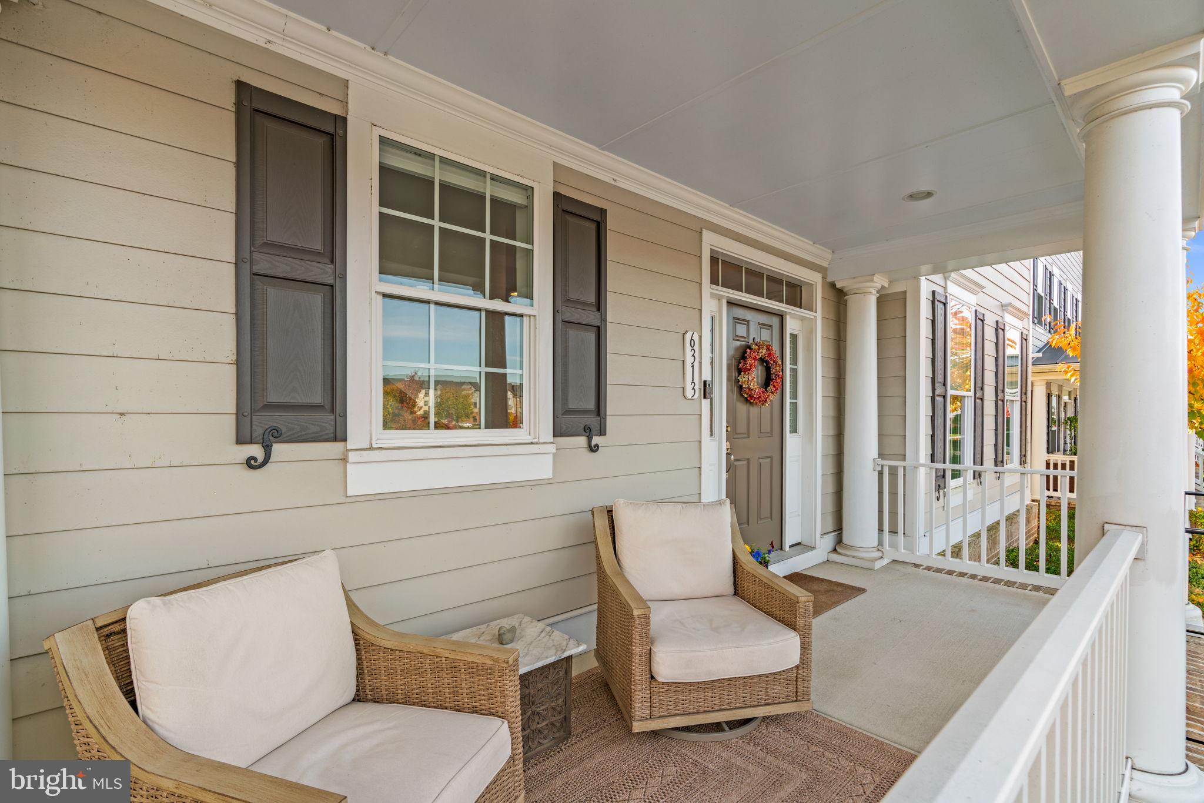
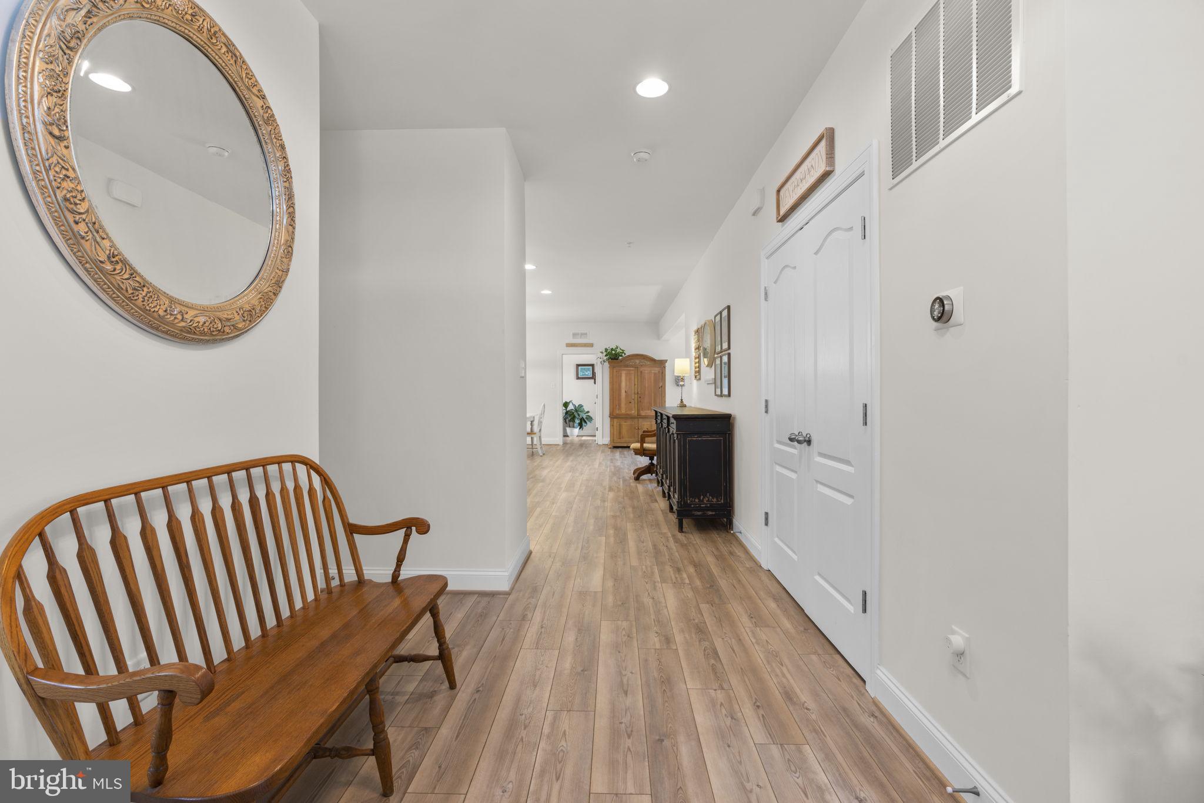
Enter an interest rate to see your estimated monthly payment.Beautifully appointed Colonial-style residence built in 2021 by Williamsburg Homes, offering 5 bedrooms, 3 full bathrooms, 1 half bathroom, and 4,580 square feet in the vibrant Greenleigh at Crossroads community. Step inside the welcoming main level, where luxury vinyl tile flooring extends from the foyer into the expansive, light-filled great room, complemented by a soothing neutral color palette. The spacious living room features a cozy gas fireplace and flows seamlessly into the adjoining dining area, accented by a modern chandelier. A dedicated mudroom provides convenient access to the attached two-car garage. Open to the dining area, the beautifully appointed eat-in kitchen features an oversized center island with breakfast bar seating and contrasting gray cabinetry. Crisp white shaker-style cabinets with sleek black hardware, a classic white subway tile backsplash, upgraded countertops, stainless steel appliances, and a pantry complete the space. Coordinating pendant lights above the island complement the dining room chandelier, creating a cohesive, contemporary aesthetic. Also on the main level, a private, carpeted bedroom suite offers an ideal arrangement for multigenerational living or guest accommodations. This spacious secondary suite features a walk-in closet and an attached full bathroom with a dual-sink vanity, providing added comfort and privacy. Upstairs, four generously sized carpeted bedrooms, two full bathrooms, and a conveniently located laundry room complete the upper level. The spacious primary suite features an elegant tray ceiling, two large walk-in closets, and a private ensuite bathroom with a dual-sink vanity. Three additional bedrooms share a well-appointed hallway bathroom. The finished lower level offers an expansive recreation room, providing a versatile setting for entertaining, lounging, or gaming. Two adjoining unfinished areas offer abundant storage and opportunities for future customization, with an existing rough-in for a potential bathroom. Outdoor living spaces include a spacious, elevated, low-maintenance rear deck, ideal for dining and entertaining, along with a charming covered front porch. A rear driveway provides parking for two vehicles and leads to the attached two-car garage. Residents of Greenleigh at Crossroads enjoy a thoughtfully planned community combining modern residences, neighborhood shops, green spaces, and an impressive array of amenities. Highlights include a clubhouse, fitness and yoga studios, community pool, dog park, playgrounds, open recreational fields, paths, and a picnic pavilion.
| yesterday | Listing updated with changes from the MLS | |
| yesterday | Listing first seen on site |

The real estate listing information is provided by Bright MLS is for the consumer's personal, non-commercial use and may not be used for any purpose other than to identify prospective properties consumer may be interested in purchasing. Any information relating to real estate for sale or lease referenced on this web site comes from the Internet Data Exchange (IDX) program of the Bright MLS. This web site references real estate listing(s) held by a brokerage firm other than the broker and/or agent who owns this web site. The accuracy of all information is deemed reliable but not guaranteed and should be personally verified through personal inspection by and/or with the appropriate professionals. Properties in listings may have been sold or may no longer be available. The data contained herein is copyrighted by Bright MLS and is protected by all applicable copyright laws. Any unauthorized collection or dissemination of this information is in violation of copyright laws and is strictly prohibited. Copyright © 2020 Bright MLS. All rights reserved.