

3720 TRENT ROADRANDALLSTOWN, MD21133
Mortgage Calculator
Monthly Payment (Est.)
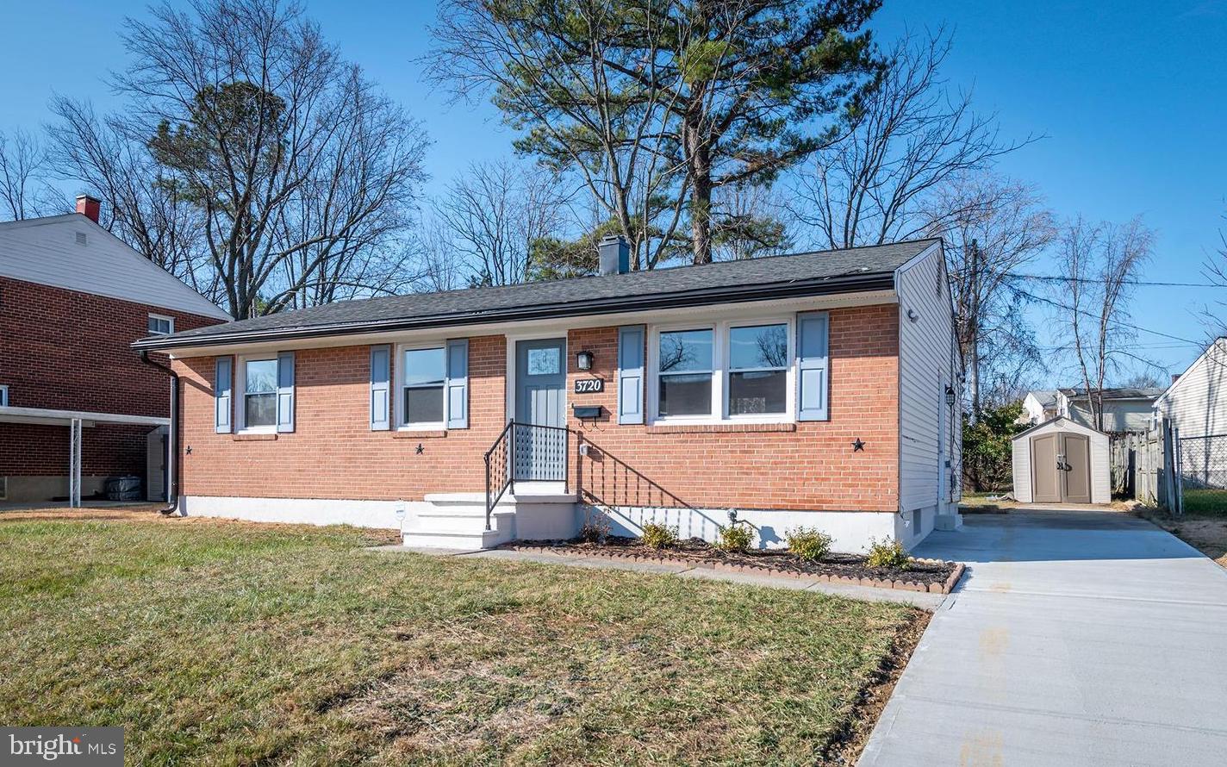
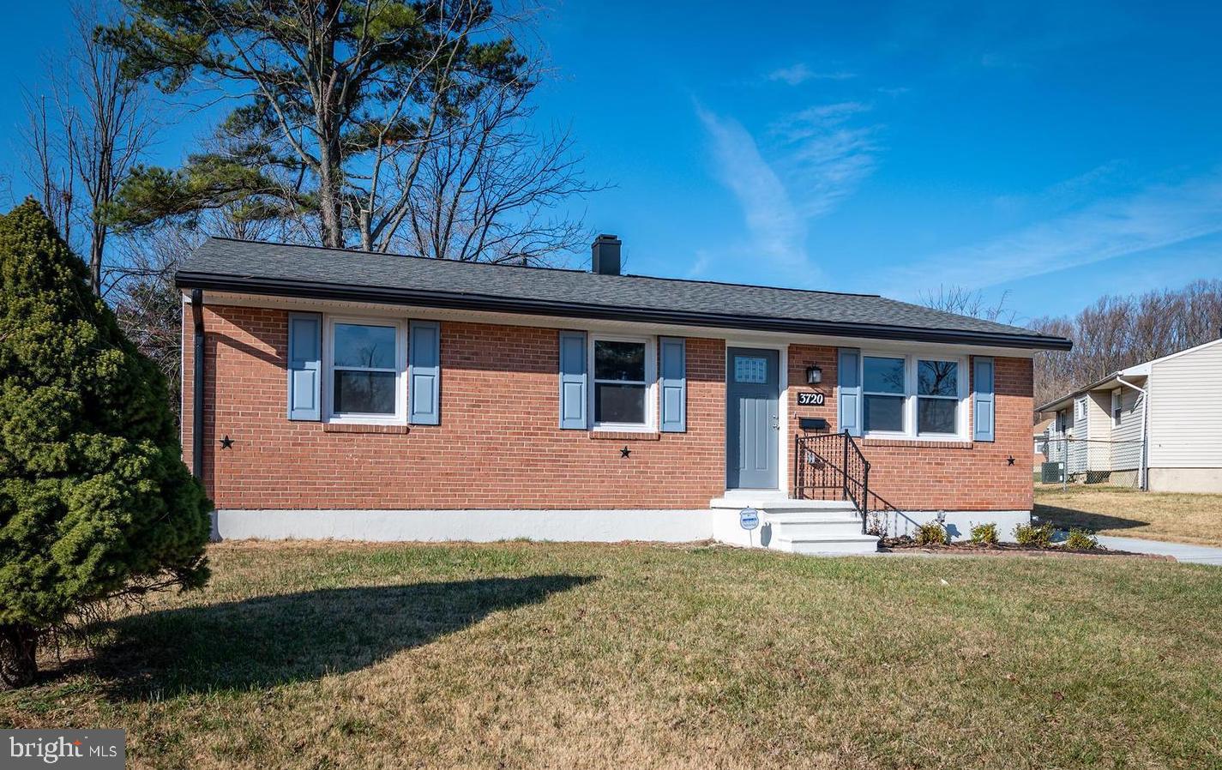
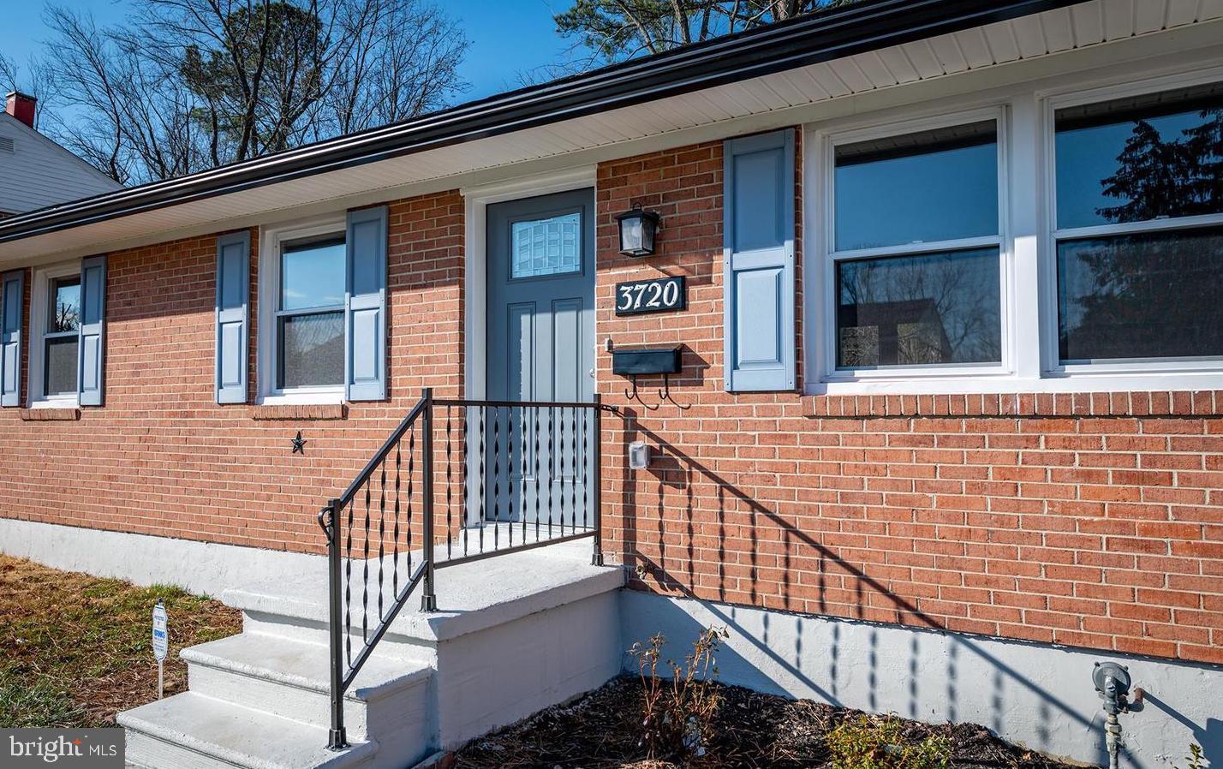
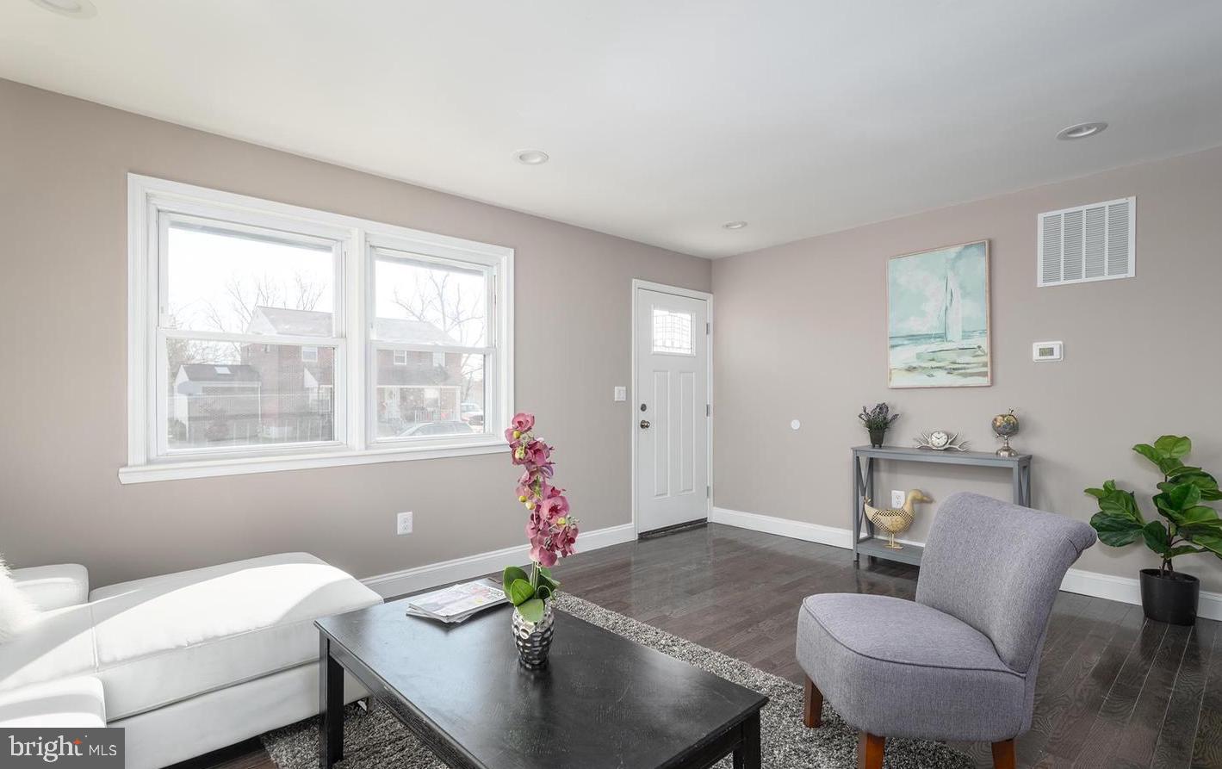
Enter an interest rate to see your estimated monthly payment.Welcome home! A charming blue front door invites you into this spacious rambler that sits on a generous lot. Step inside to an open concept layout where natural light pours through the living room’s double window, highlighting warm wood floors and carrying through to the rear sliding glass door. The kitchen features granite countertops, stainless steel appliances, accents, and modern lighting. Down the hall, spacious bedrooms offer ceiling fans with integrated lighting. The owner’s suite provides the added privacy of its own full bath. Updated bathrooms feature sleek countertops and stylish tile work. Downstairs, a spacious basement and flexible multipurpose room offer even more room to make your own. Out back, the gorgeous deck overlooks an expansive yard with a flat patio, fire pit, and a large shed. Plenty of space to gather, play, or unwind. A large driveway and lots of street parking. Convenient access to major roads, parks, shopping, dining, and transit complete the package. Come see what makes this one feel like home!
| 15 hours ago | Listing updated with changes from the MLS® | |
| 15 hours ago | Listing first seen on site |

The real estate listing information is provided by Bright MLS is for the consumer's personal, non-commercial use and may not be used for any purpose other than to identify prospective properties consumer may be interested in purchasing. Any information relating to real estate for sale or lease referenced on this web site comes from the Internet Data Exchange (IDX) program of the Bright MLS. This web site references real estate listing(s) held by a brokerage firm other than the broker and/or agent who owns this web site. The accuracy of all information is deemed reliable but not guaranteed and should be personally verified through personal inspection by and/or with the appropriate professionals. Properties in listings may have been sold or may no longer be available. The data contained herein is copyrighted by Bright MLS and is protected by all applicable copyright laws. Any unauthorized collection or dissemination of this information is in violation of copyright laws and is strictly prohibited. Copyright © 2020 Bright MLS. All rights reserved.
Did you know? You can invite friends and family to your search. They can join your search, rate and discuss listings with you.