

4550 CHAUCER WAY 104OWINGS MILLS, MD21117
Mortgage Calculator
Monthly Payment (Est.)
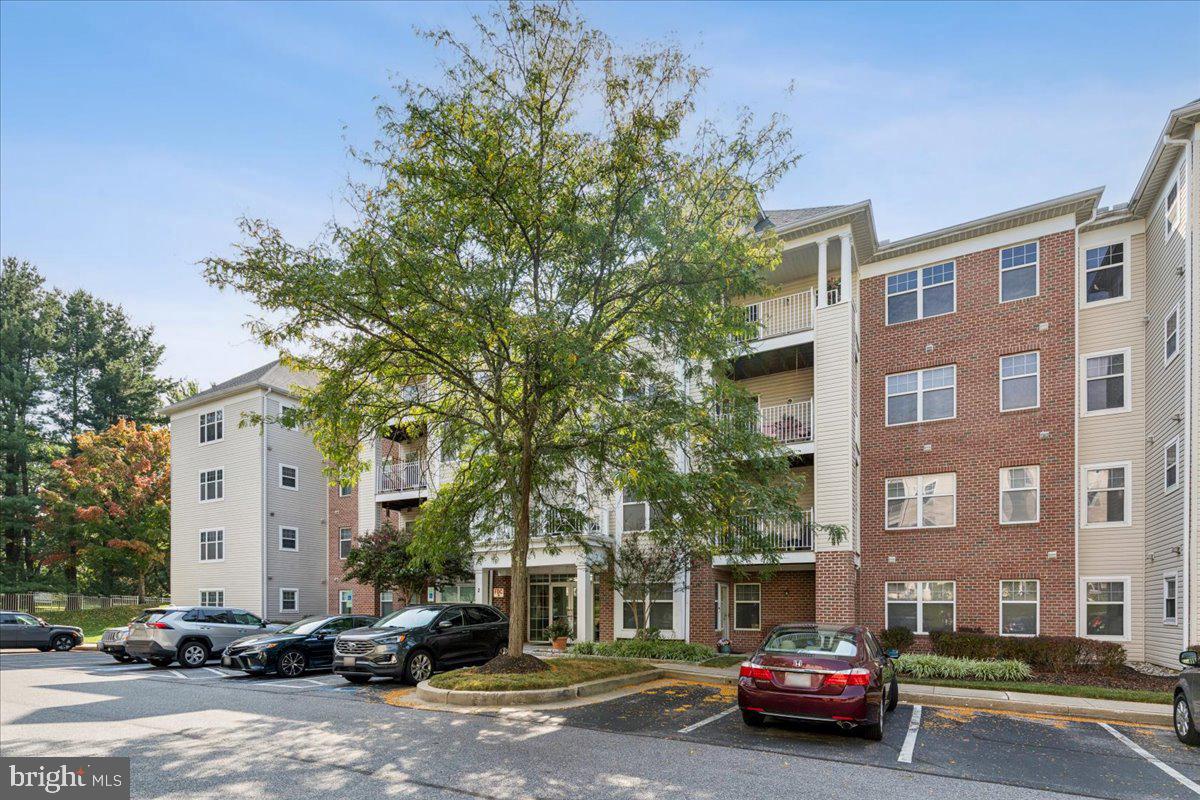
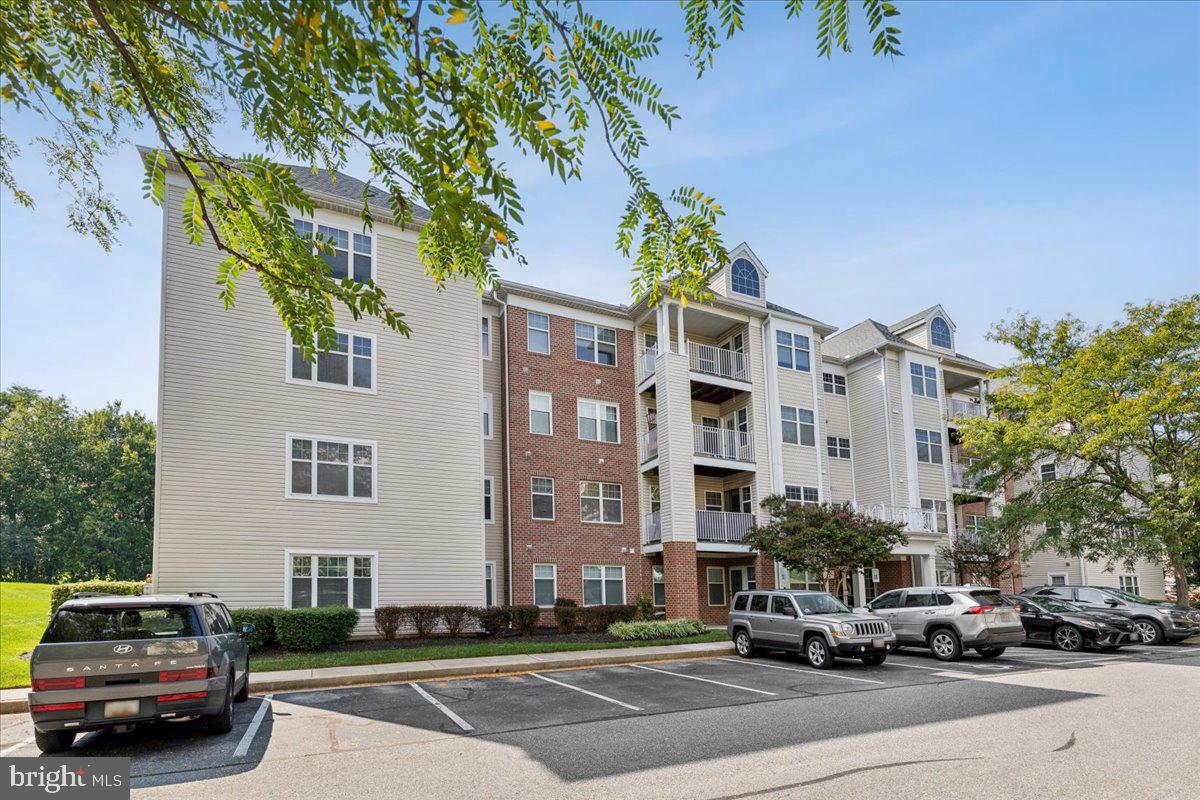
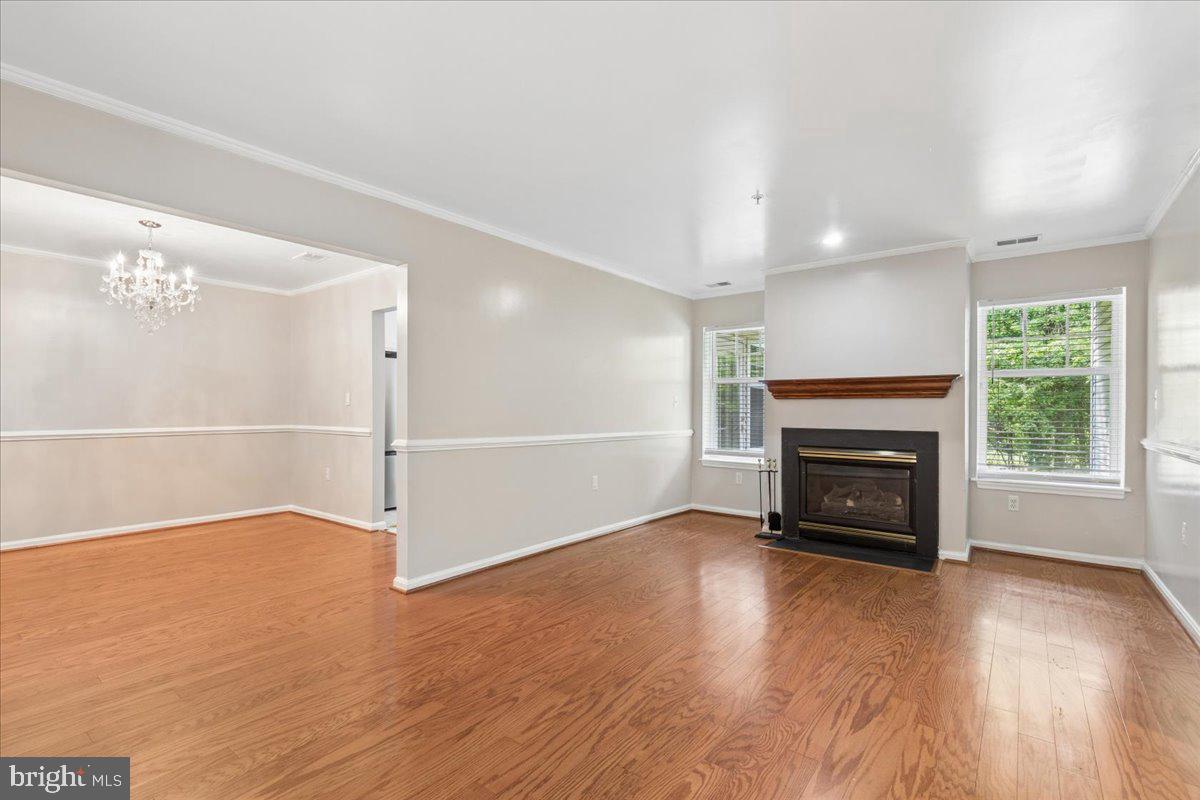
Enter an interest rate to see your estimated monthly payment.AGENTS - PLEASE VIEW AGENT REMARKS IN BRIGHT MLS. Welcome to 4550 Chaucer Way Unit #104 at Beckett Green, a two bedroom, two full bath condo on the ground floor with nearly 1,800 square feet of thoughtfully laid out living space. Step through the foyer and you're greeted by a private office tucked behind French doors - it’s a flexible room that can flex right along with you, whether that means a home office, a quiet reading spot, or just an extra place to land. The living room centers around a gas fireplace, and the dining room is sized right for both holiday gatherings and everyday dinners. The kitchen is where this place really shines: a large eat-in layout with brand new stainless steel appliances, a breakfast area, and direct access to the patio, so morning coffee outside or dinner al fresco is never more than a few steps away. The primary bedroom offers a walk-in closet and an ensuite bath with a walk-in shower and its own linen closet. Down the hall you'll find the second bedroom and a full bathroom with a tub/shower combo, along with a dedicated utility room for laundry and extra storage. Beckett Green offers gated entry and plenty of parking, and the location can't be beat: just minutes from central Owings Mills, with easy access to 795 and Liberty Road (Rt. 26) for whatever the day brings. Offers may be entered ONLINE through Friday, October 16, 2026 at 4:00 pm AT SELLER'S DISCRETION, AN OFFER MAY BE ACCEPTED AT ANY TIME.
| 7 hours ago | Listing updated with changes from the MLS® | |
| 7 hours ago | Listing first seen on site |

The real estate listing information is provided by Bright MLS is for the consumer's personal, non-commercial use and may not be used for any purpose other than to identify prospective properties consumer may be interested in purchasing. Any information relating to real estate for sale or lease referenced on this web site comes from the Internet Data Exchange (IDX) program of the Bright MLS. This web site references real estate listing(s) held by a brokerage firm other than the broker and/or agent who owns this web site. The accuracy of all information is deemed reliable but not guaranteed and should be personally verified through personal inspection by and/or with the appropriate professionals. Properties in listings may have been sold or may no longer be available. The data contained herein is copyrighted by Bright MLS and is protected by all applicable copyright laws. Any unauthorized collection or dissemination of this information is in violation of copyright laws and is strictly prohibited. Copyright © 2020 Bright MLS. All rights reserved.
Did you know? You can invite friends and family to your search. They can join your search, rate and discuss listings with you.