

2525 WENDOVER ROADPARKVILLE, MD21234
Mortgage Calculator
Monthly Payment (Est.)
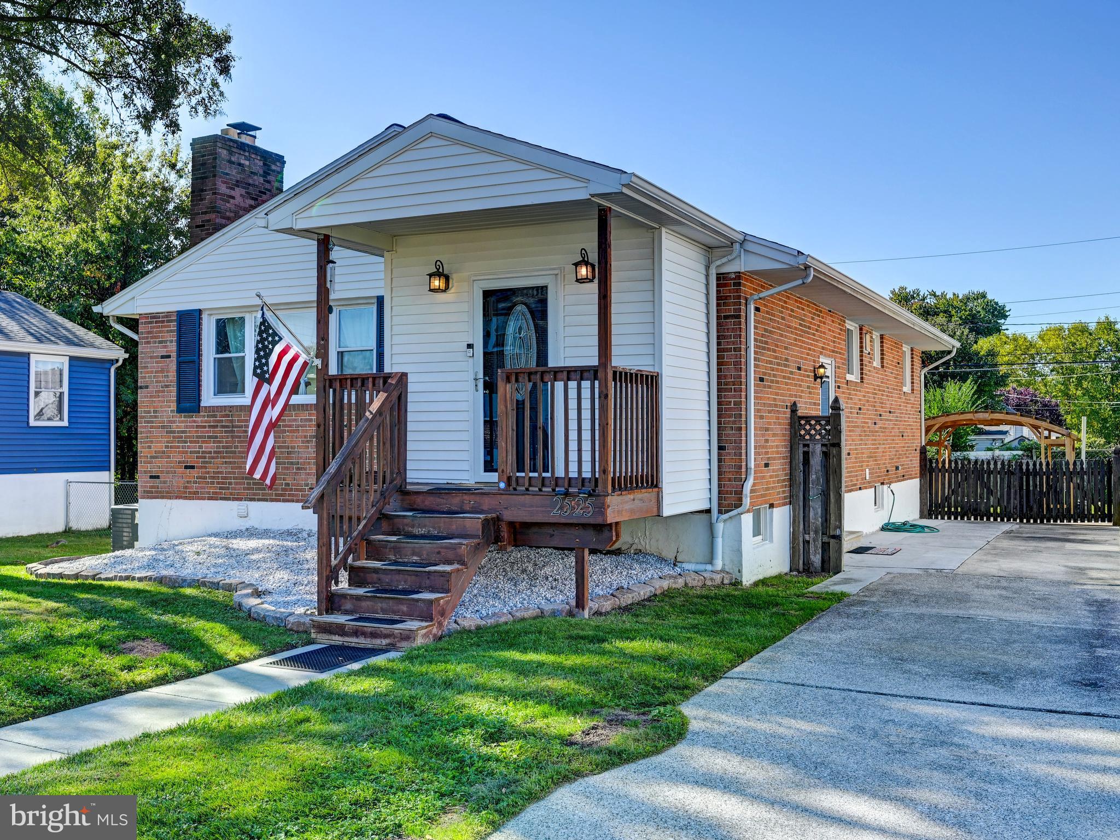
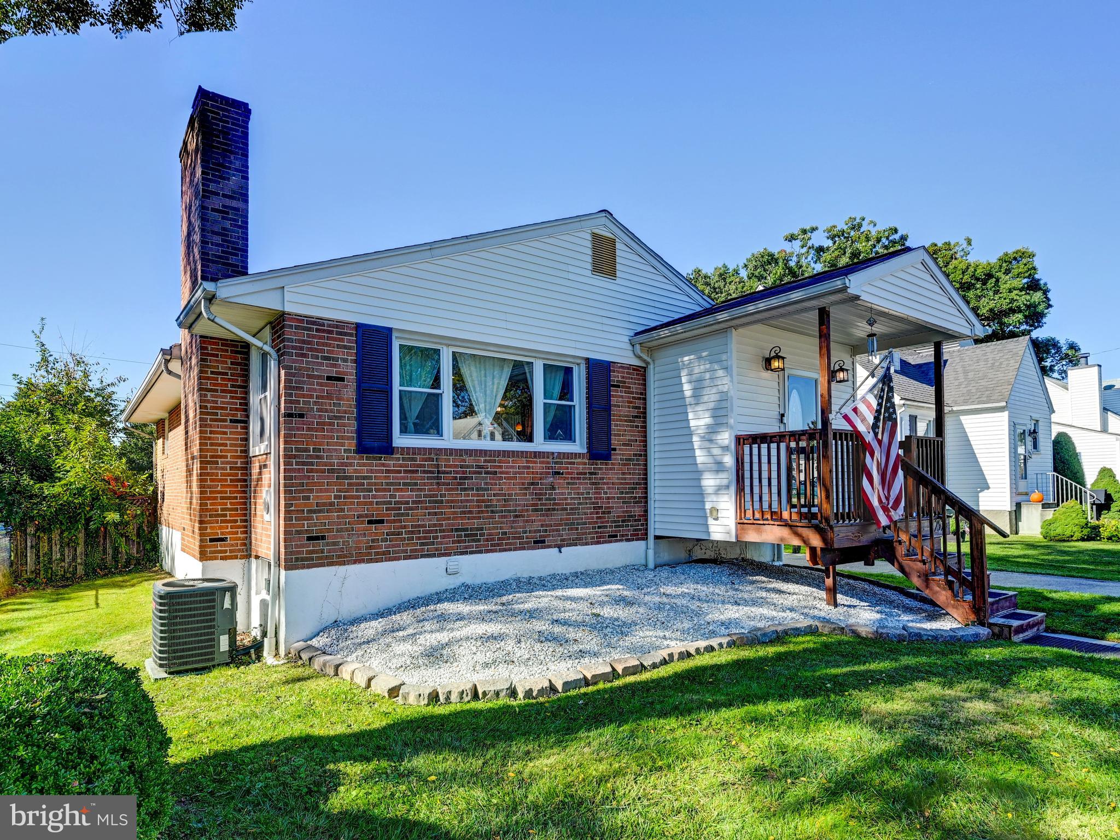
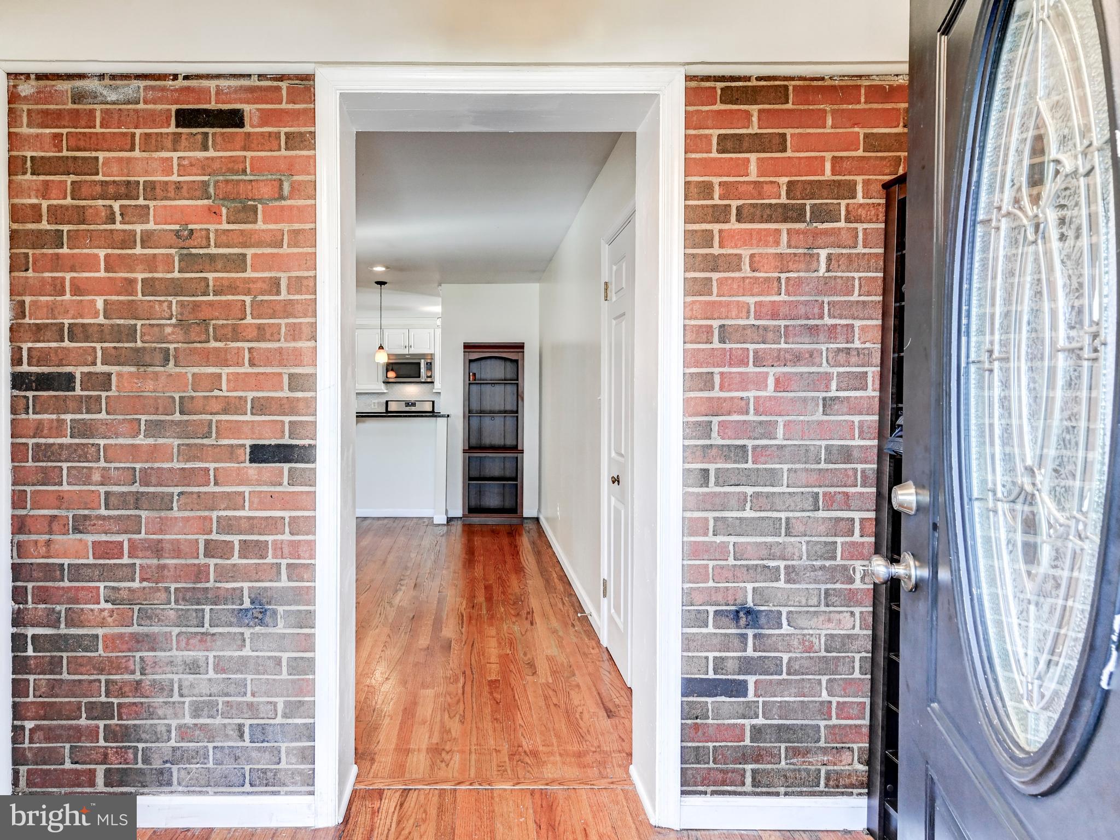
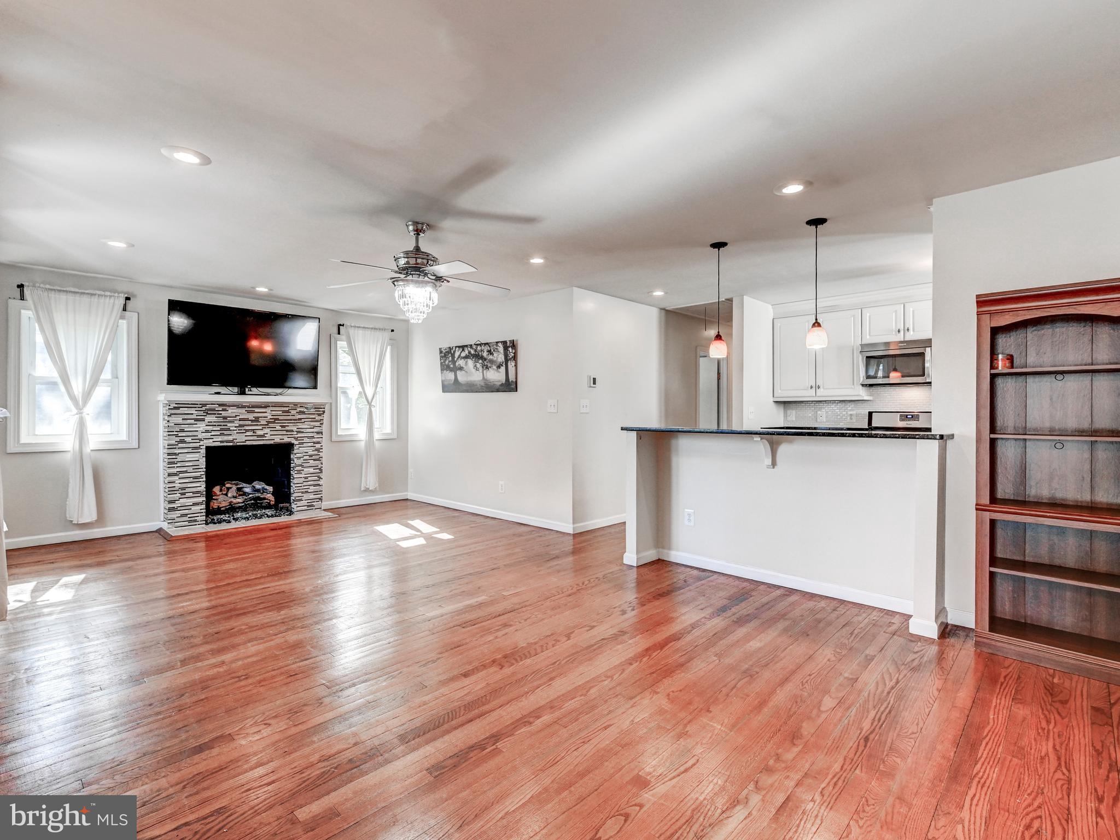
Enter an interest rate to see your estimated monthly payment.Welcome to 2525 Wendover Road in Parkville! You are sure to love the open floor plan on the main level with hardwood floors throughout, updated Kitchen with granite counters and stainless steel appliances. The Bedrooms offer ample space and closet size. Freshly painted and ready to go! Wander to the lower level that boasts a Kitchenette, Family Room and 2 separate rooms that can be used as Bedrooms. The separate Laundry Room is accessible from both the upper and lower level spaces. Parking is a breeze thanks to the large Driveway and ample street parking in front of the home. Centrally located to dining, shopping & entertainment this home has everything you need within a few mile radius along with easy access to commuting routes and I-695. Walk to the neighborhood swim club during the warm months - Hillcrest Swing Club - just 1 block away. Enjoy low energy bills thanks for the leased Solar Panels - transferrable to the new owners. Locked in bills under $120 per month for electric. Don't wait on this home - Schedule a showing today!
| 2 weeks ago | Listing updated with changes from the MLS | |
| 2 weeks ago | Price changed to $365,000 | |
| a month ago | Status changed to Active | |
| a month ago | Listing first seen on site |

The real estate listing information is provided by Bright MLS is for the consumer's personal, non-commercial use and may not be used for any purpose other than to identify prospective properties consumer may be interested in purchasing. Any information relating to real estate for sale or lease referenced on this web site comes from the Internet Data Exchange (IDX) program of the Bright MLS. This web site references real estate listing(s) held by a brokerage firm other than the broker and/or agent who owns this web site. The accuracy of all information is deemed reliable but not guaranteed and should be personally verified through personal inspection by and/or with the appropriate professionals. Properties in listings may have been sold or may no longer be available. The data contained herein is copyrighted by Bright MLS and is protected by all applicable copyright laws. Any unauthorized collection or dissemination of this information is in violation of copyright laws and is strictly prohibited. Copyright © 2020 Bright MLS. All rights reserved.
Did you know? You can invite friends and family to your search. They can join your search, rate and discuss listings with you.