

222 N BEAUMONT AVENUECATONSVILLE, MD21228
Mortgage Calculator
Monthly Payment (Est.)
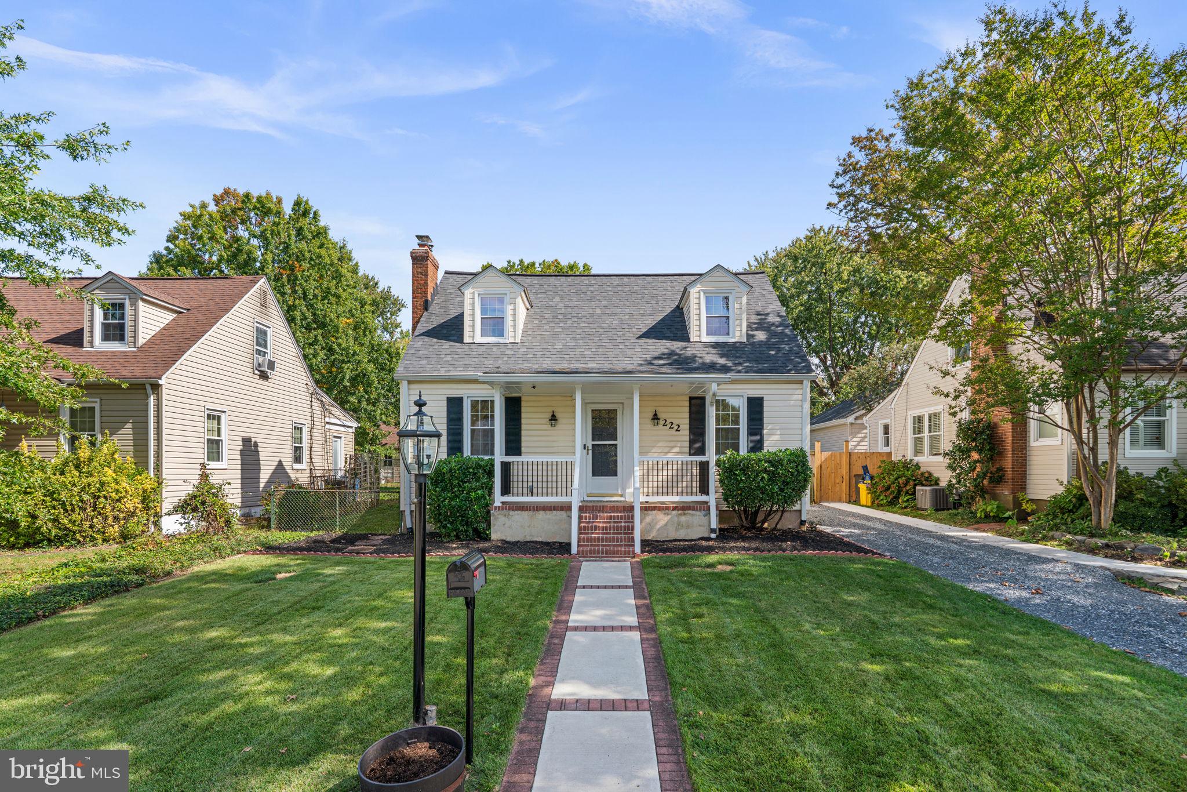
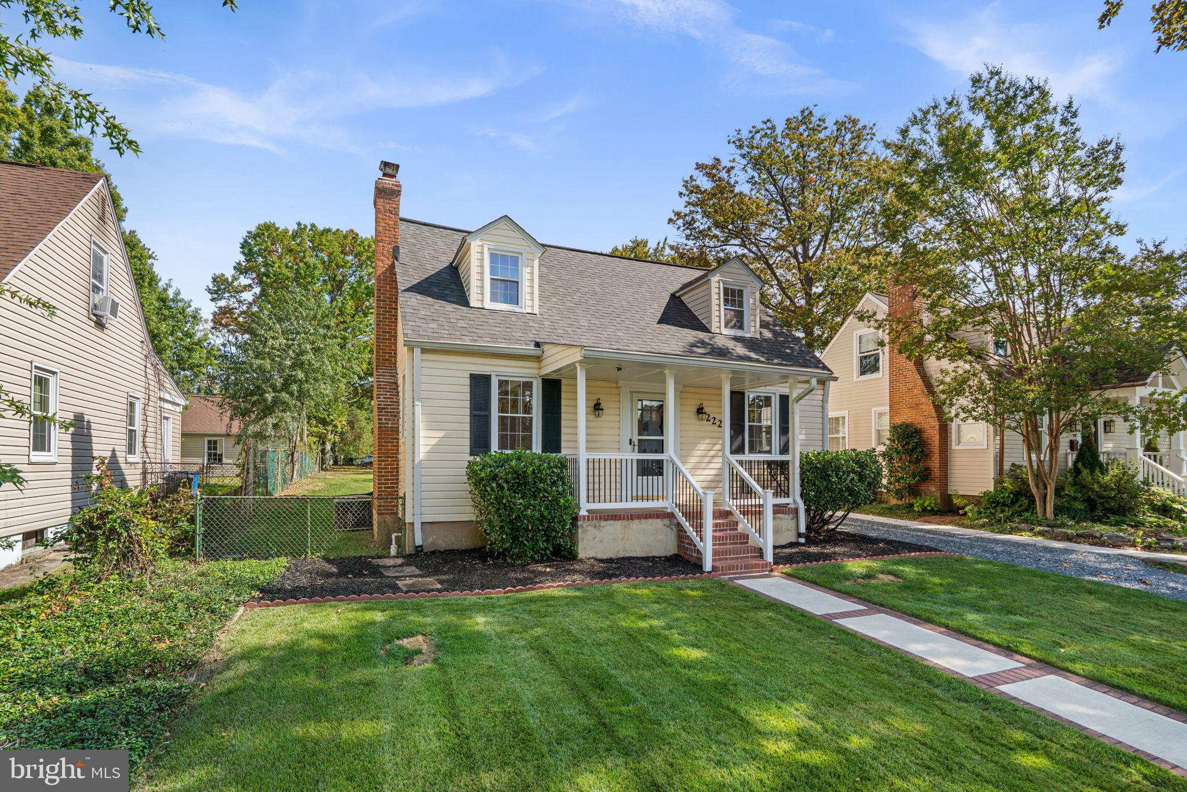
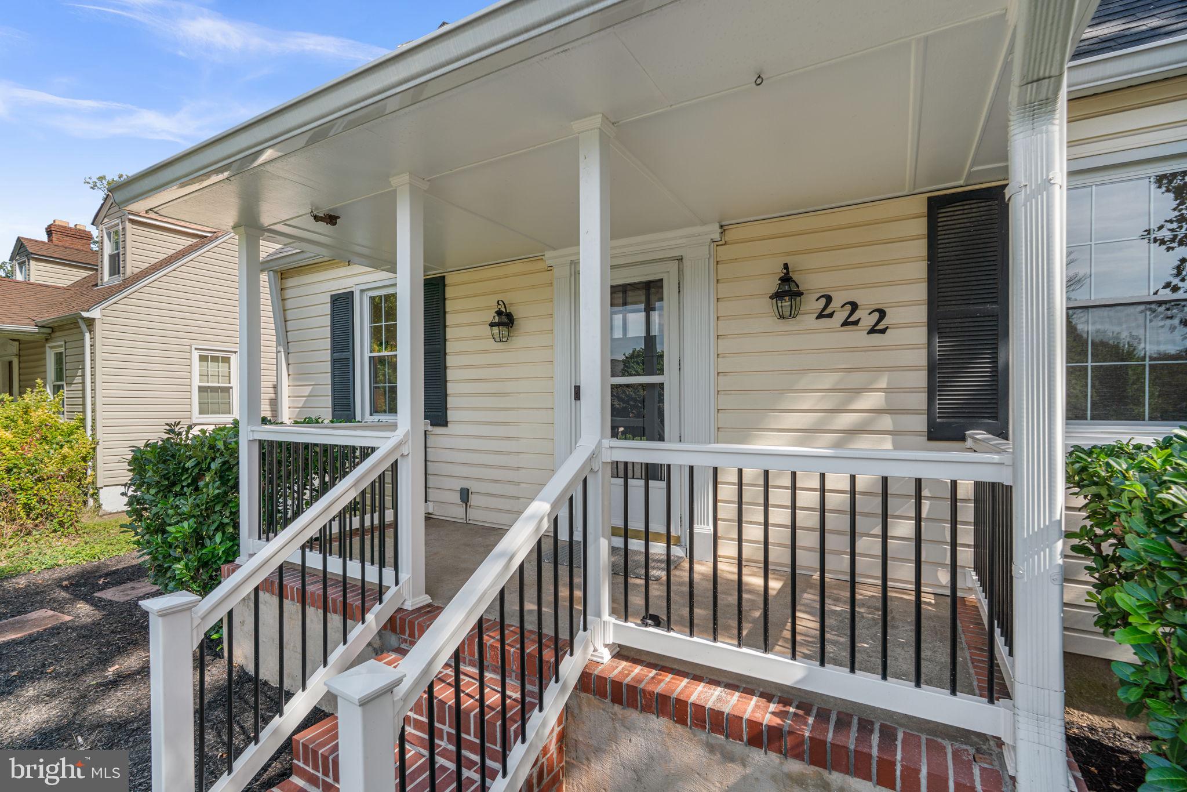
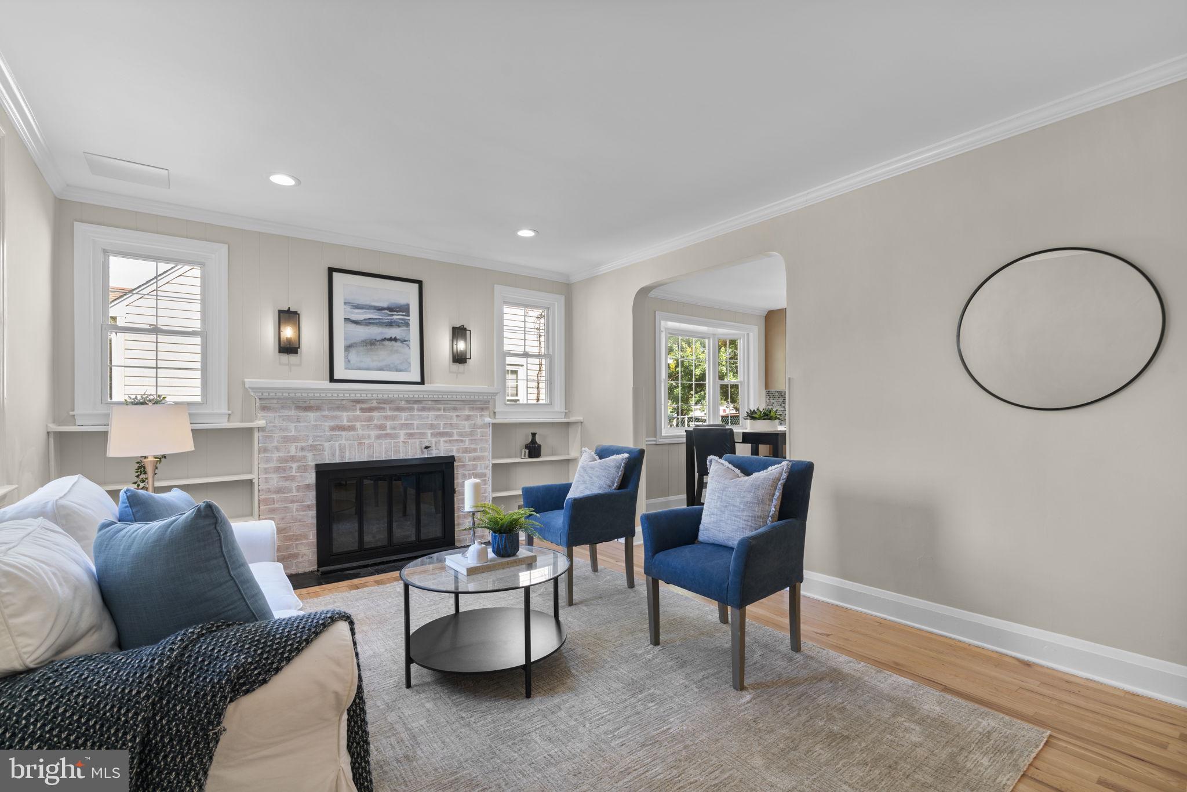
Enter an interest rate to see your estimated monthly payment.Freshly remodeled in 2026, this charming 4-bedroom, 2-bath Cape Cod in Catonsville's Oak Crest neighborhood blends classic character with thoughtful modern updates. Refinished wood floors, updated lighting throughout, a renovated kitchen, updated bathrooms, an updated lower level, and fresh landscaping mean the hard work is already done. A covered front porch sets an inviting tone and offers the perfect spot to enjoy a morning coffee or unwind at the end of the day. Step inside to a spacious living room featuring refinished floors, fresh paint, updated lighting, and elegant crown molding. A decorative fireplace with built-in shelves on either side creates a cozy focal point for gathering on cooler evenings. The dining room continues the traditional detailing with crown molding and chair rail, while a bay window fills the space with natural light and creates a lovely setting for everyday meals and holiday gatherings. The renovated kitchen is the true centerpiece of the home. Quartz counters, a tile backsplash, and stainless steel appliances pair beautifully with modern shaker-style cabinets that provide tons of storage space. A breakfast bar offers casual seating, recessed lighting keeps the room bright, and direct access to the backyard makes it easy to move from cooking to outdoor entertaining. Two nicely sized bedrooms and a full bath complete the main level, offering flexibility for guests, a home office, or main-level living. Upstairs, two large bedrooms share a full bathroom, providing a comfortable retreat away from the main living areas. The finished lower level adds valuable living space with a family room featuring built-ins and updated lighting, creating a bright, versatile area ready to serve as a game room, craft room, or private office. Outside, the huge fenced-in backyard is a standout feature, with plenty of room for gardening, outdoor activities, or simply relaxing, plus an as-is garage/shed for extra storage. The fresh landscaping boosts curb appeal, and the driveway provides easy off-street parking. The location is just as appealing as the home itself. The library and the shops and restaurants along Frederick Road are all less than a mile away, making errands, dinners out, and weekend outings simple and convenient. Commuters will appreciate the close proximity to I-695, allowing easy access to major employers throughout the area. With a fresh 2026 remodel, classic Cape Cod charm, and a convenient Catonsville setting, 222 North Beaumont Avenue is ready for its next owners to move right in and enjoy.
| 14 hours ago | Listing first seen on site | |
| 14 hours ago | Listing updated with changes from the MLS® |

The real estate listing information is provided by Bright MLS is for the consumer's personal, non-commercial use and may not be used for any purpose other than to identify prospective properties consumer may be interested in purchasing. Any information relating to real estate for sale or lease referenced on this web site comes from the Internet Data Exchange (IDX) program of the Bright MLS. This web site references real estate listing(s) held by a brokerage firm other than the broker and/or agent who owns this web site. The accuracy of all information is deemed reliable but not guaranteed and should be personally verified through personal inspection by and/or with the appropriate professionals. Properties in listings may have been sold or may no longer be available. The data contained herein is copyrighted by Bright MLS and is protected by all applicable copyright laws. Any unauthorized collection or dissemination of this information is in violation of copyright laws and is strictly prohibited. Copyright © 2020 Bright MLS. All rights reserved.
Did you know? You can invite friends and family to your search. They can join your search, rate and discuss listings with you.