

7427 KATHYDALE ROADPIKESVILLE, MD21208
Mortgage Calculator
Monthly Payment (Est.)
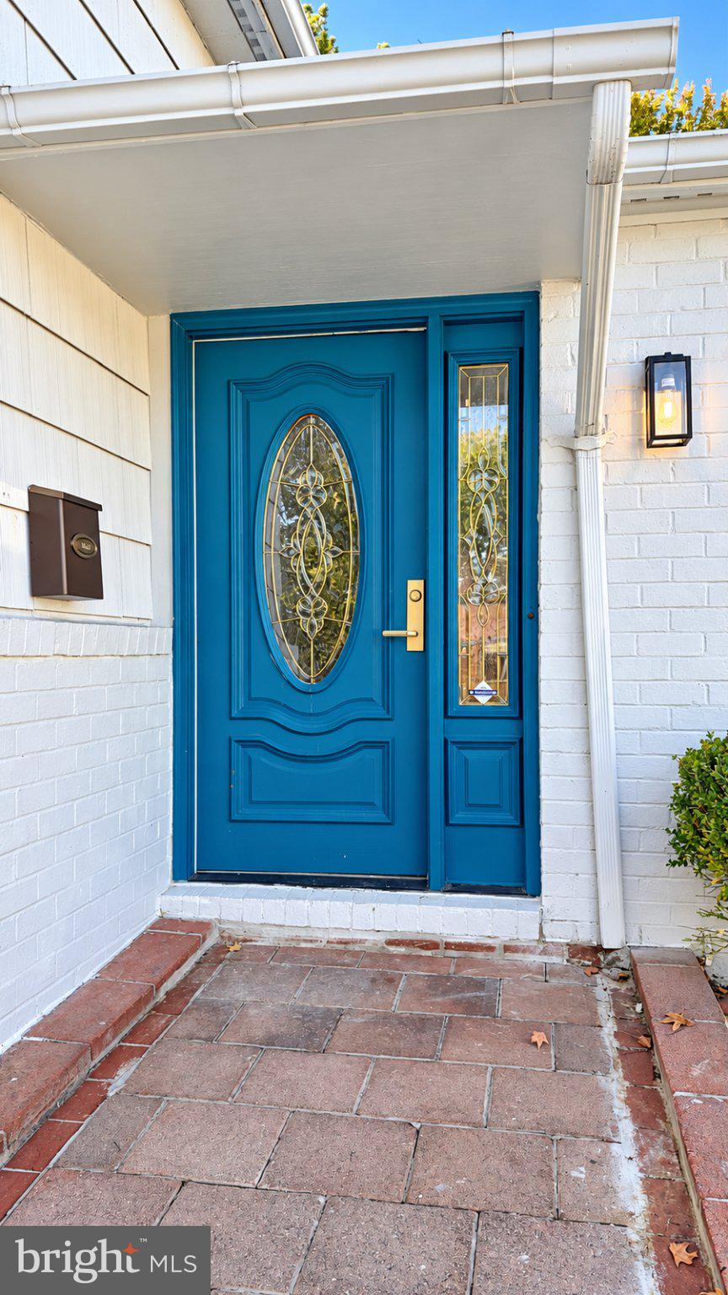
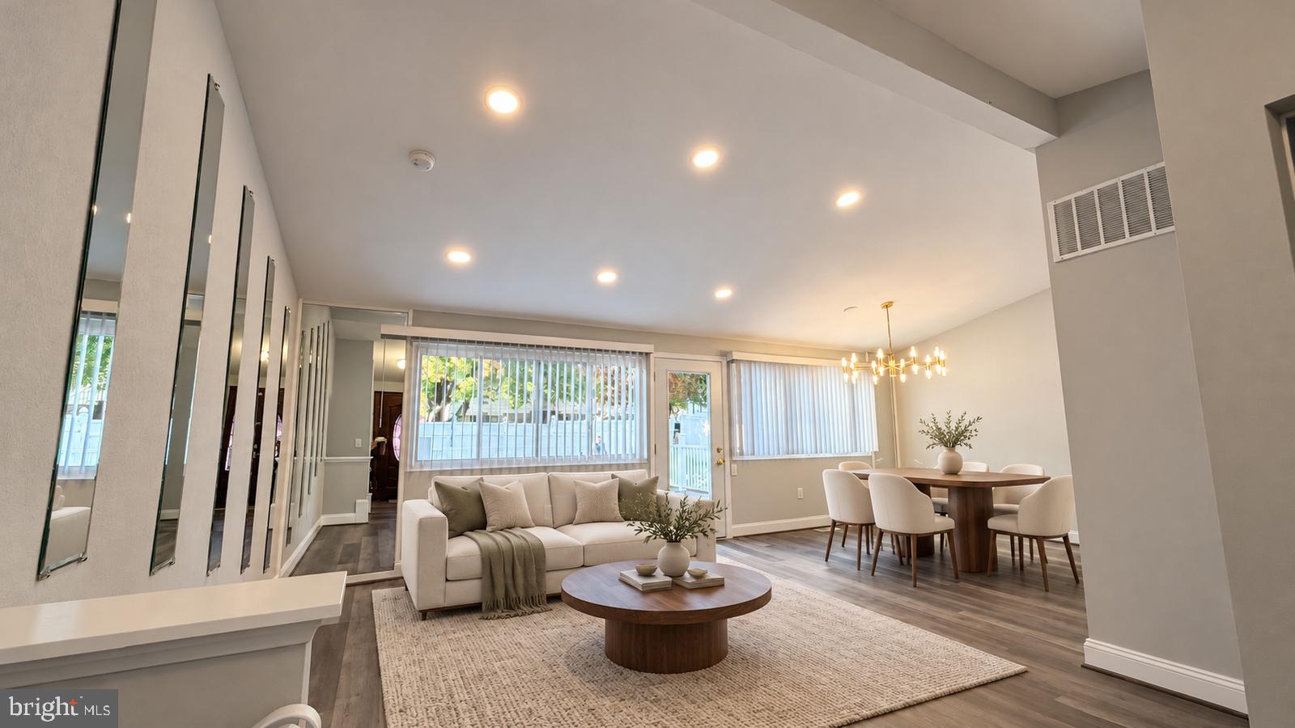
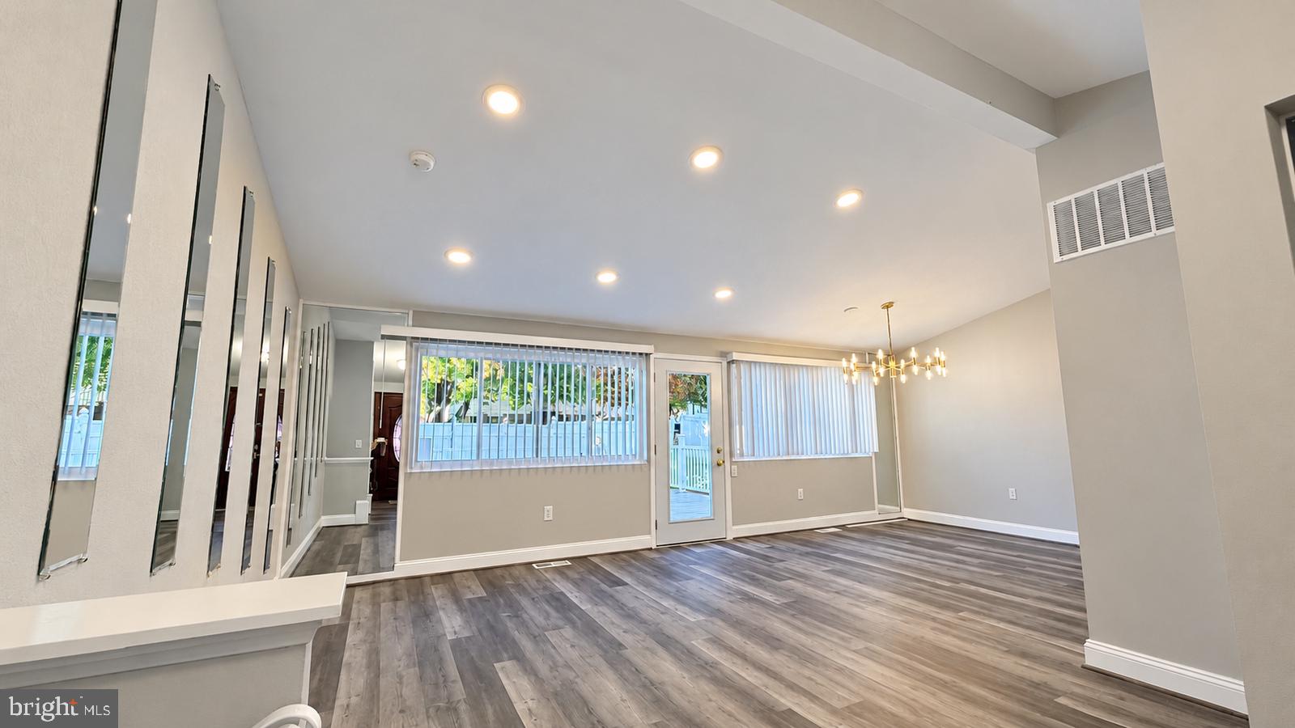
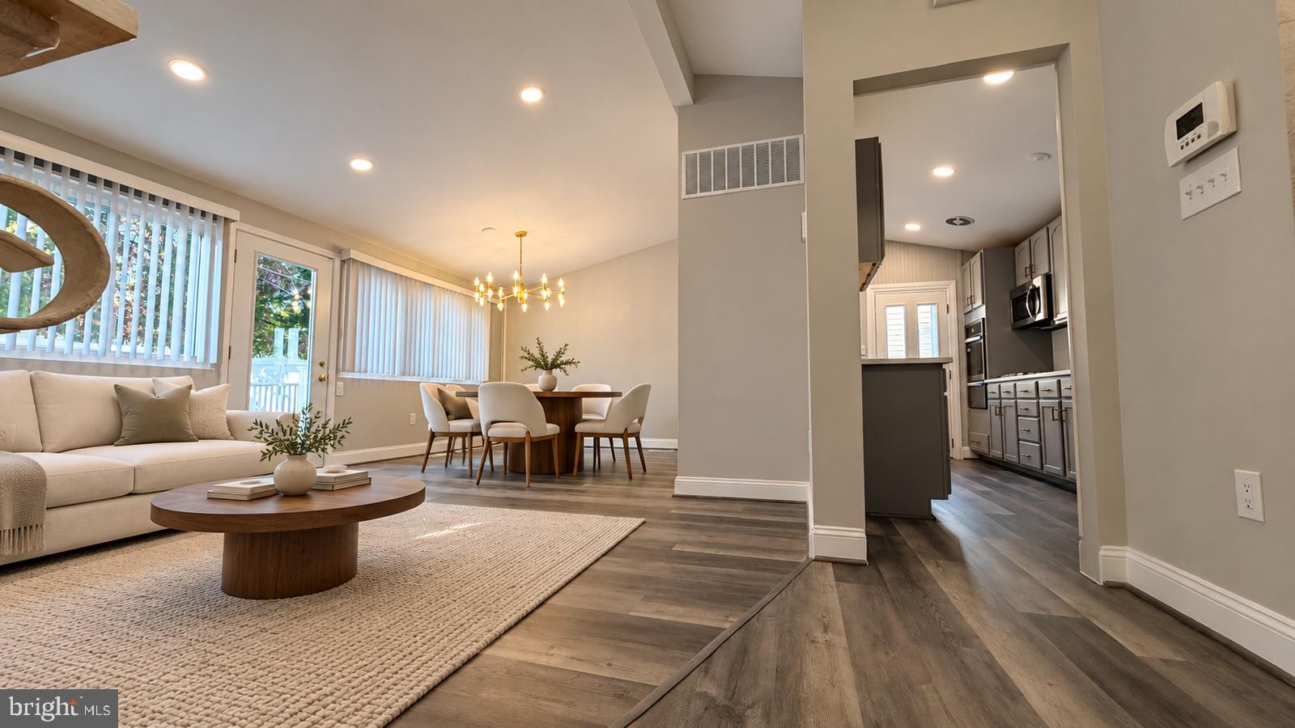
Enter an interest rate to see your estimated monthly payment.Nestled in the charming Willow Glen neighborhood, this exquisite 4-level home has undergone a stunning renovation, completed in 2026, offering over 2700 sq ft of living space thus elevating it to a new standard of luxury living. The inviting outdoor spaces feature expansive decks and patios, perfect for entertaining or enjoying serene evenings under the stars. Step inside to discover a thoughtfully designed interior that seamlessly combines comfort and sophistication. With four spacious bedrooms and three full bathrooms, this home is ideal for both relaxation and entertainment. Main level offers spacious living /dining area with vaulted ceilings and recessed lights. The heart of the home is the gourmet kitchen, with large island, equipped with granite countertops and high-end stainless-steel appliances, including a built-in microwave, range, and dishwasher, ensuring culinary excellence. Large lower level offers plenty of space for entertaining or family gatherings. Complete with the 4th bedroom, full bathroom and a walkout to the beautiful outdoor patio. The fully finished basement offers extra finished space perfect for a home theater or a personal gym. Set on a generous lot, this property provides ample parking with a private driveway with rear fence, enhancing the exclusive lifestyle it offers. Experience the perfect blend of luxury, comfort, and modern living in this remarkable residence, where every detail has been meticulously crafted for your enjoyment.
| a week ago | Status changed to Active Under Contract | |
| a week ago | Listing updated with changes from the MLS | |
| a month ago | Listing first seen on site |

The real estate listing information is provided by Bright MLS is for the consumer's personal, non-commercial use and may not be used for any purpose other than to identify prospective properties consumer may be interested in purchasing. Any information relating to real estate for sale or lease referenced on this web site comes from the Internet Data Exchange (IDX) program of the Bright MLS. This web site references real estate listing(s) held by a brokerage firm other than the broker and/or agent who owns this web site. The accuracy of all information is deemed reliable but not guaranteed and should be personally verified through personal inspection by and/or with the appropriate professionals. Properties in listings may have been sold or may no longer be available. The data contained herein is copyrighted by Bright MLS and is protected by all applicable copyright laws. Any unauthorized collection or dissemination of this information is in violation of copyright laws and is strictly prohibited. Copyright © 2020 Bright MLS. All rights reserved.