

13916 GREEN BRANCH DRIVEPHOENIX, MD21131
Mortgage Calculator
Monthly Payment (Est.)
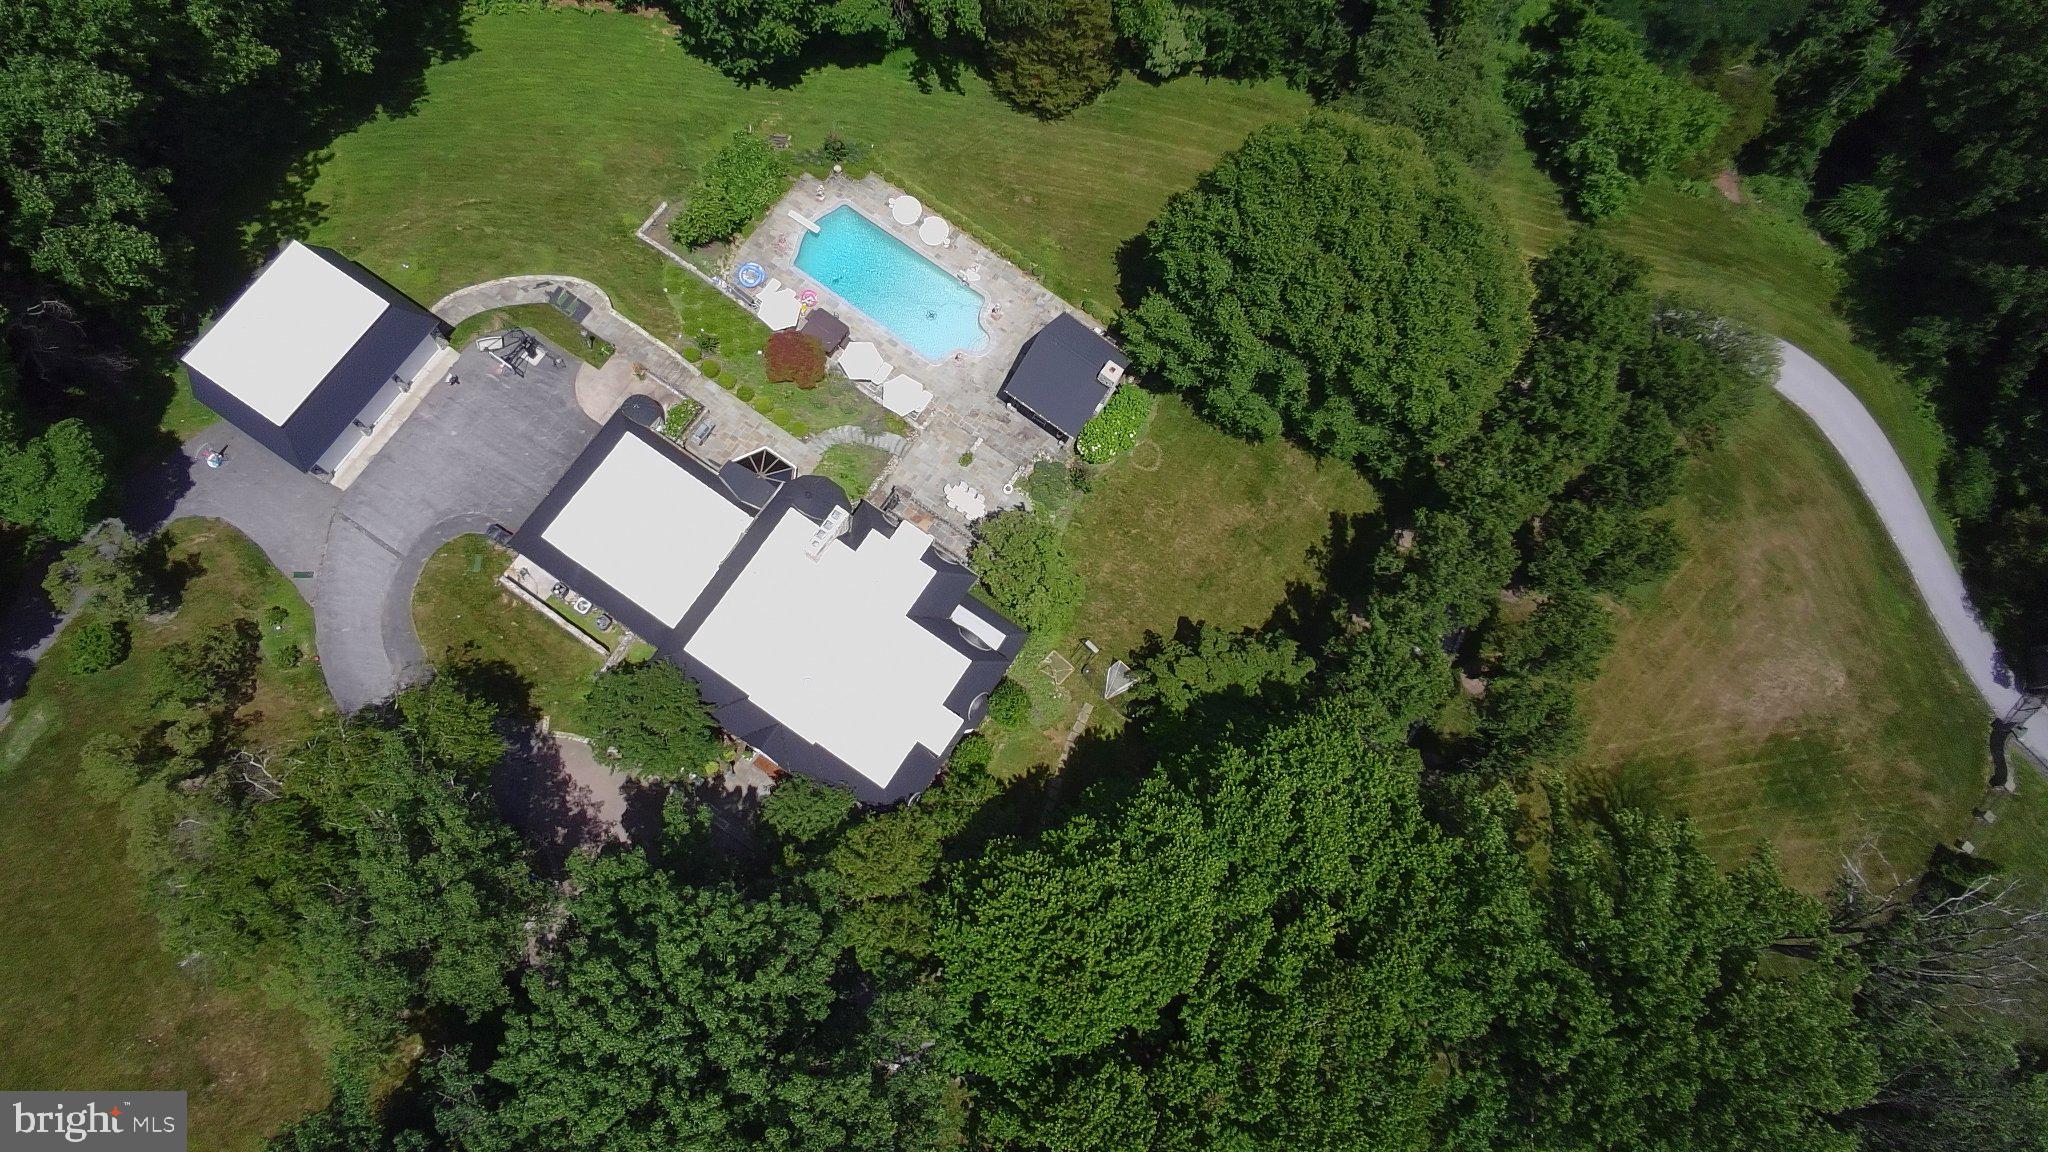
Enter an interest rate to see your estimated monthly payment.Privately situated on 4.79 acres in Phoenix, this substantial gated stone residence offers more than 7,600 square feet of finished living space, 6 bedrooms, 5 full baths and 2 half baths, expansive entertaining areas, an in-ground pool, and garage parking for six vehicles. A winding private drive bordered by stone walls and mature landscaping leads to the home, where a dramatic two-story foyer opens to generously proportioned living spaces throughout. The main level includes formal and informal gathering rooms, a large dining room, a striking stone wood-burning fireplace, wet bar, private office, craft room, laundry/mudroom and two powder rooms. The spacious kitchen is designed for both everyday living and entertaining, featuring a six-burner gas range, double ovens, an oversized center island and adjoining sitting area with a gas fireplace. An additional breakfast/sunroom with expansive windows overlooks the surrounding grounds and fills the space with natural light. The second floor features a large primary suite with a stone fireplace, multiple balconies, generous closet space and a spacious bath with walk-in shower and soaking tub. Additional bedrooms and baths provide plenty of room for family, guests or home-office needs, while the upper level offers even more flexible bedroom, bath and storage space. The finished lower level adds another dimension to the home with a full bar, spacious recreation and entertaining areas, a dedicated gaming room, full bath, gym space, stone fireplace and direct access to the rear patio. Outside, expansive stone patios and walkways surround the in-ground pool, creating a private setting for entertaining and enjoying the property’s nearly five acres. A cabana with its own stone fireplace further extends the outdoor living space. The property also includes both an attached garage and a separate oversized two-story three-car garage. Approximately 1,800 square feet on the second level of the detached garage offers significant potential for future finished space, whether envisioned as a studio, office, guest area, recreation space or additional storage.
| 2 days ago | Listing first seen on site | |
| 2 days ago | Listing updated with changes from the MLS® |

The real estate listing information is provided by Bright MLS is for the consumer's personal, non-commercial use and may not be used for any purpose other than to identify prospective properties consumer may be interested in purchasing. Any information relating to real estate for sale or lease referenced on this web site comes from the Internet Data Exchange (IDX) program of the Bright MLS. This web site references real estate listing(s) held by a brokerage firm other than the broker and/or agent who owns this web site. The accuracy of all information is deemed reliable but not guaranteed and should be personally verified through personal inspection by and/or with the appropriate professionals. Properties in listings may have been sold or may no longer be available. The data contained herein is copyrighted by Bright MLS and is protected by all applicable copyright laws. Any unauthorized collection or dissemination of this information is in violation of copyright laws and is strictly prohibited. Copyright © 2020 Bright MLS. All rights reserved.