

21230 SLAB BRIDGE ROADFREELAND, MD21053
Mortgage Calculator
Monthly Payment (Est.)
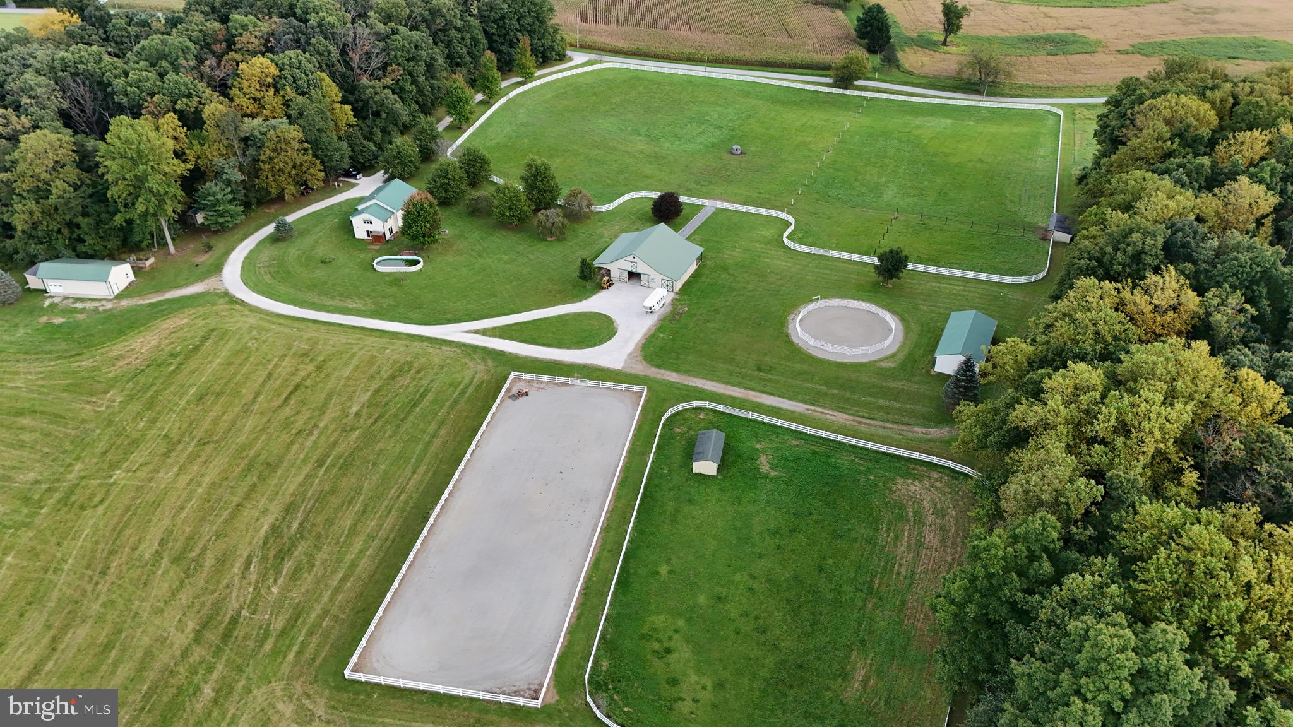
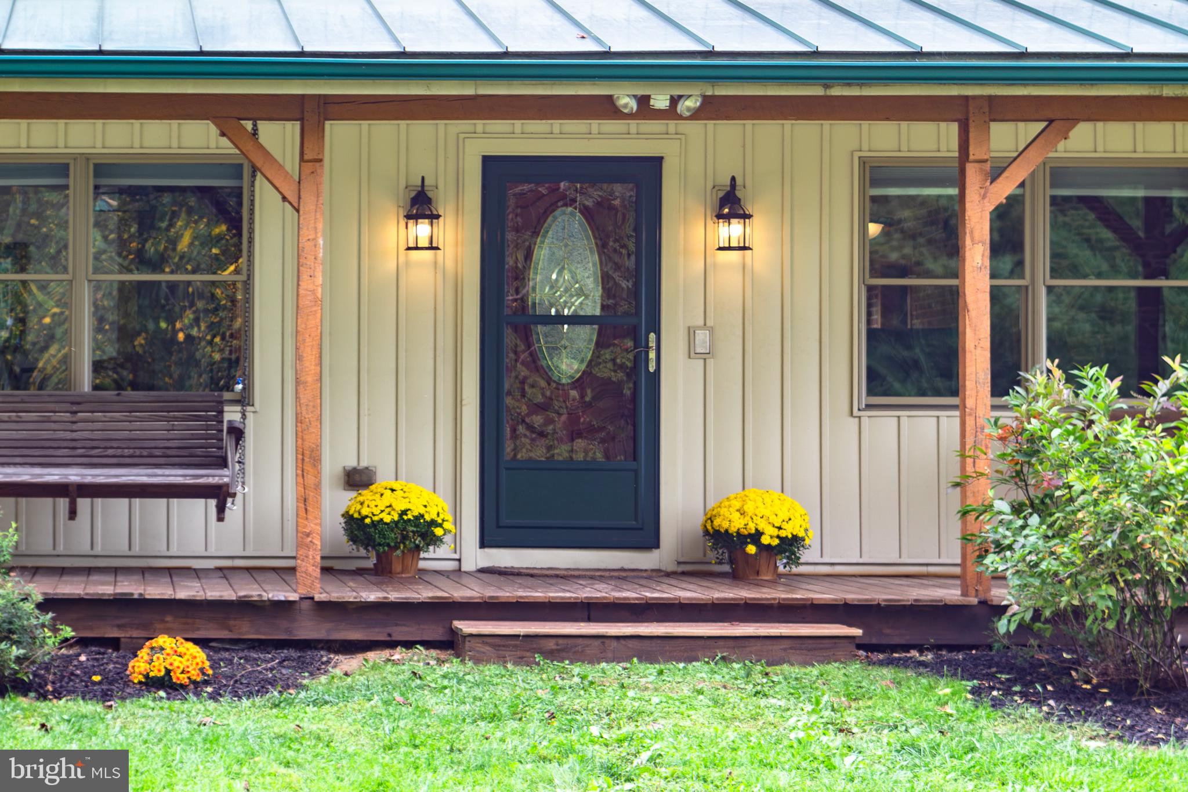
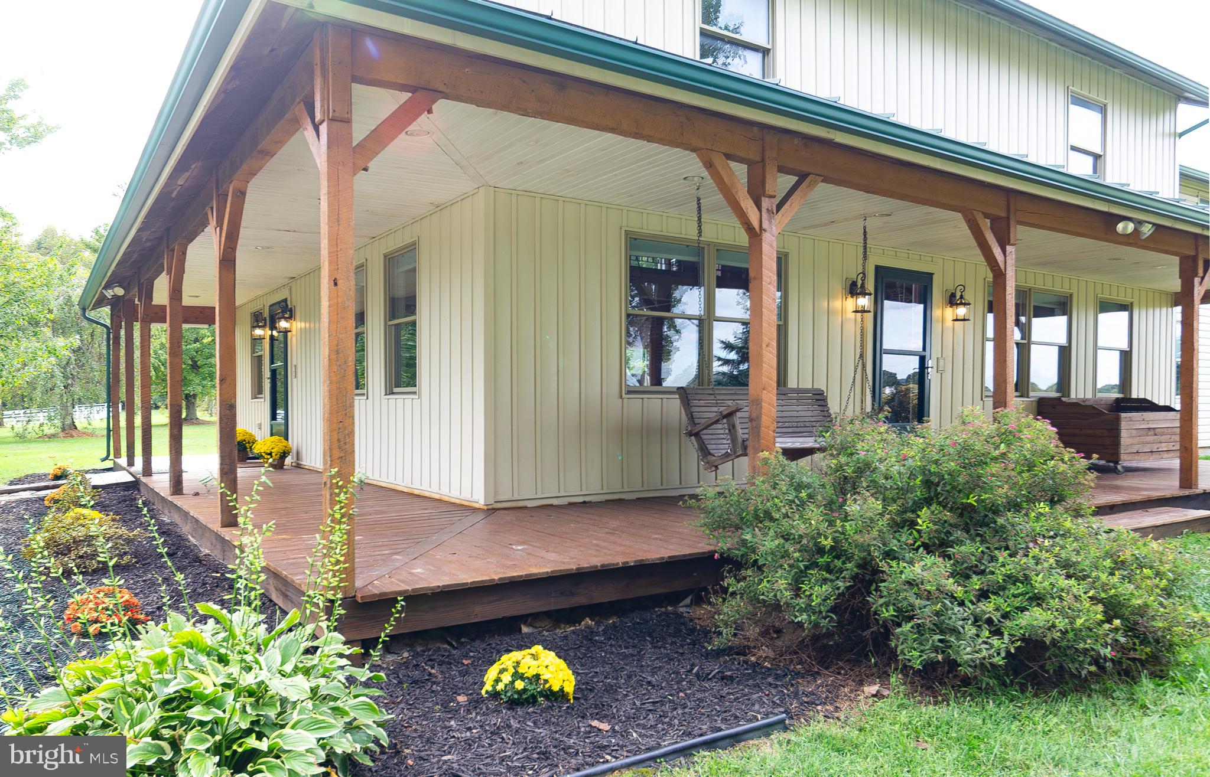
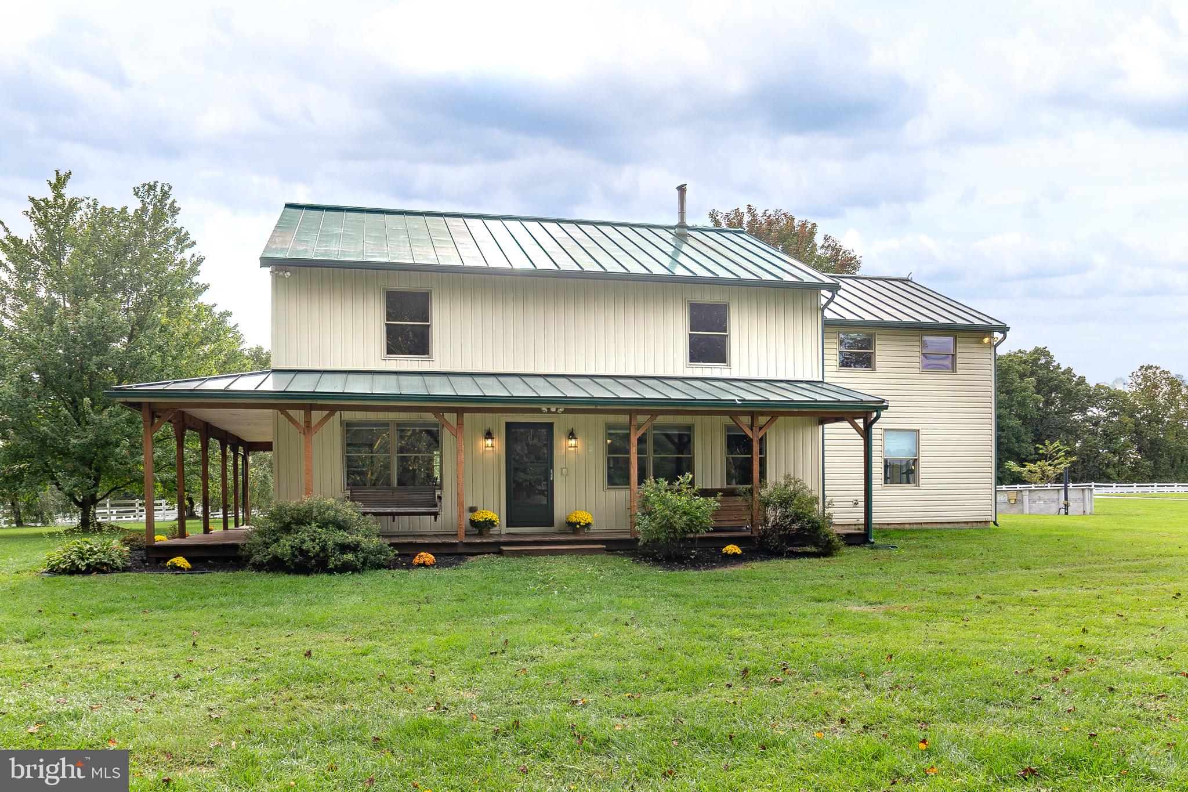
Enter an interest rate to see your estimated monthly payment.A rare opportunity to own a truly special 40-acre equestrian property in the coveted Hereford Zone! Thoughtfully designed for both horse enthusiasts and those seeking a peaceful country lifestyle, this exceptional property offers approximately 15 acres of fenced pasture with multiple fields for rotational grazing, 15 acres of tillable land, approximately 6 acres of woods, and a beautiful 4-acre homesite. The approximately 2,900 SF post-and-beam residence is filled with character, natural light and timeless craftsmanship. The dramatic two-story great room and dining area showcase exposed beams and soaring ceilings, while the kitchen features exposed beams, granite countertops, brick accents, a walk-in pantry and a warm, inviting atmosphere. A cathedral ceiling with tongue-and-groove wood adds to the home's distinctive appeal. Leaded-glass doors and light fixtures, French doors, sliding doors, pocket doors, wainscoting and other custom details are found throughout. The flexible upper level features an open loft currently used as the primary bedroom, complete with an attached bath, walk-in closet with extensive shelving and hanging space, and a Jacuzzi-style tub. A second generously sized upper-level bedroom offers its own en-suite bath. A separate laundry room features tongue-and-groove beaded wood walls. Propane provides heat, hot water and cooking, with the owned underground propane tank conveying with the property. The home's wrap-around porch provides the perfect place to relax and enjoy the beautifully landscaped grounds. The equestrian facilities are equally impressive offering a 60 meter x 20 meter professionally designed dressage arena, a round pen, 48' x 36' center-aisle 6-stall barn with tack room, 24' x 48' hay loft, an enclosed 12' x 36' equipment storage area, two water hydrants and stone-dust walkway access to the pastures. Two run-in sheds, vinyl fencing and multiple pastures provide excellent horse-keeping functionality. Additional improvements include a 50' x 24' metal pole building with three 10' sliding doors, 50' x 26' hangar-style building originally designed to accommodate a small aircraft with conveying vehicle lift, 16' x 12' motorcycle garage and 14' x 8' chicken coop. A fire-pit area provides another gathering space for enjoying the peaceful setting. The above-ground pool may be removed at seller's expense upon buyer request. Blue Ribbon awarded servicing schools include Prettyboy Elementary/Hereford Middle & High. Schools. Approximately 25 minutes to Towson and York, PA. Whether your passion is horses, farming, outdoor pursuits, or simply enjoying wide-open space and a beautiful country setting, this exceptional Hereford property offers a rare combination of land, facilities, character and convenience.
| 7 hours ago | Listing updated with changes from the MLS® | |
| 9 hours ago | Listing first seen on site |

The real estate listing information is provided by Bright MLS is for the consumer's personal, non-commercial use and may not be used for any purpose other than to identify prospective properties consumer may be interested in purchasing. Any information relating to real estate for sale or lease referenced on this web site comes from the Internet Data Exchange (IDX) program of the Bright MLS. This web site references real estate listing(s) held by a brokerage firm other than the broker and/or agent who owns this web site. The accuracy of all information is deemed reliable but not guaranteed and should be personally verified through personal inspection by and/or with the appropriate professionals. Properties in listings may have been sold or may no longer be available. The data contained herein is copyrighted by Bright MLS and is protected by all applicable copyright laws. Any unauthorized collection or dissemination of this information is in violation of copyright laws and is strictly prohibited. Copyright © 2020 Bright MLS. All rights reserved.
Did you know? You can invite friends and family to your search. They can join your search, rate and discuss listings with you.