

77 BEECHAM COURTOWINGS MILLS, MD21117
Mortgage Calculator
Monthly Payment (Est.)
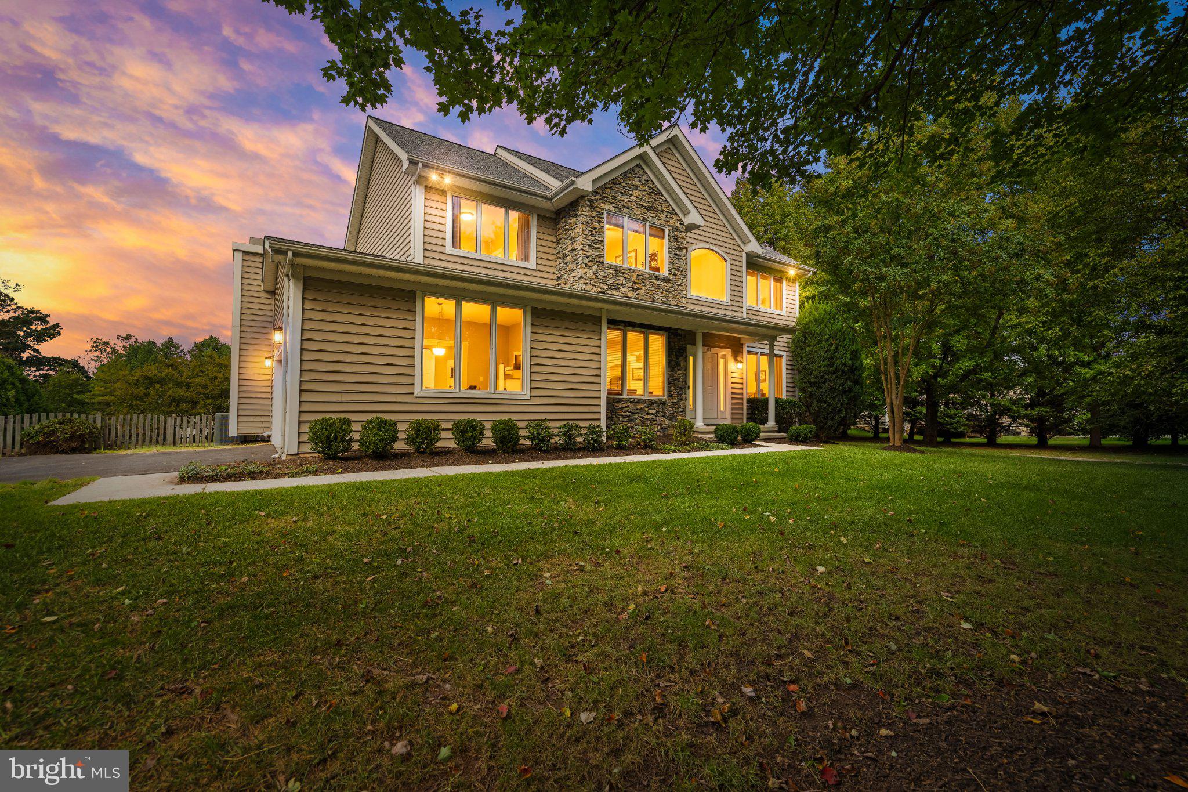
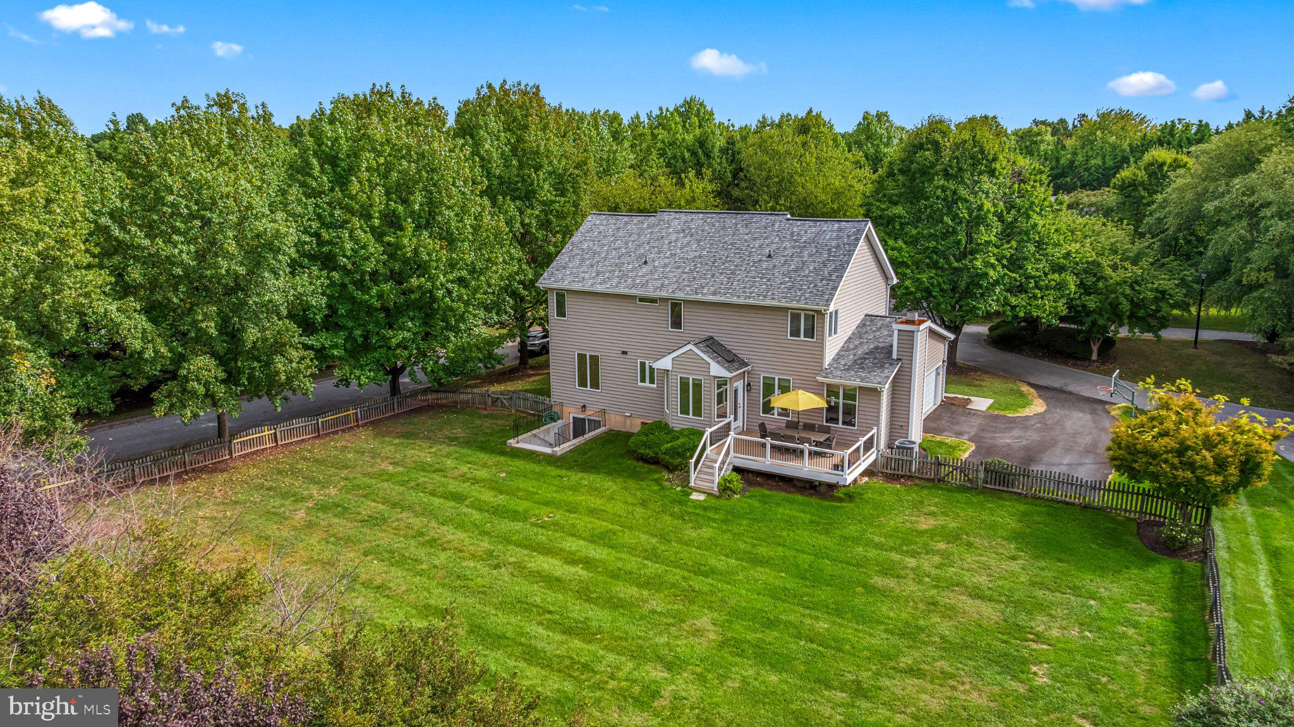
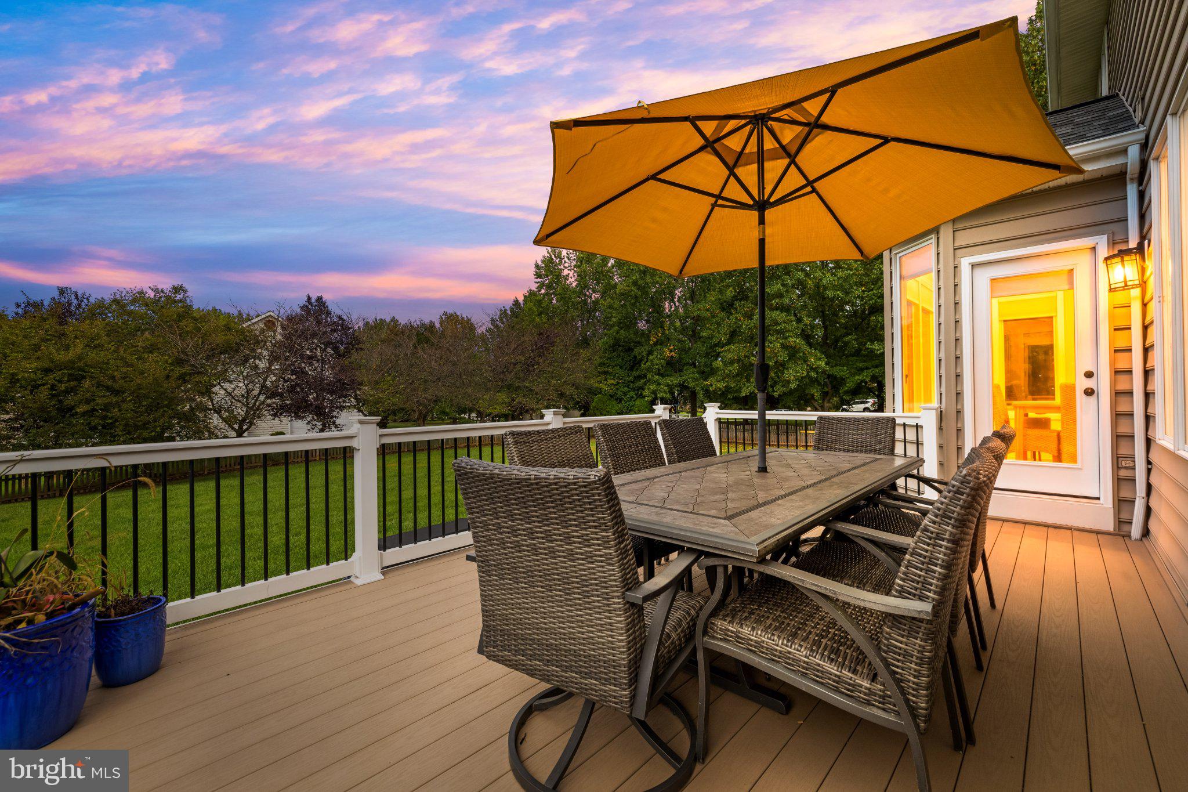
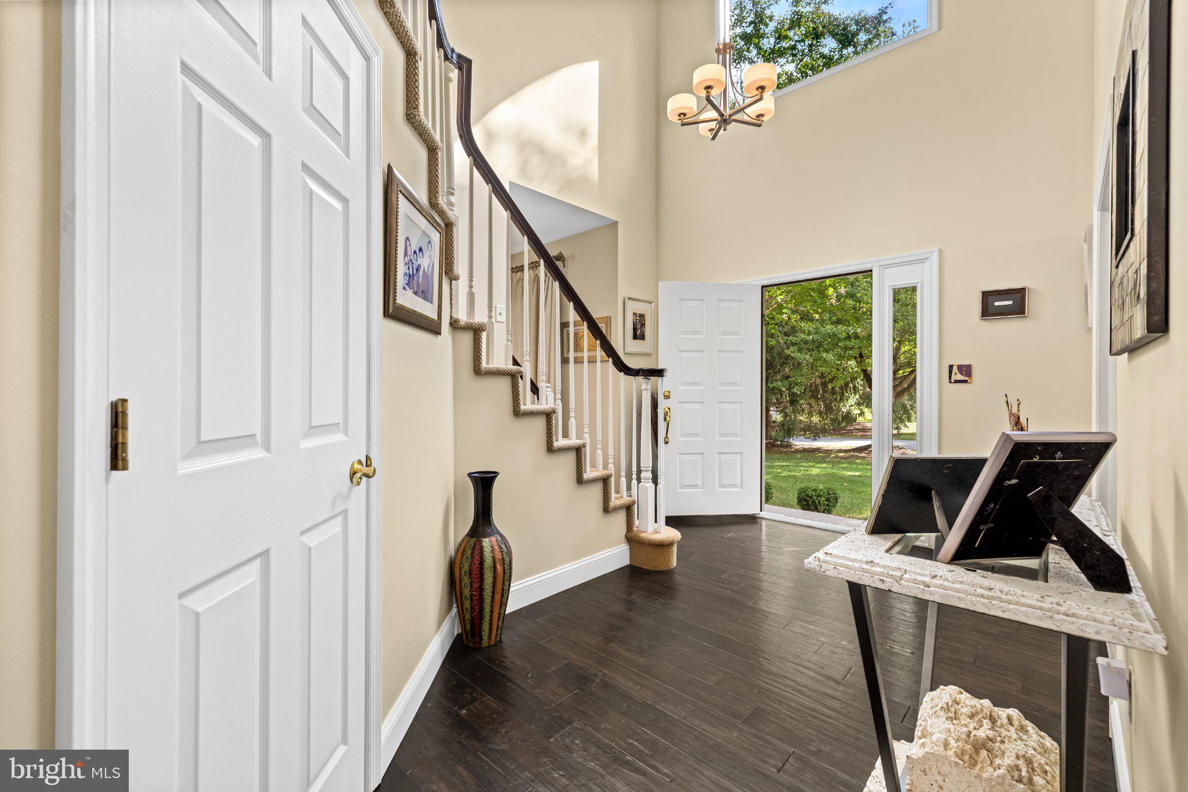
Enter an interest rate to see your estimated monthly payment.Welcome to 77 Beecham Court, a beautifully maintained home offering the rare combination of pristine condition, thoughtful updates, a coveted neighborhood setting and an exceptional half-acre lot with a sprawling, level and fully fenced rear yard. A welcoming two-story foyer introduces a light-filled interior with hardwood floors, custom window treatments and a seamless flow between the study, living room and main gathering spaces. At the heart of the home, the recently renovated white kitchen features abundant 42-inch cabinetry, stainless steel KitchenAid appliances, a center island with breakfast bar and a sunny breakfast area. The kitchen opens directly to the spacious family room, highlighted by 9-foot ceilings and an inviting wood-burning fireplace. Upstairs, the primary suite offers a soaring cathedral ceiling, walk-in closet and beautifully remodeled bath with porcelain tile, a dual-sink marble-topped vanity and Kohler soaking tub. Three additional generously sized bedrooms, an updated hall bath and convenient laundry chute complete the upper level. The finished lower level significantly expands the home's living space with a fifth bedroom, full bath, recreation area, exercise space and abundant storage. Outdoor living is equally impressive. A low-maintenance composite deck overlooks the expansive, level and fenced rear yard—an ideal setting for entertaining, outdoor dining, recreation and play. Extensive owner improvements provide added peace of mind and include a recent Trane furnace and water heater, roof, composite deck, renovated kitchen and baths, updated lighting, custom window treatments and more. Beautifully updated, meticulously maintained and truly move-in ready, 77 Beecham Court offers the space, condition, setting and outdoor lifestyle today's buyers are searching for.
| 22 hours ago | Listing updated with changes from the MLS® | |
| 22 hours ago | Listing first seen on site |

The real estate listing information is provided by Bright MLS is for the consumer's personal, non-commercial use and may not be used for any purpose other than to identify prospective properties consumer may be interested in purchasing. Any information relating to real estate for sale or lease referenced on this web site comes from the Internet Data Exchange (IDX) program of the Bright MLS. This web site references real estate listing(s) held by a brokerage firm other than the broker and/or agent who owns this web site. The accuracy of all information is deemed reliable but not guaranteed and should be personally verified through personal inspection by and/or with the appropriate professionals. Properties in listings may have been sold or may no longer be available. The data contained herein is copyrighted by Bright MLS and is protected by all applicable copyright laws. Any unauthorized collection or dissemination of this information is in violation of copyright laws and is strictly prohibited. Copyright © 2020 Bright MLS. All rights reserved.
Did you know? You can invite friends and family to your search. They can join your search, rate and discuss listings with you.