

2507 ISLAND VIEW ROADESSEX, MD21221
Mortgage Calculator
Monthly Payment (Est.)
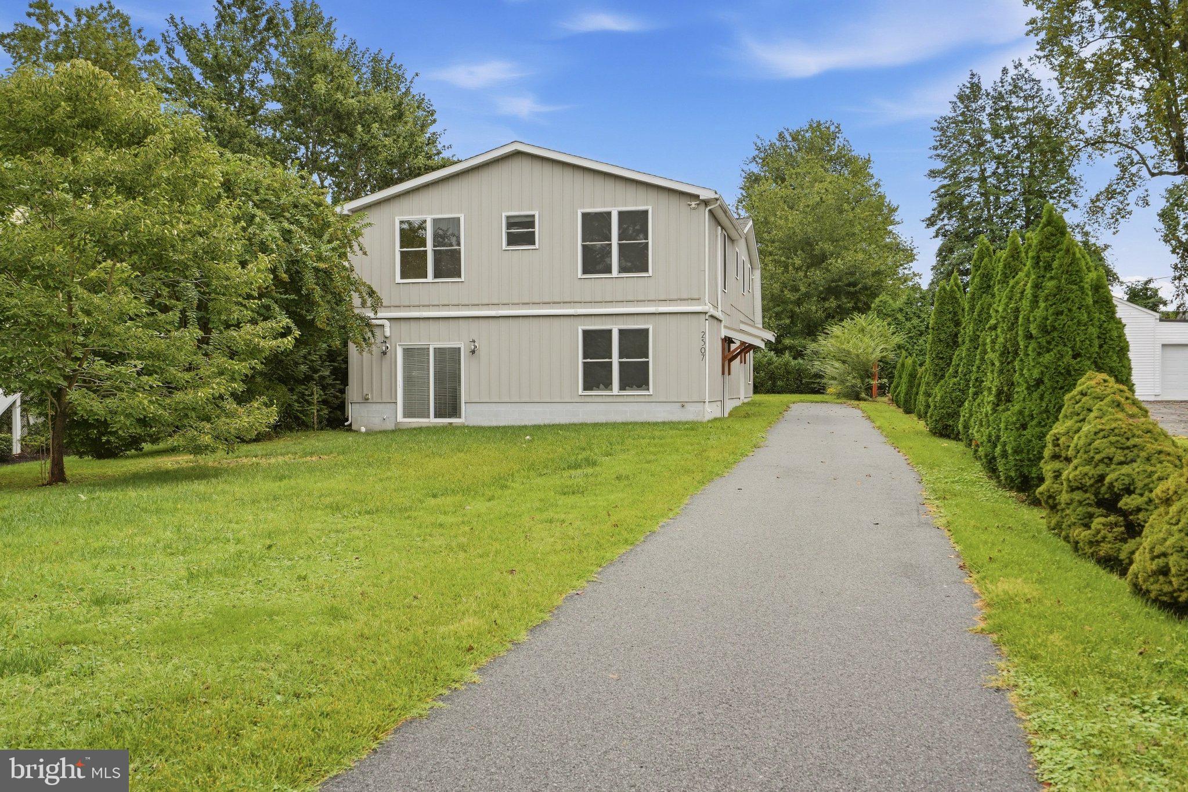
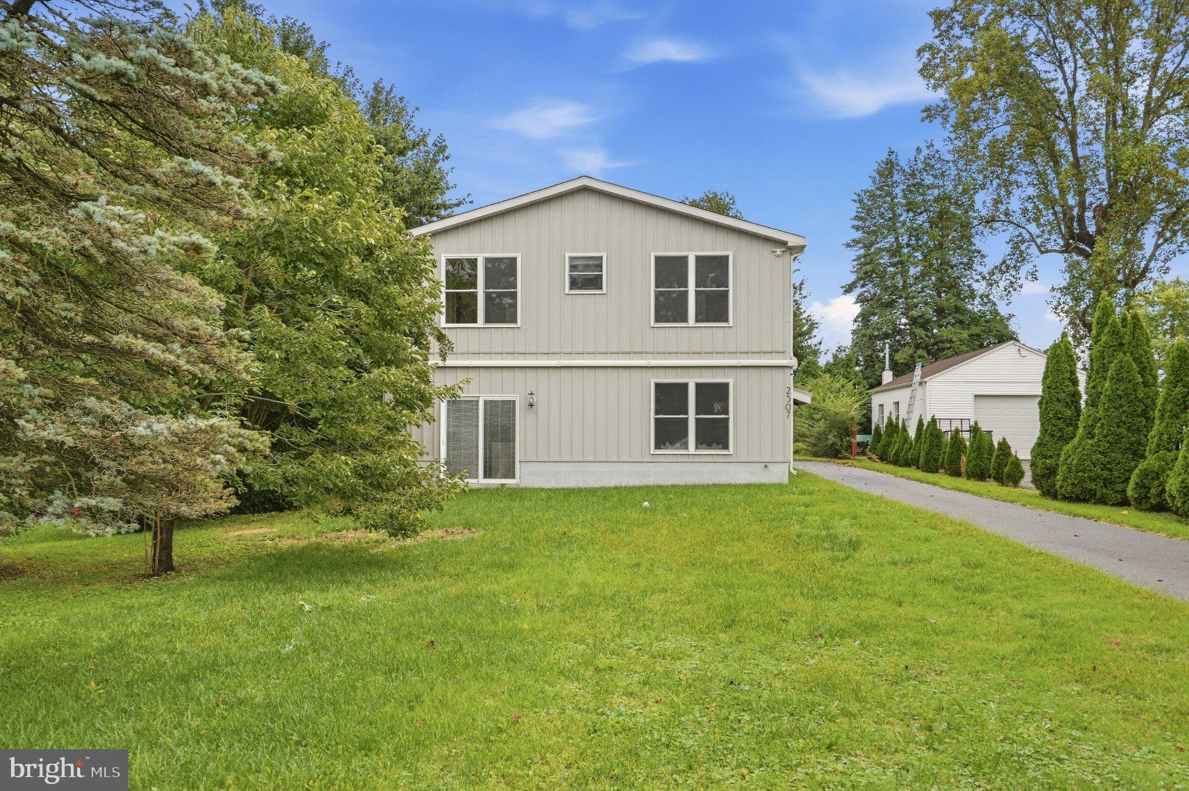
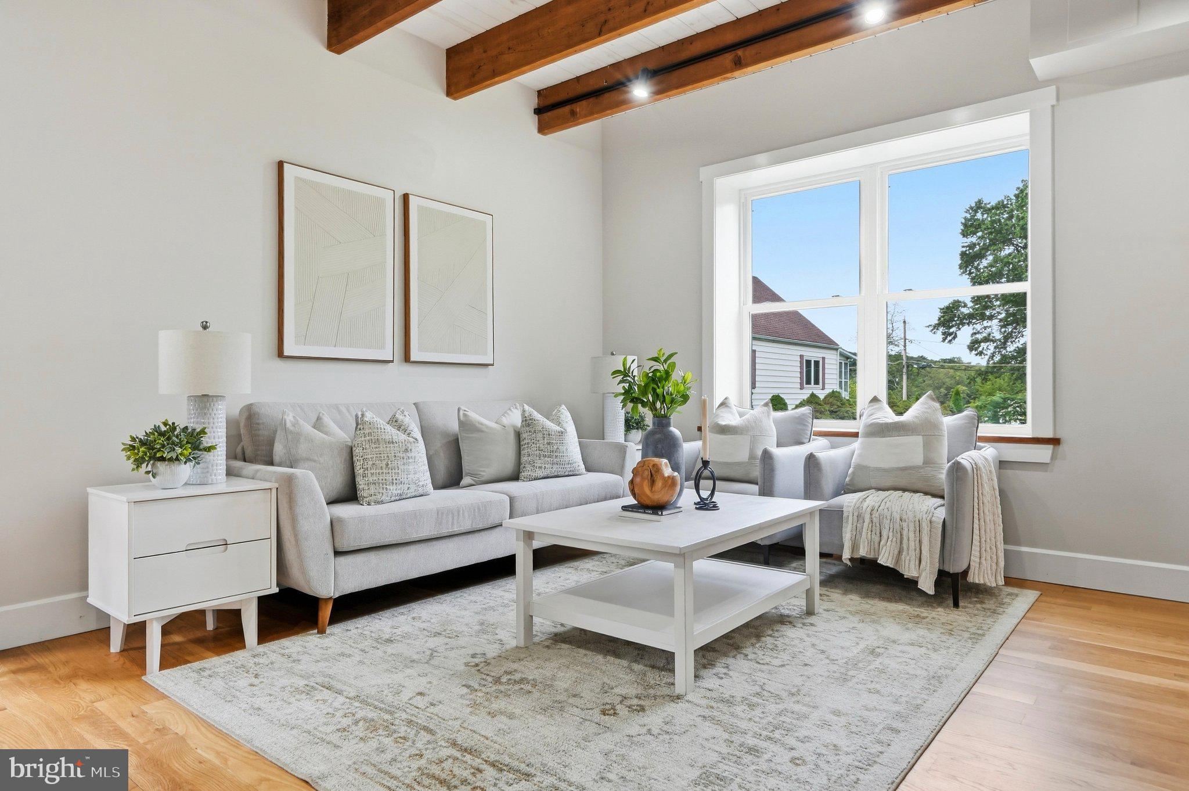
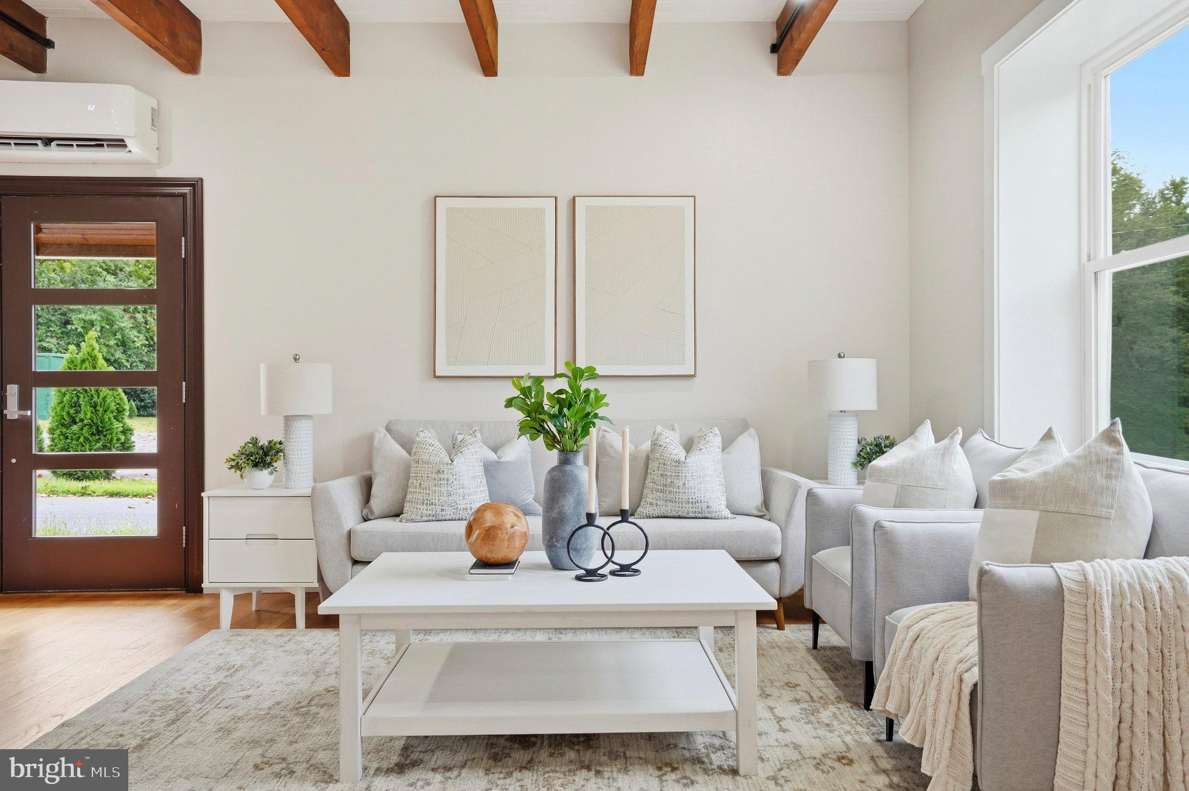
Enter an interest rate to see your estimated monthly payment.Welcome home to this beautifully updated 3-bedroom, 3-full-bath home in Essex, offering a spacious and unique layout just moments from the water with water views. Warm hardwood floors, abundant natural light, exposed wood beams, and thoughtful modern updates give the home a character all its own. The main level opens to an impressive living space designed for both everyday living and entertaining. The kitchen is a standout, featuring crisp white cabinetry, expansive countertops, stainless steel appliances, a cooktop with statement range hood, wall oven, and a large center island with seating. Exposed wood beams, track lighting, and industrial-inspired pendant fixtures add warmth and architectural interest overhead. The kitchen flows seamlessly into the dining area and spacious living room, creating an open gathering space with plenty of room to spread out. Also on the main level is a generously sized bedroom, a full bathroom, and additional utility space, offering flexibility for guests, a home office, or convenient main-level living. A beautiful wood staircase with contemporary cable-style railings leads upstairs. The upper level continues to impress with a massive loft measuring approximately 25'8" x 28'4". With room for multiple living zones, this space could easily accommodate a family room, media area, home office, playroom, gym, or a combination of uses. Large windows bring in natural light and capture views toward the surrounding area and water. The spacious primary bedroom features hardwood flooring, multiple windows, a walk-in closet with custom built-in shelving and drawers, and an adjoining full bathroom with a tiled glass-enclosed shower. An additional upper-level bedroom is complemented by another full bathroom featuring a tub/shower with marble-look tile surround. With three full bathrooms throughout the home, the layout offers plenty of flexibility. Outside, enjoy a generous yard, patio area, long driveway for off-street parking, and a setting surrounded by mature trees and greenery. Best of all, the home is located near the water, allowing you to enjoy water views and the relaxed atmosphere that comes with living in a waterfront community without giving up the space and functionality of a full-sized home. From the dramatic exposed beams and expansive kitchen to the oversized loft, three full baths, hardwood floors, flexible living spaces, and water views, this Essex home offers a refreshing combination of character, updates, and room to make it your own. A VA assumable loan at an attractive 4.25% interest rate may be available to qualified buyers with eligible VA entitlement/benefits, subject to lender approval and assumption requirements.
| 3 days ago | Listing updated with changes from the MLS® | |
| 3 days ago | Listing first seen on site |

The real estate listing information is provided by Bright MLS is for the consumer's personal, non-commercial use and may not be used for any purpose other than to identify prospective properties consumer may be interested in purchasing. Any information relating to real estate for sale or lease referenced on this web site comes from the Internet Data Exchange (IDX) program of the Bright MLS. This web site references real estate listing(s) held by a brokerage firm other than the broker and/or agent who owns this web site. The accuracy of all information is deemed reliable but not guaranteed and should be personally verified through personal inspection by and/or with the appropriate professionals. Properties in listings may have been sold or may no longer be available. The data contained herein is copyrighted by Bright MLS and is protected by all applicable copyright laws. Any unauthorized collection or dissemination of this information is in violation of copyright laws and is strictly prohibited. Copyright © 2020 Bright MLS. All rights reserved.
Did you know? You can invite friends and family to your search. They can join your search, rate and discuss listings with you.