

8214 LAUREL DRIVEPARKVILLE, MD21234
Mortgage Calculator
Monthly Payment (Est.)
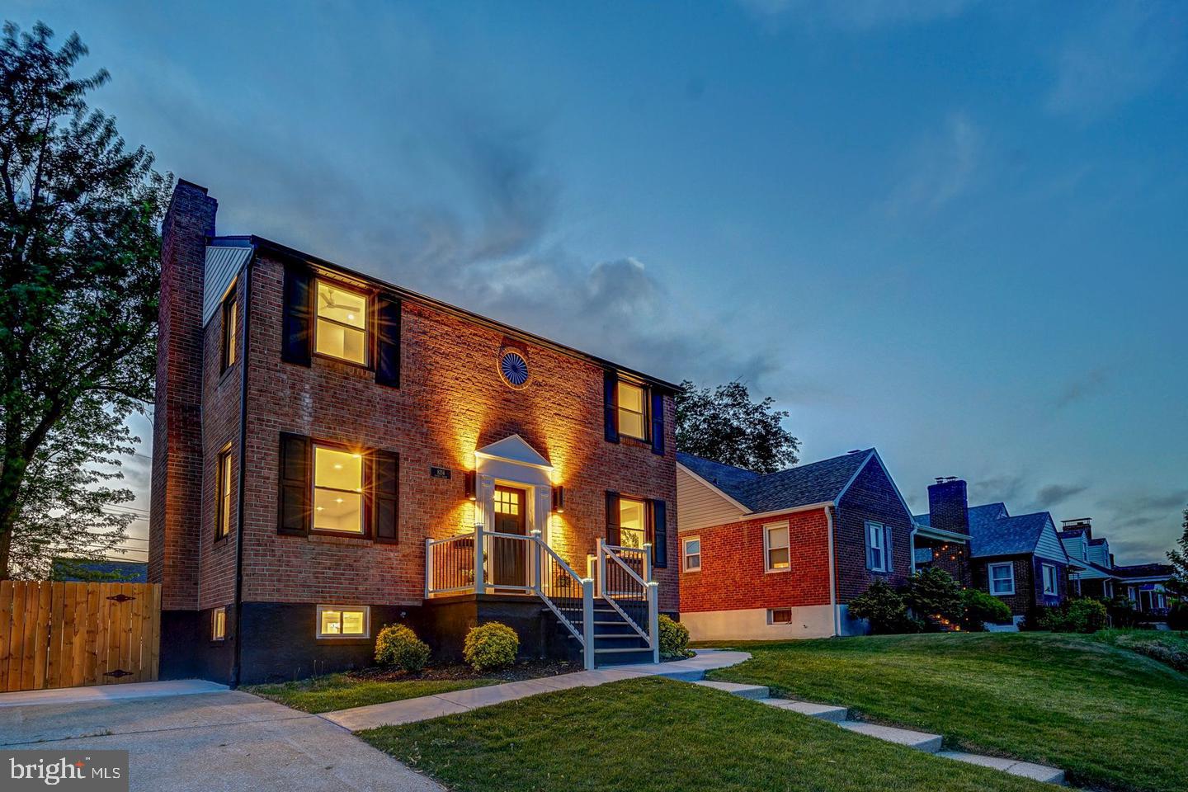
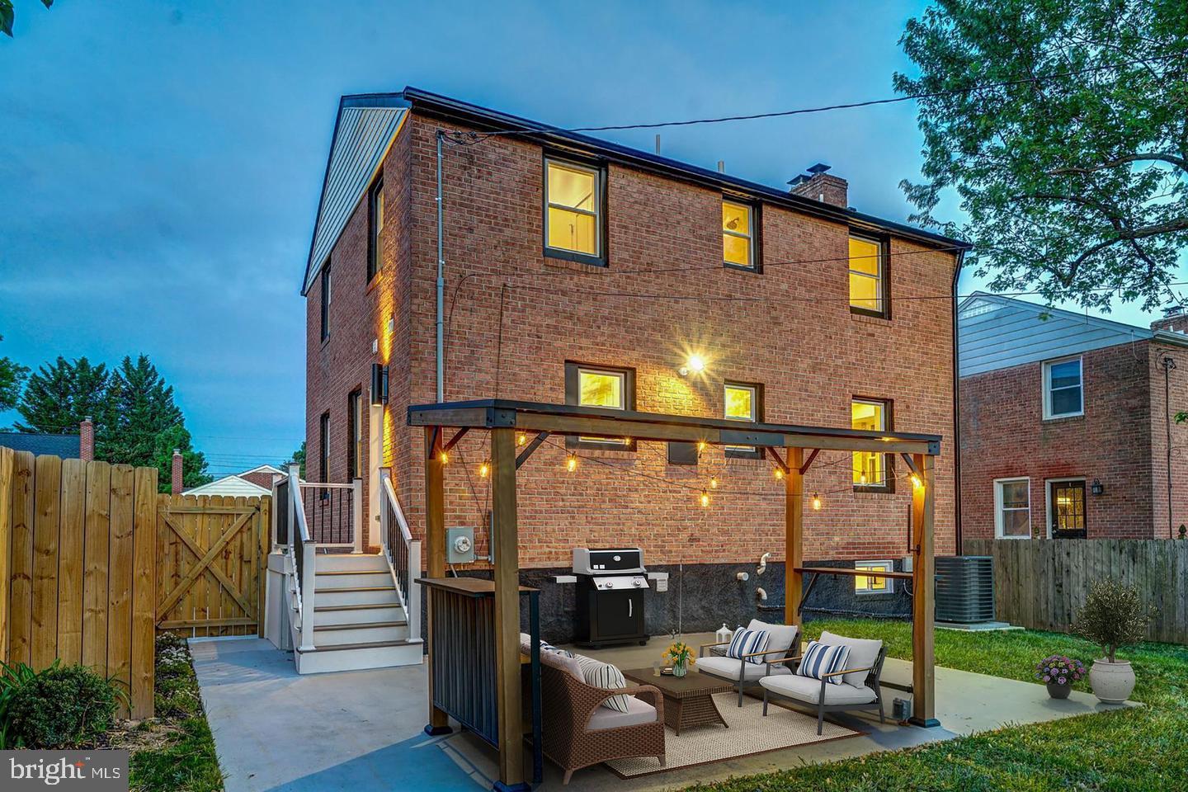
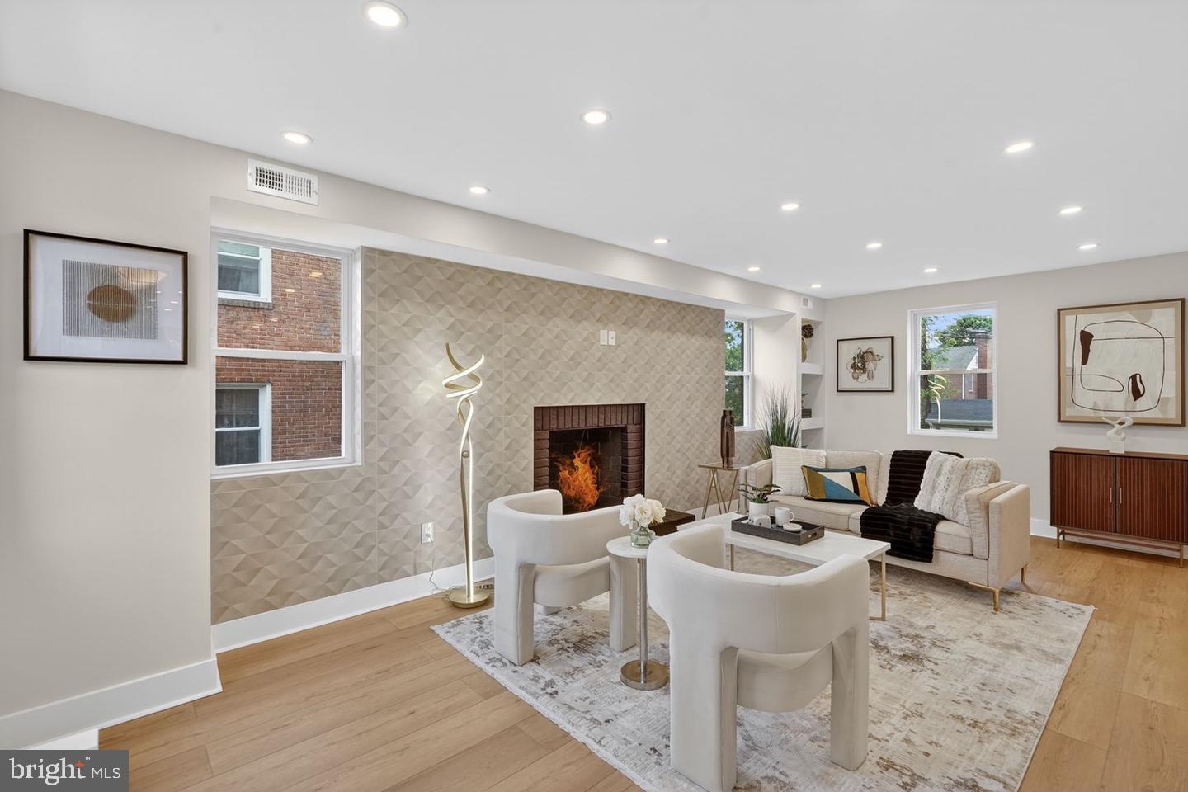
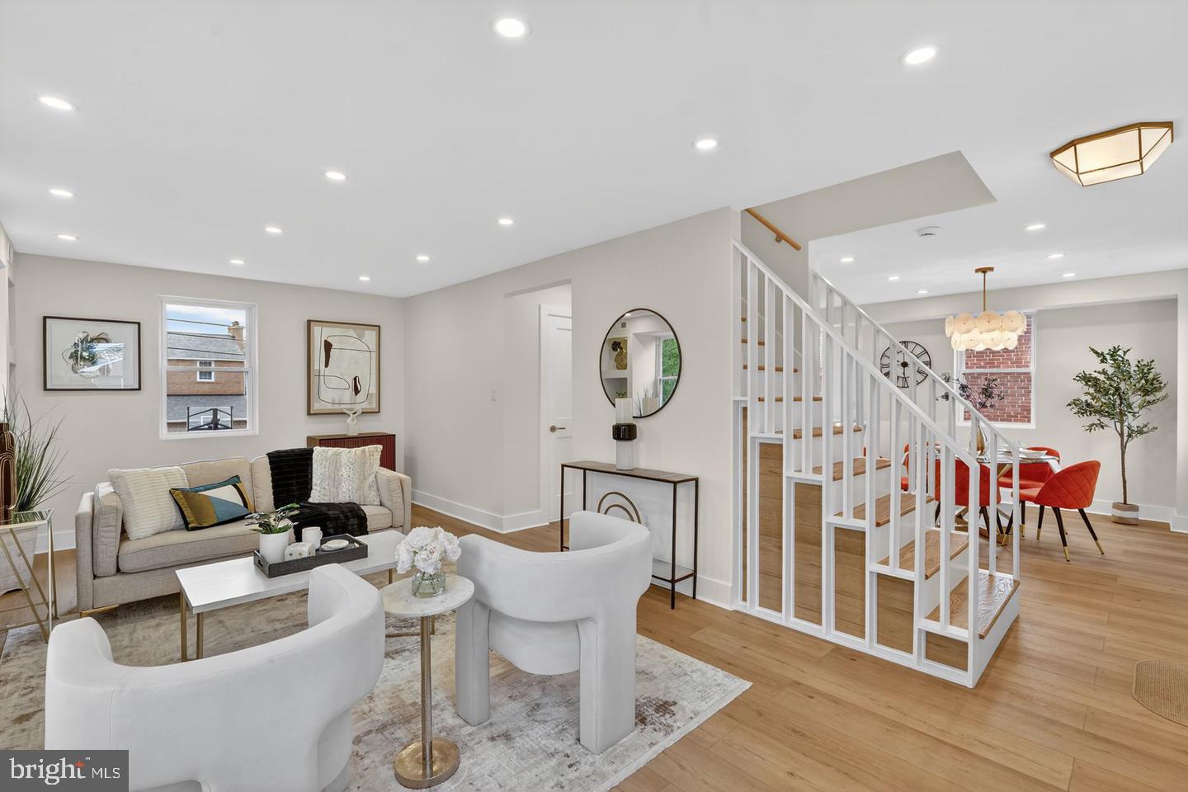
Enter an interest rate to see your estimated monthly payment.Completely renovated to the studs as a personal residence, this exceptional home reflects an uncompromising commitment to quality, design, and craftsmanship—not a budget-driven renovation. Every detail is new and has never been lived in. Three finished levels offer 4 bedrooms, 3.5 custom baths, abundant natural light, exceptional insulation, and hardwood floors throughout. The dramatic entry features a custom stair railing beneath a striking 25-foot ceiling and designer pendant. The main level offers an elegant open floor plan with living room and fireplace, dining area, gourmet kitchen with island and GE Café Deluxe appliances, and modern powder room. Upstairs, extraordinary 12-foot ceilings create an impressive sense of volume. The primary suite features a generous custom walk-in closet and spectacular spa-inspired bath, while two additional bedrooms share a beautifully designed full bath. Every closet is custom built and generously sized, and lighting throughout was curated by a professional lighting designer. The fully finished walk-out lower level includes a private bedroom suite, full bath, spacious recreation room, laundry with sink, and two storage areas. Outside, the fully fenced and gated backyard features a custom tool shed and grill gazebo. Two-car stacked driveway parking. Classic Colonial architecture meets sophisticated, effortless modern interiors. A truly distinctive, never-lived-in home where quality, scale, and thoughtful design are evident at every turn. A must-see! Open House Sunday 2-4pm.
| 3 days ago | Listing updated with changes from the MLS® | |
| a week ago | Listing first seen on site |

The real estate listing information is provided by Bright MLS is for the consumer's personal, non-commercial use and may not be used for any purpose other than to identify prospective properties consumer may be interested in purchasing. Any information relating to real estate for sale or lease referenced on this web site comes from the Internet Data Exchange (IDX) program of the Bright MLS. This web site references real estate listing(s) held by a brokerage firm other than the broker and/or agent who owns this web site. The accuracy of all information is deemed reliable but not guaranteed and should be personally verified through personal inspection by and/or with the appropriate professionals. Properties in listings may have been sold or may no longer be available. The data contained herein is copyrighted by Bright MLS and is protected by all applicable copyright laws. Any unauthorized collection or dissemination of this information is in violation of copyright laws and is strictly prohibited. Copyright © 2020 Bright MLS. All rights reserved.
Did you know? You can invite friends and family to your search. They can join your search, rate and discuss listings with you.