

8503 MOUNTAINHOLLY DRIVEPIKESVILLE, MD21208
Mortgage Calculator
Monthly Payment (Est.)
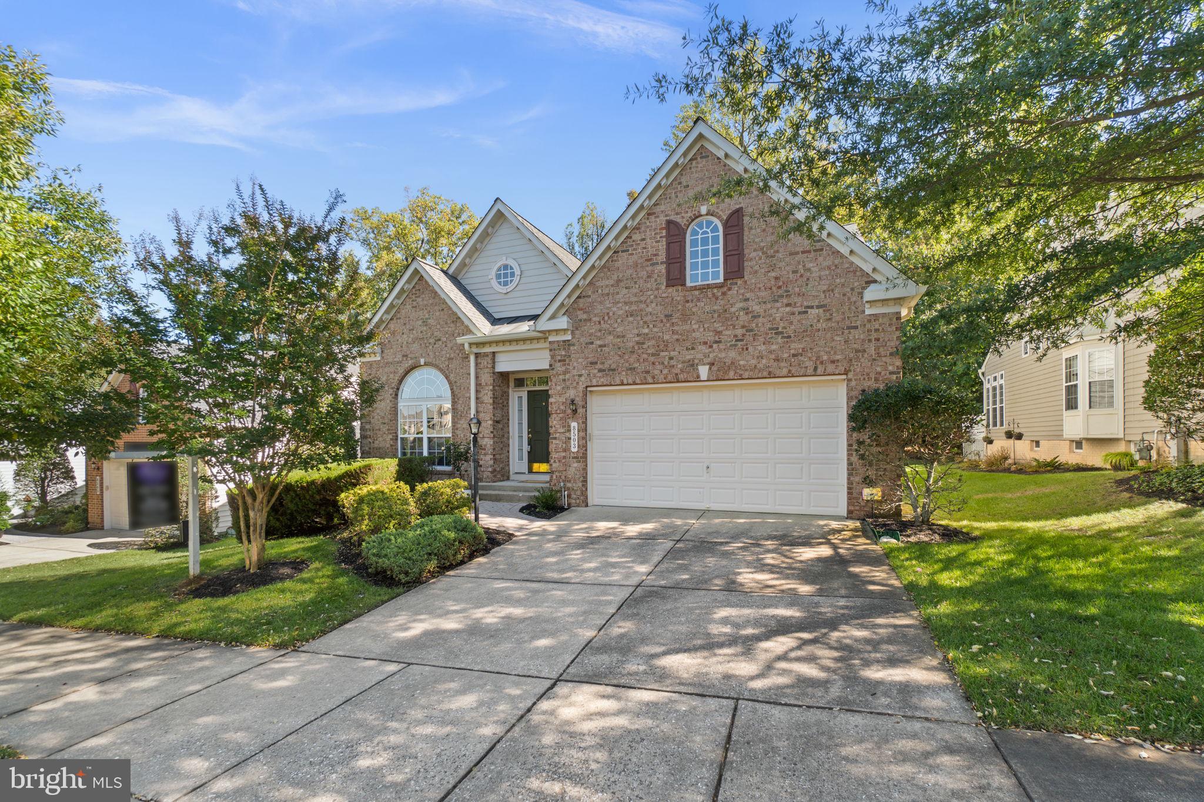
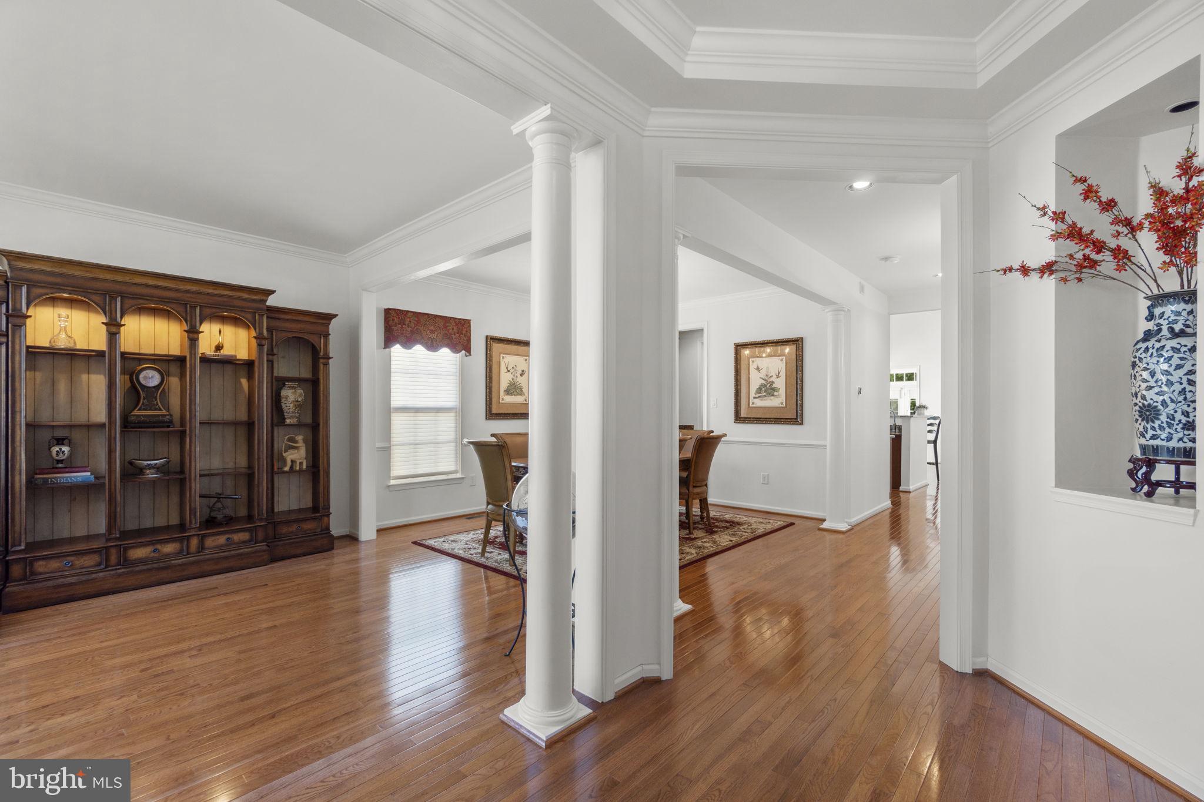
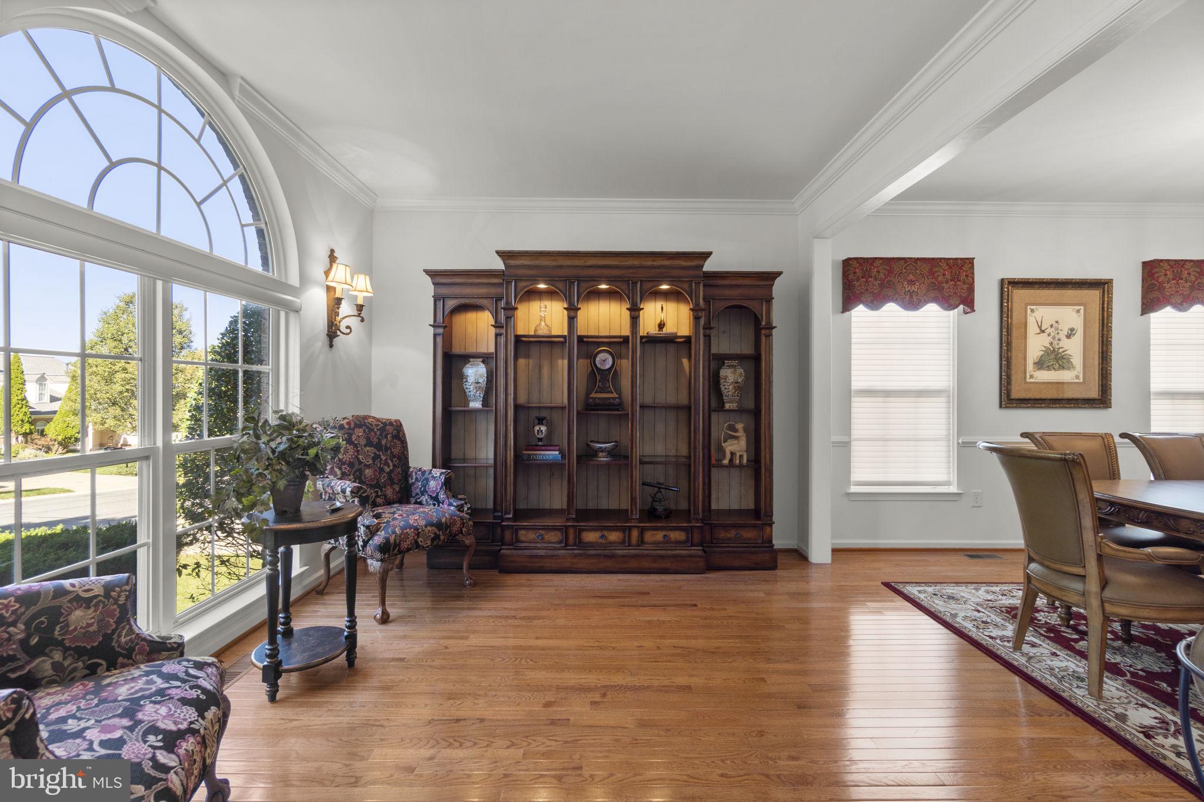
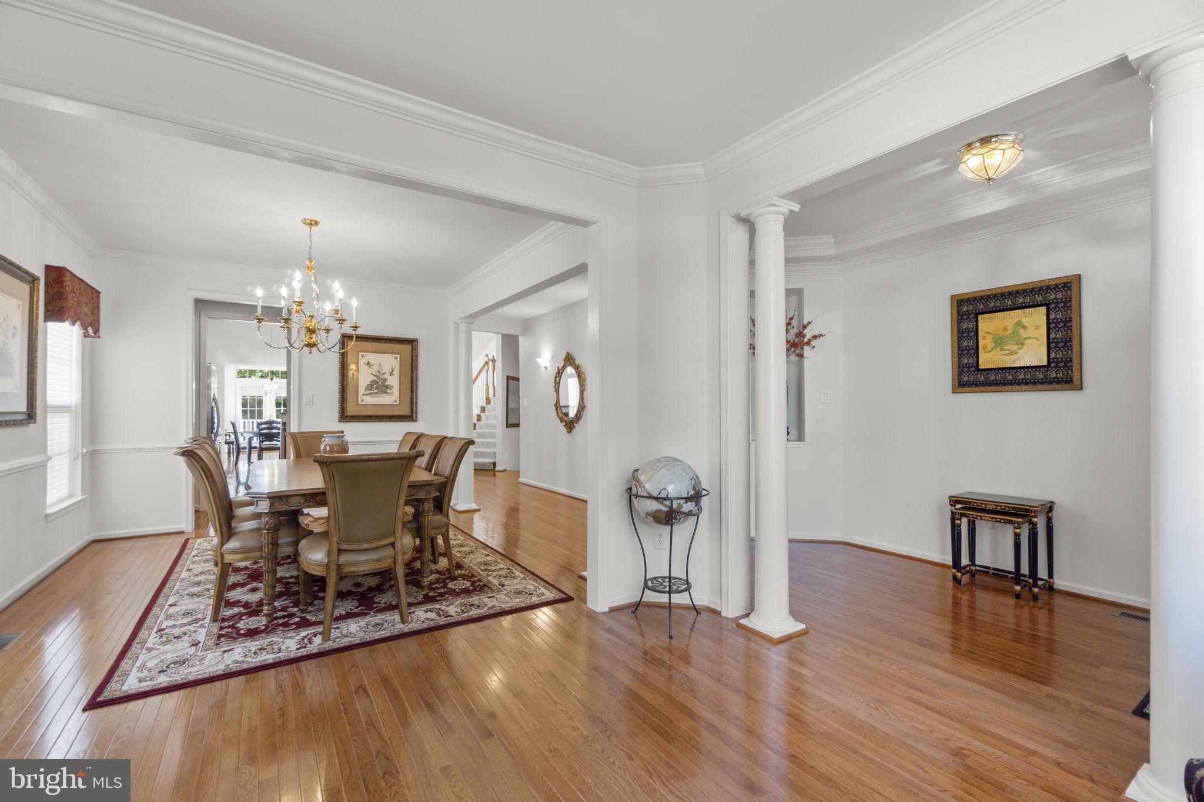
Enter an interest rate to see your estimated monthly payment.Rarely available 4-bedroom, 4-full-bath single-family home in highly sought after, gated community of The Villages of Woodholme! Offering an inviting open floor plan, beautiful hardwood floors, soaring two-story ceilings, and an abundance of natural light, this spacious home has it all! Tucked against trees and a private woodland, the setting offers a wonderful sense of privacy and tranquility. Decorative columns in the foyer welcome you into the main level, where stunning hardwood floors and high ceilings create quite the first impression! The expansive sunroom is bathed in natural light and opens through French doors to a private Trex deck, creating an ideal space for morning coffee, entertaining, or simply enjoying the peaceful wooded surroundings. Two bedrooms and two full baths are conveniently on the main level, including a generously sized primary suite with tray ceilings and a luxurious spa-inspired bath. The primary bath features a double vanity, separate walk-in shower, and relaxing soaking tub. A second main-level bedroom offers privacy for guests with convenient access to its own full bath. The stylish gourmet kitchen features granite countertops, stainless-steel appliances, and a butler’s pantry, with an adjacent breakfast area offering French-door access to the deck. The expansive dining room is perfect for holiday gatherings and special occasions, while the spacious living room showcases a beautiful palladium-style window. The inviting family room features dramatic vaulted ceilings and a gas fireplace, creating a warm and comfortable gathering space. The second level offers a versatile loft overlooking the family room below, along with two additional bedrooms and a full Jack-and-Jill bath, providing an ideal private retreat for guests, family, or hobbies. The beautifully finished lower level expands the living and entertaining space even further, offering a versatile recreation/game room, media or entertainment area, and an additional fourth full bath. Convenience is thoughtfully incorporated throughout, with an attached two-car garage providing interior access through the main-level laundry room an an irrigation system to help with lawn and garden maintenance. Beyond the home, enjoy the exceptional lifestyle offered by The Villages of Woodholme, a premier gated 55+ community designed for resort-style living. Residents enjoy a wealth of recreational and social amenities, including tennis and pickleball courts, swimming pool, clubhouse, gym, beautifully manicured common areas, and scenic walking trails. Whether you prefer an active social calendar or peaceful time at home, there is something here for every lifestyle. The condominium fee provides an extensive package of services, including roof and exterior maintenance, gated security, water, sewer, trash removal, snow removal, and more, allowing you to spend less time on home maintenance and more time enjoying life.The seller has occupied the home only approximately six months of each year, and the property has been lovingly maintained and exceptionally cared for. It truly shows like a model home.
| 11 hours ago | Listing updated with changes from the MLS | |
| 13 hours ago | Status changed to Pending | |
| 2 weeks ago | Listing first seen on site |

The real estate listing information is provided by Bright MLS is for the consumer's personal, non-commercial use and may not be used for any purpose other than to identify prospective properties consumer may be interested in purchasing. Any information relating to real estate for sale or lease referenced on this web site comes from the Internet Data Exchange (IDX) program of the Bright MLS. This web site references real estate listing(s) held by a brokerage firm other than the broker and/or agent who owns this web site. The accuracy of all information is deemed reliable but not guaranteed and should be personally verified through personal inspection by and/or with the appropriate professionals. Properties in listings may have been sold or may no longer be available. The data contained herein is copyrighted by Bright MLS and is protected by all applicable copyright laws. Any unauthorized collection or dissemination of this information is in violation of copyright laws and is strictly prohibited. Copyright © 2020 Bright MLS. All rights reserved.