

4 MCKENNA COURTPARKVILLE, MD21234
Mortgage Calculator
Monthly Payment (Est.)
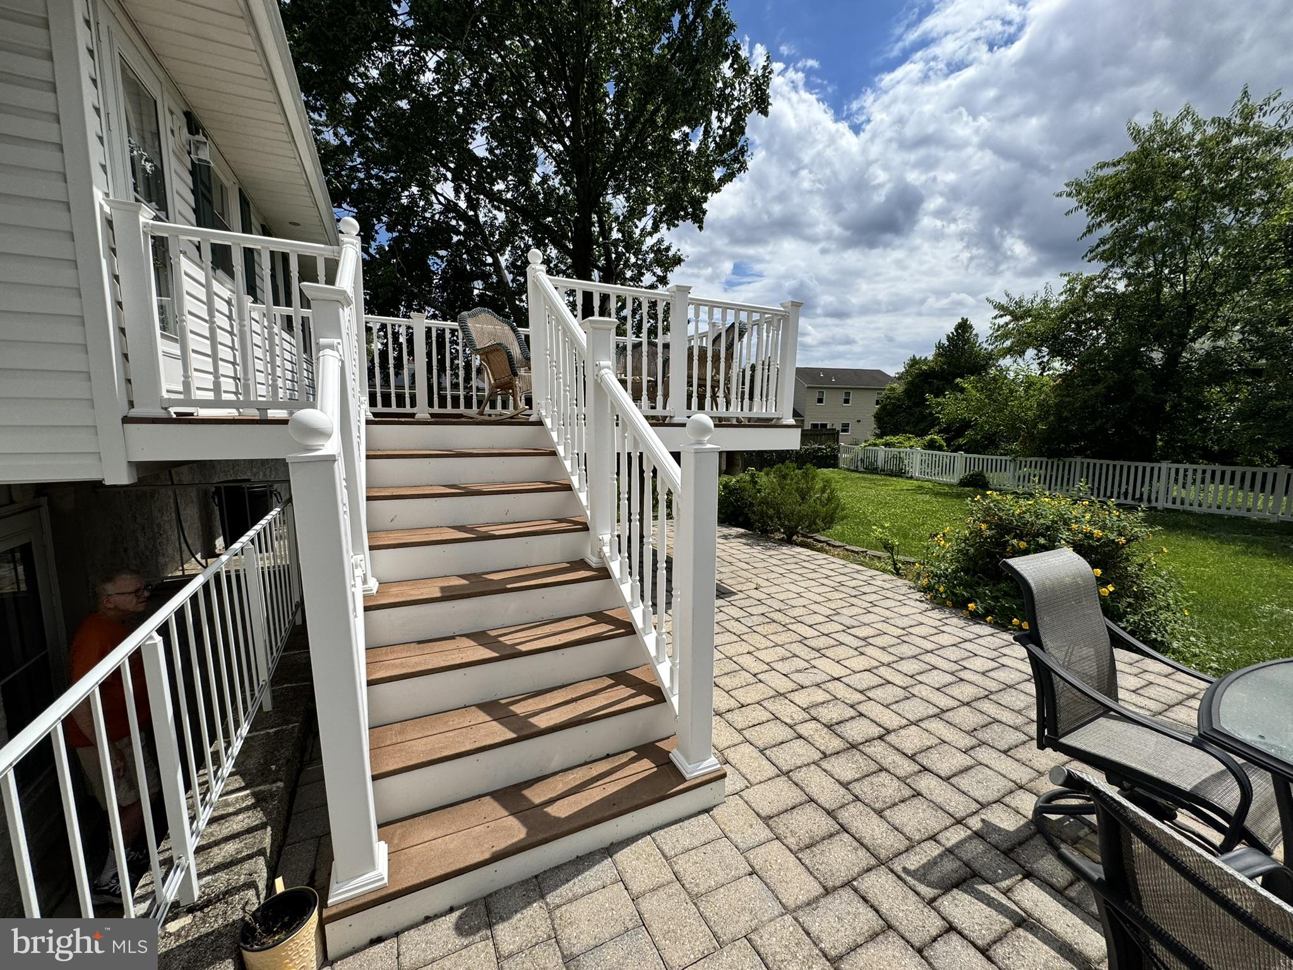
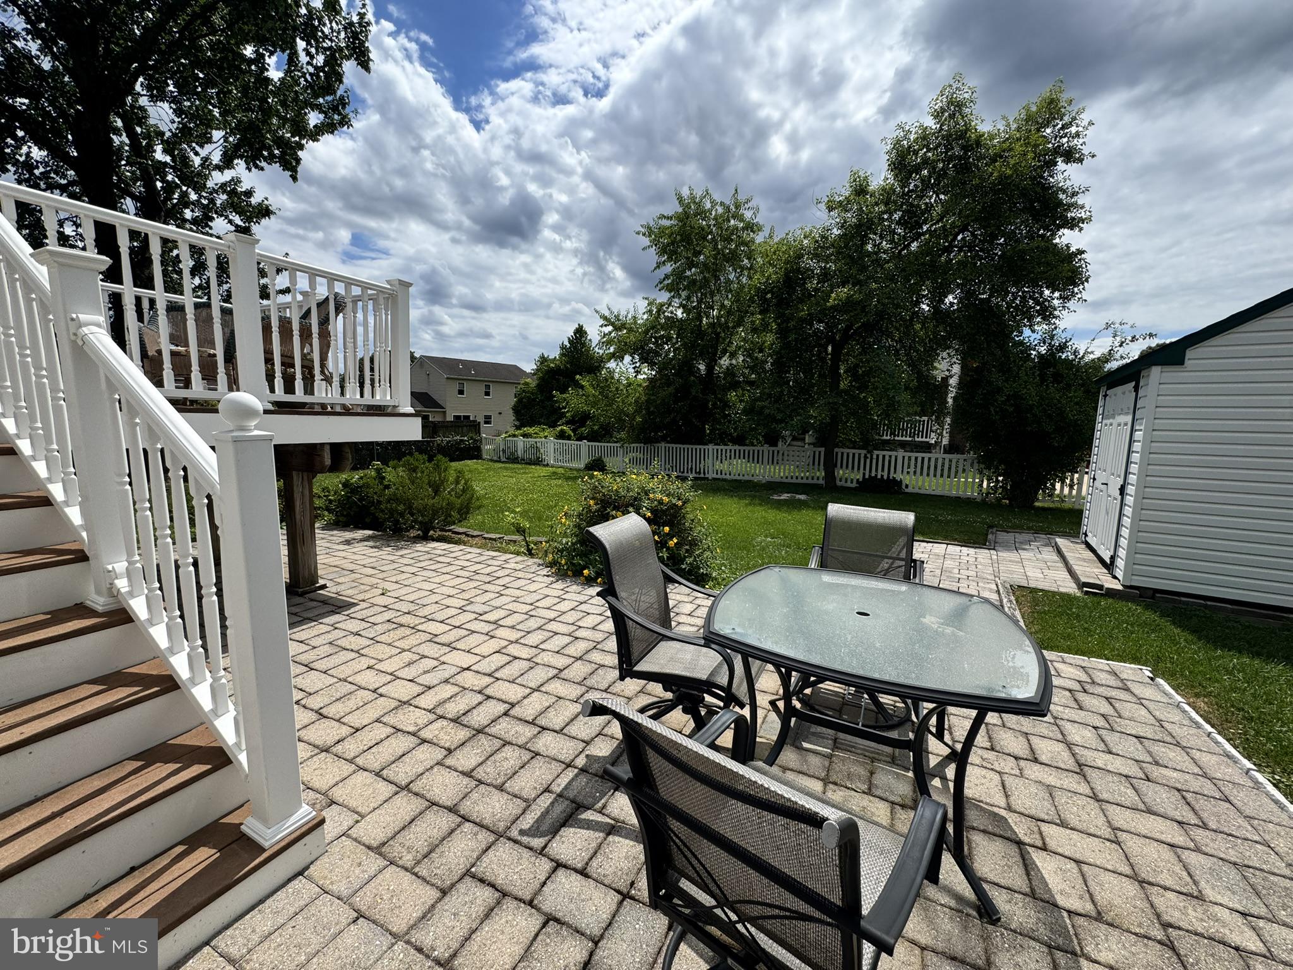
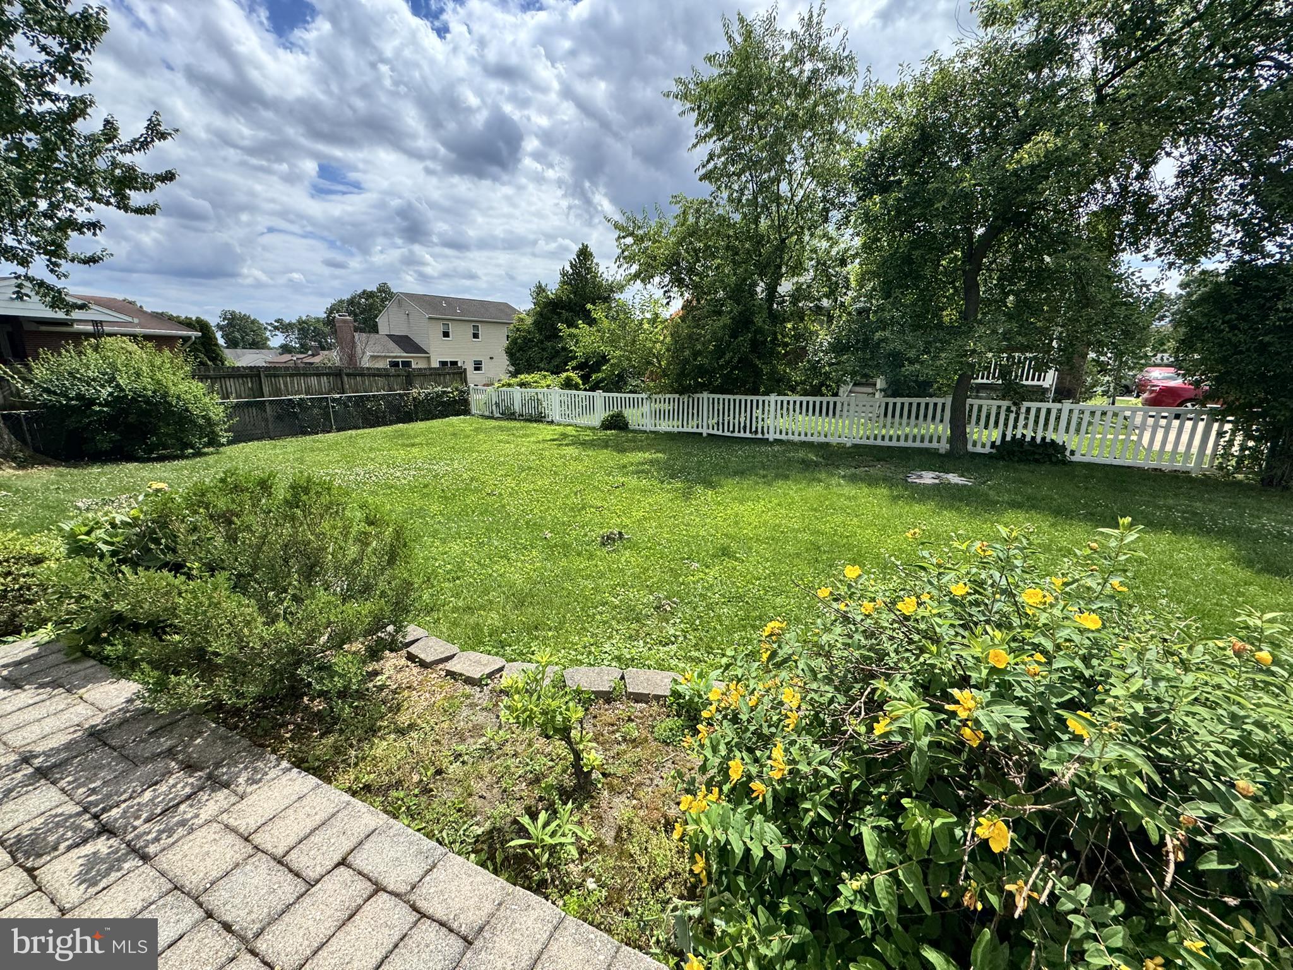
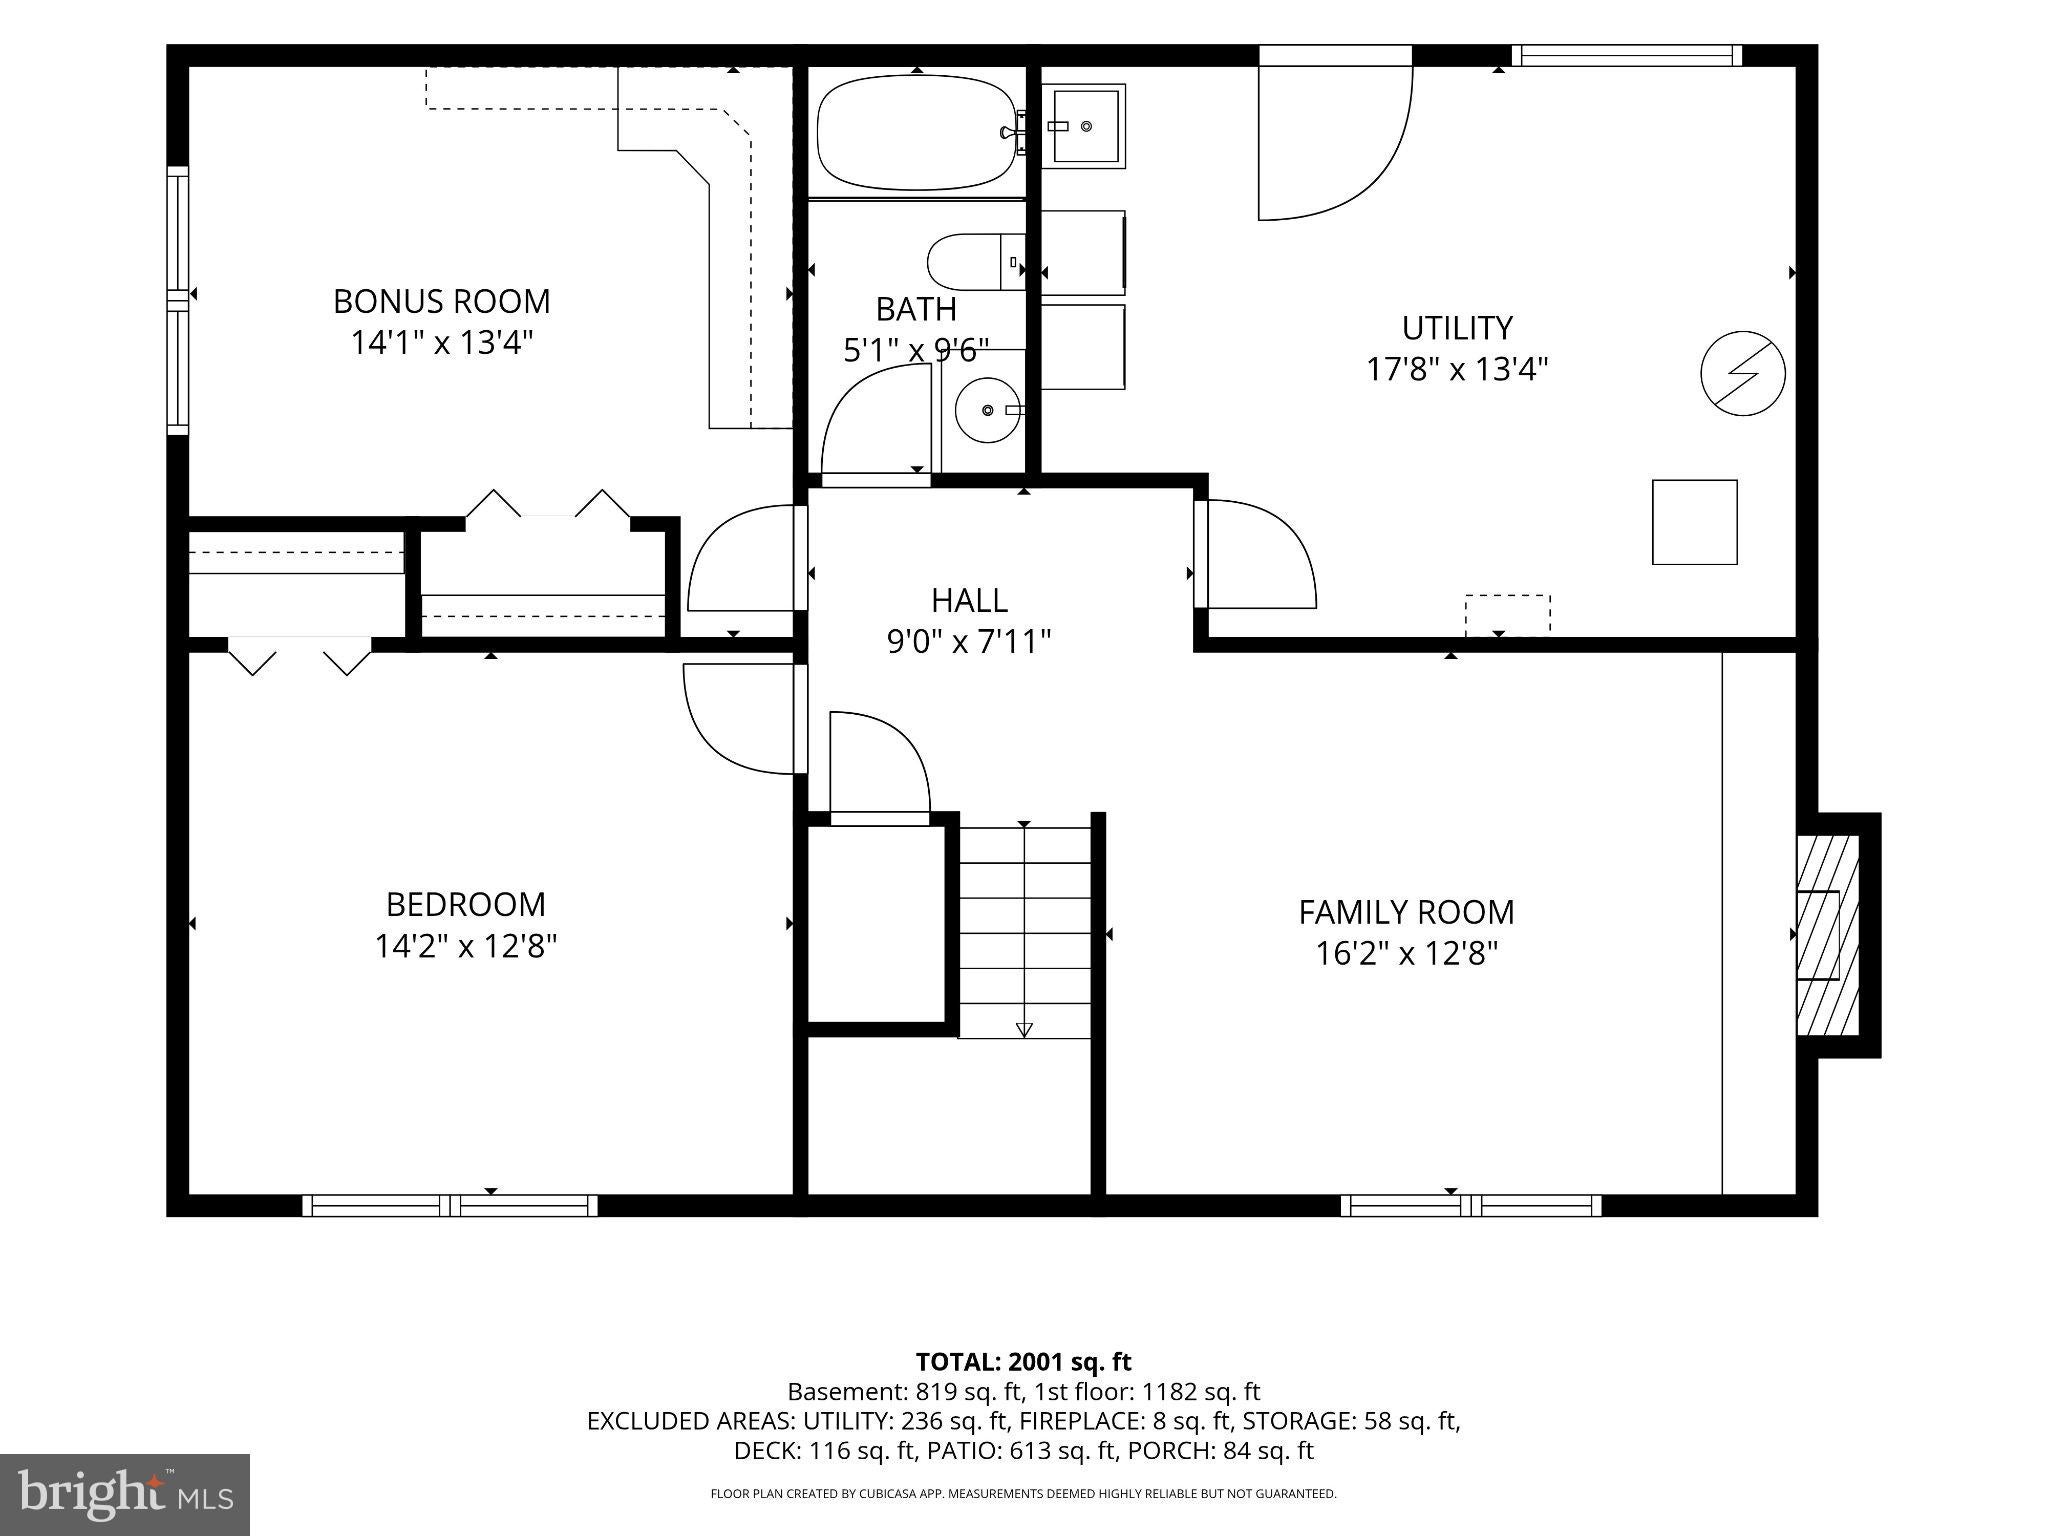
Enter an interest rate to see your estimated monthly payment.Welcome to 4 McKenna Court, where fresh paint, new carpet, and a flexible four-bedroom floor plan make it easy to picture yourself right at home. Step inside this spacious split foyer and you’re greeted by an open living and dining area featuring beautiful wood floors and a large bow window that fills the space with natural light. Just beyond, the eat-in kitchen offers plenty of room to gather, with stainless steel appliances, a breakfast bar/island, table space, and a generous pantry. A door from the kitchen leads directly to the low-maintenance deck—the perfect spot for morning coffee, summer dinners, or simply relaxing while overlooking the fenced rear yard. A newer shed and paved patio add even more function to the outdoor space. Down the hall, you’ll find two generously sized bedrooms and an updated full bath featuring a walk-in shower. Head downstairs and the possibilities continue. The family room, anchored by a wood-burning fireplace, creates a cozy second living space for movie nights, game days, or quiet evenings at home. Two additional bedrooms and another full bath offer wonderful flexibility for guests, a home office, hobbies, or a more private bedroom setup. A large utility room provides excellent storage, a laundry sink, and convenient access directly to the rear yard. Off-street parking completes the package, all tucked away on a court yet just minutes from Parkville High School, shopping, dining, everyday conveniences, and commuter routes. Fresh, spacious, and ready for its next chapter—4 McKenna Court offers the kind of flexible living space that can grow and change right along with you.
| 2 weeks ago | Listing first seen on site | |
| 2 weeks ago | Listing updated with changes from the MLS® |

The real estate listing information is provided by Bright MLS is for the consumer's personal, non-commercial use and may not be used for any purpose other than to identify prospective properties consumer may be interested in purchasing. Any information relating to real estate for sale or lease referenced on this web site comes from the Internet Data Exchange (IDX) program of the Bright MLS. This web site references real estate listing(s) held by a brokerage firm other than the broker and/or agent who owns this web site. The accuracy of all information is deemed reliable but not guaranteed and should be personally verified through personal inspection by and/or with the appropriate professionals. Properties in listings may have been sold or may no longer be available. The data contained herein is copyrighted by Bright MLS and is protected by all applicable copyright laws. Any unauthorized collection or dissemination of this information is in violation of copyright laws and is strictly prohibited. Copyright © 2020 Bright MLS. All rights reserved.
Did you know? You can invite friends and family to your search. They can join your search, rate and discuss listings with you.