

1332 BURKE ROADMIDDLE RIVER, MD21220
Mortgage Calculator
Monthly Payment (Est.)
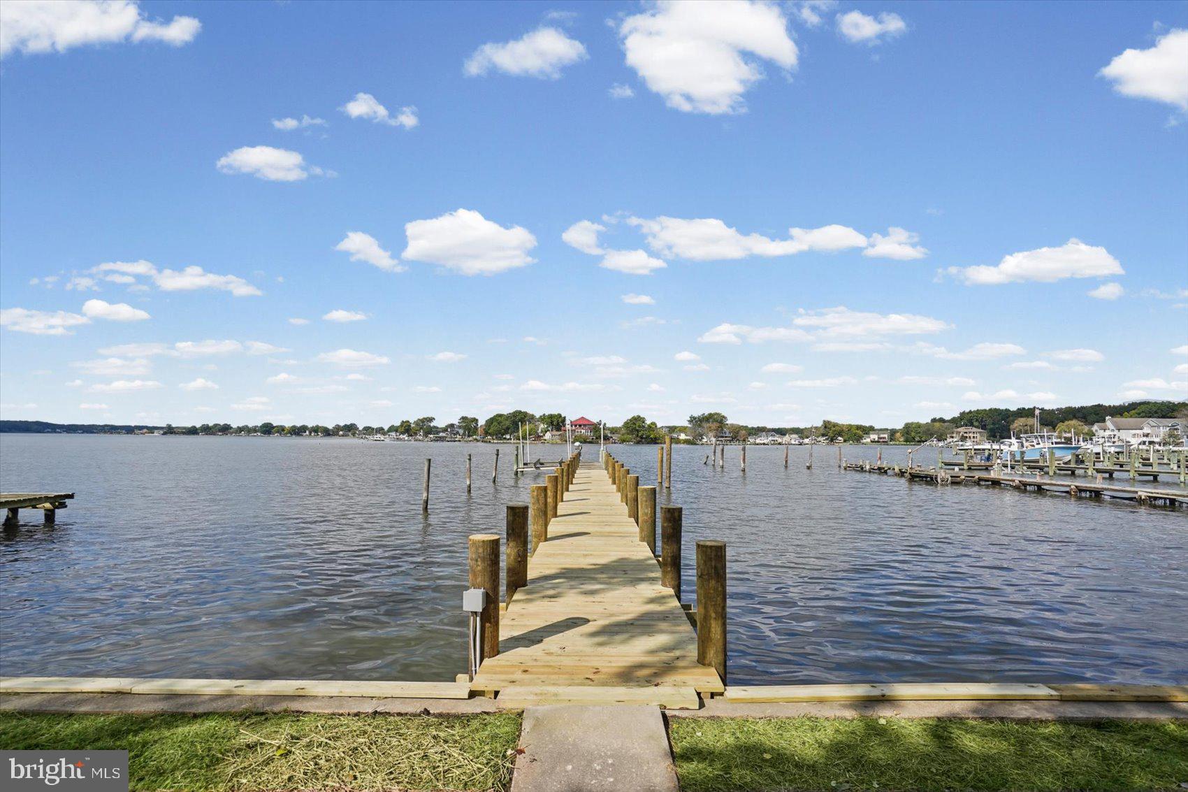
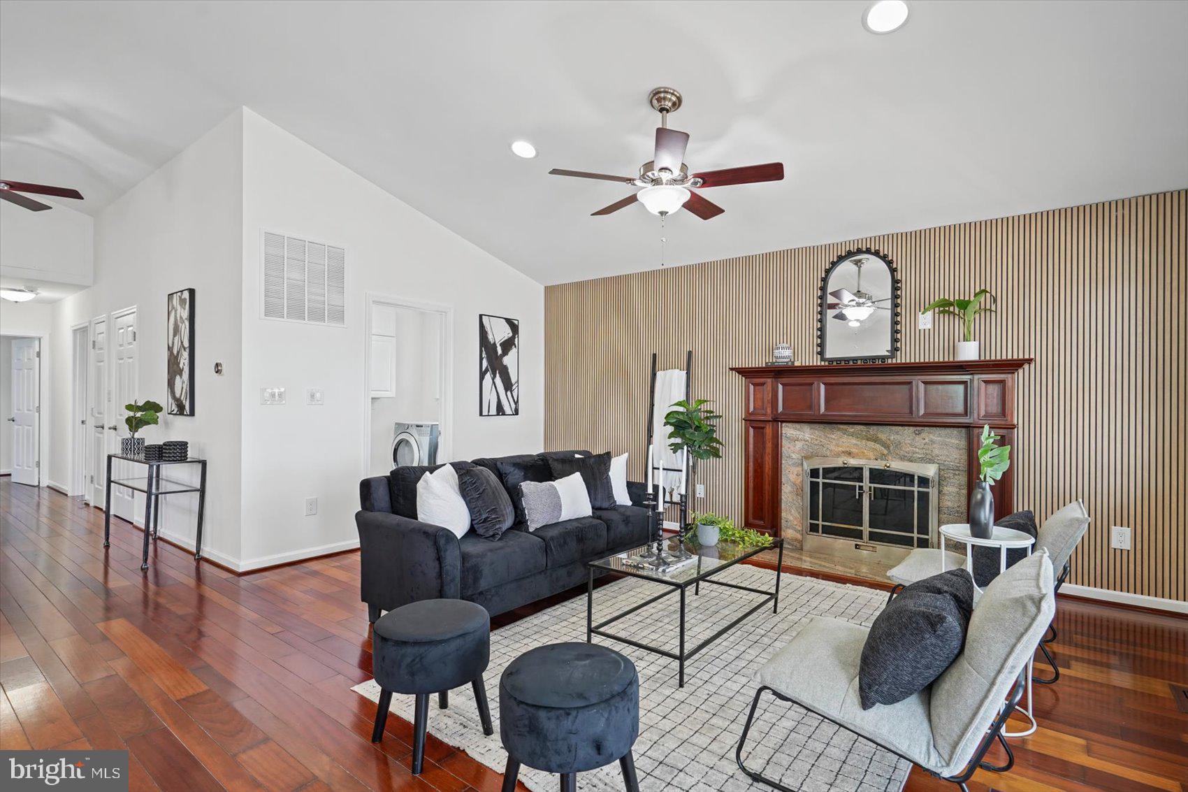
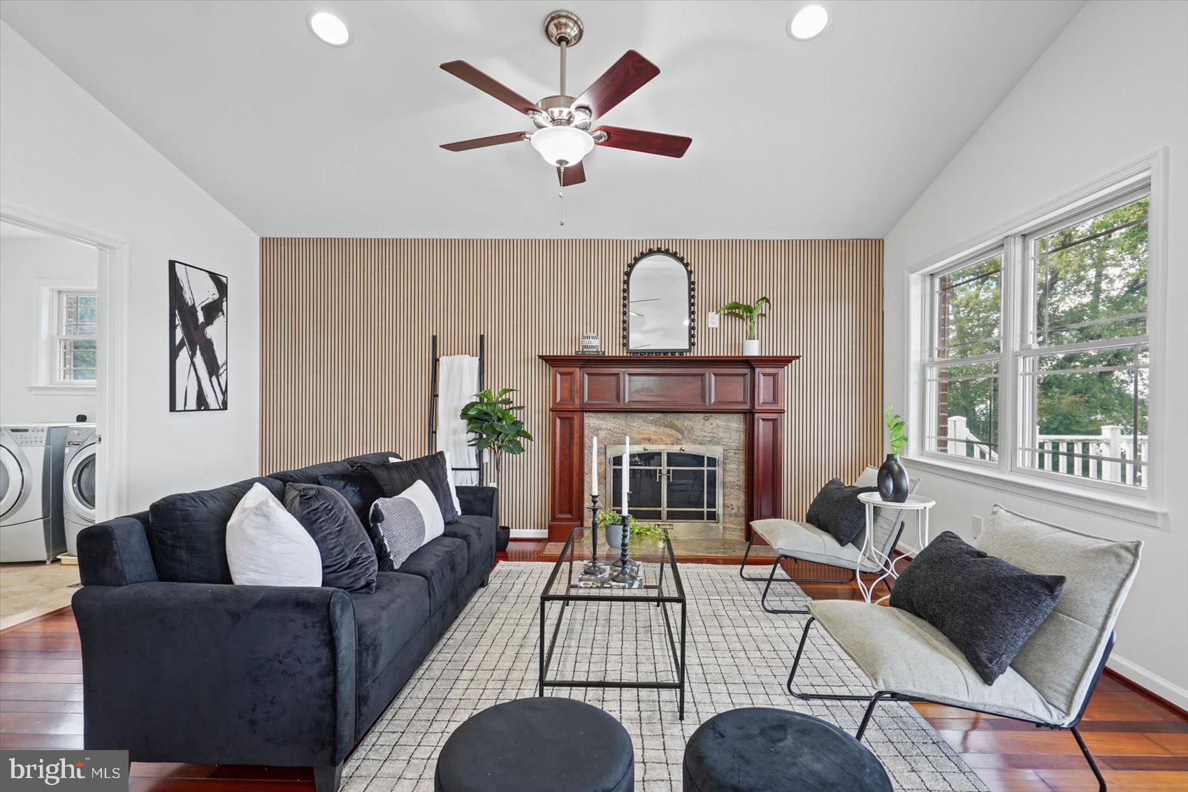
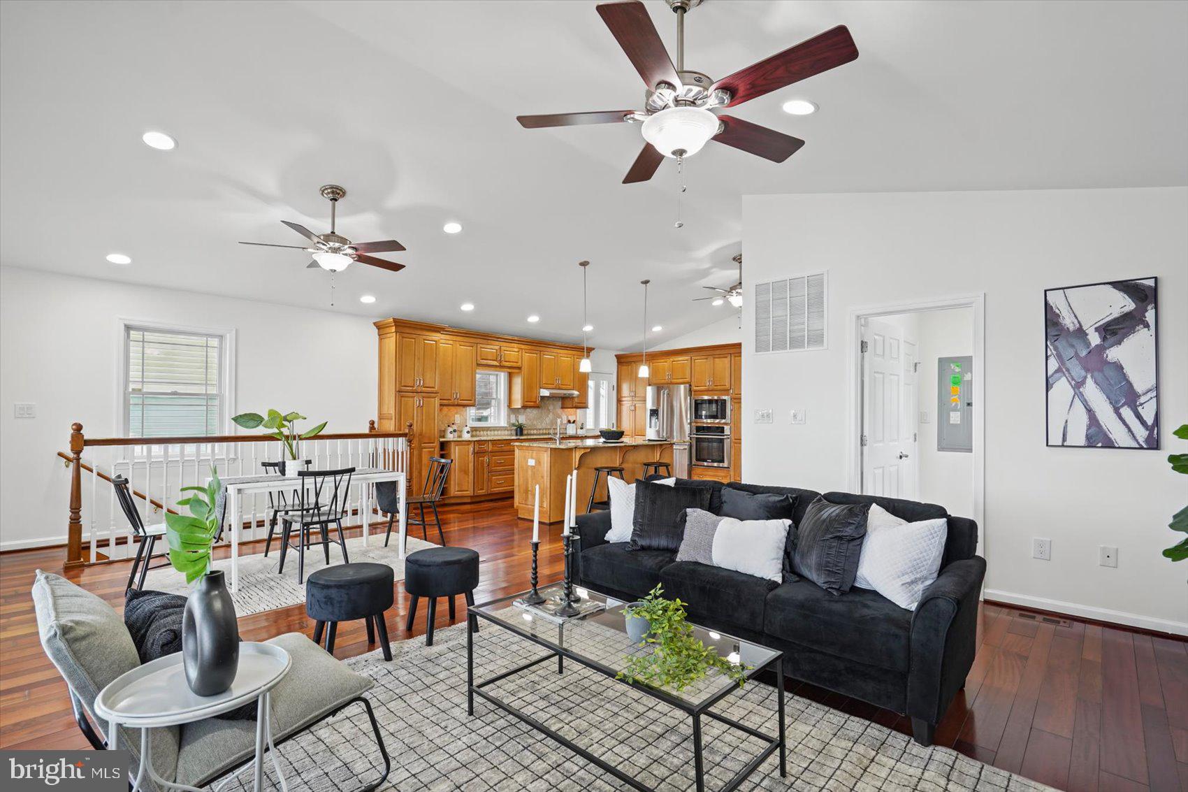
Enter an interest rate to see your estimated monthly payment.Waterfront living at its finest in the sought-after Bowleys Quarters community! Welcome home to your own waterfront retreat on beautiful Galloway Creek, where incredible views, generous living spaces, and direct water access come together to create the lifestyle you’ve been waiting for. From the moment you walk through the door, you’ll be drawn to the open floor plan and massive windows overlooking Galloway Creek, filling the home with natural light while bringing those gorgeous waterfront views inside. Whether you’re relaxing at home or entertaining a crowd, this home was designed to take full advantage of its incredible setting. Step outside onto the expansive deck spanning the entire length of the house and imagine starting your mornings with coffee overlooking the water, hosting summer cookouts with friends and family, or unwinding with an evening cocktail as the sun goes down. With plenty of room for multiple seating and entertaining areas, this outdoor space truly feels like an extension of the home. Back inside, the gourmet kitchen offers stainless steel appliances, a large center island, tons of cabinet and counter space, and plenty of room for everyone to gather. The spacious living room features a fireplace, creating a warm and inviting atmosphere while the oversized windows keep the waterfront views front and center. Convenient main-level laundry makes everyday living even easier. The primary bedroom is a retreat of its own, featuring an additional attached sitting or dressing room that offers endless possibilities, along with a private full bath. The lower level boasts an expansive 3rd bedroom with a full bath adding even more flexibility. Best of all, walk directly outside to the flat waterfront yard and brand-new pier, complete with an electronic boat lift and access to an exterior hose bib mounted right on the pier as well. Everything is ready and waiting for you to enjoy everything waterfront living has to offer. And there’s even more! The property features an oversized attached garage, a large driveway providing plenty of additional parking, a carport, and an additional detached building offering valuable extra space for storage, a workshop, hobbies, recreational equipment, or whatever fits your needs. With this much parking and additional space, there is plenty of room for your vehicles, water toys, outdoor gear, and more. Whether your perfect day means heading out on the water, relaxing on the pier, entertaining on the deck, enjoying the backyard, or simply sitting back and taking in the peaceful views of Galloway Creek, this home offers something truly special. Located in the desirable Bowleys Quarters community, this is more than just a home—it’s an opportunity to embrace the waterfront lifestyle every single day. Bring your boat, bring your friends, and start making memories. Your Galloway Creek waterfront lifestyle is waiting!
| 3 days ago | Listing updated with changes from the MLS® | |
| 2 weeks ago | Listing first seen on site |

The real estate listing information is provided by Bright MLS is for the consumer's personal, non-commercial use and may not be used for any purpose other than to identify prospective properties consumer may be interested in purchasing. Any information relating to real estate for sale or lease referenced on this web site comes from the Internet Data Exchange (IDX) program of the Bright MLS. This web site references real estate listing(s) held by a brokerage firm other than the broker and/or agent who owns this web site. The accuracy of all information is deemed reliable but not guaranteed and should be personally verified through personal inspection by and/or with the appropriate professionals. Properties in listings may have been sold or may no longer be available. The data contained herein is copyrighted by Bright MLS and is protected by all applicable copyright laws. Any unauthorized collection or dissemination of this information is in violation of copyright laws and is strictly prohibited. Copyright © 2020 Bright MLS. All rights reserved.
Did you know? You can invite friends and family to your search. They can join your search, rate and discuss listings with you.