Save
Ask
Tour
Hide
Share
$599,900
9 Days On Site

336 RIVERSIDE DRIVE
ESSEX, MD21221

For Sale|Single Family Residence|Active
3
Beds
3
Total Baths
3
Full Baths
2,388
SqFt
$251
/SqFt
1989
Built
Subdivision:
ESSEX
County:
BALTIMORE
Listing courtesy of Signature Realty Group,LLC
Call Now: 443.632.3000
Is this the listing for you? We can help make it yours.
443.632.3000
336 RIVERSIDE DRIVE336 RIVERSIDE DRIVE336 RIVERSIDE DRIVE336 RIVERSIDE DRIVE
Save
Ask
Tour
Hide
Share

Mortgage Calculator

Monthly Payment (Est.)

Enter an interest rate to see your estimated monthly payment.
Calculator powered by Showcase IDX, a Constellation1 Company. Copyright ©2026 Information is deemed reliable but not guaranteed.

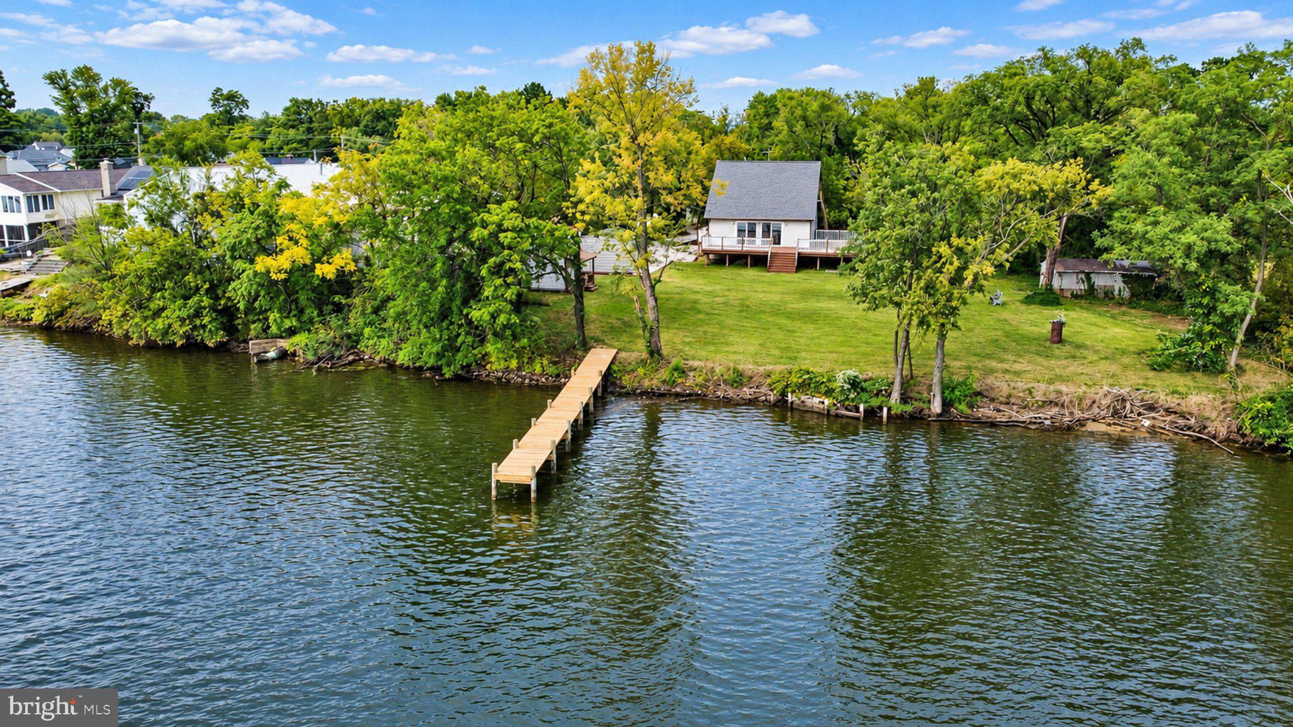
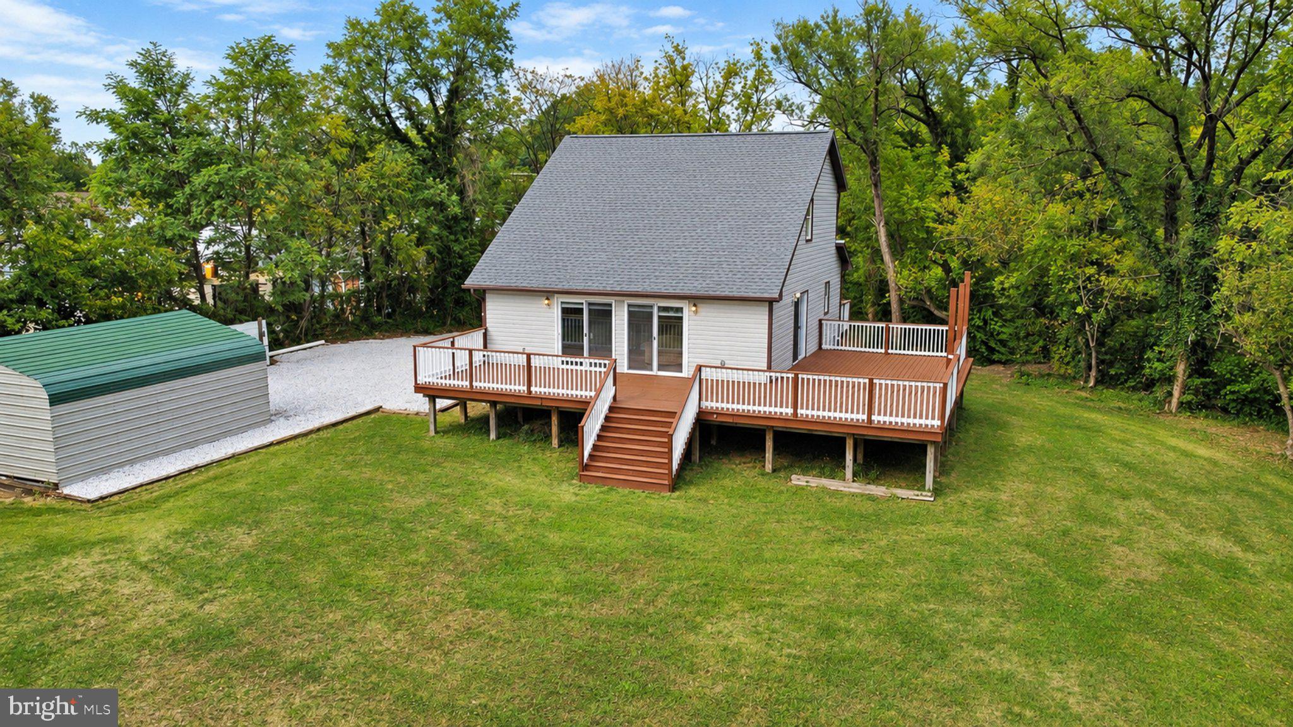
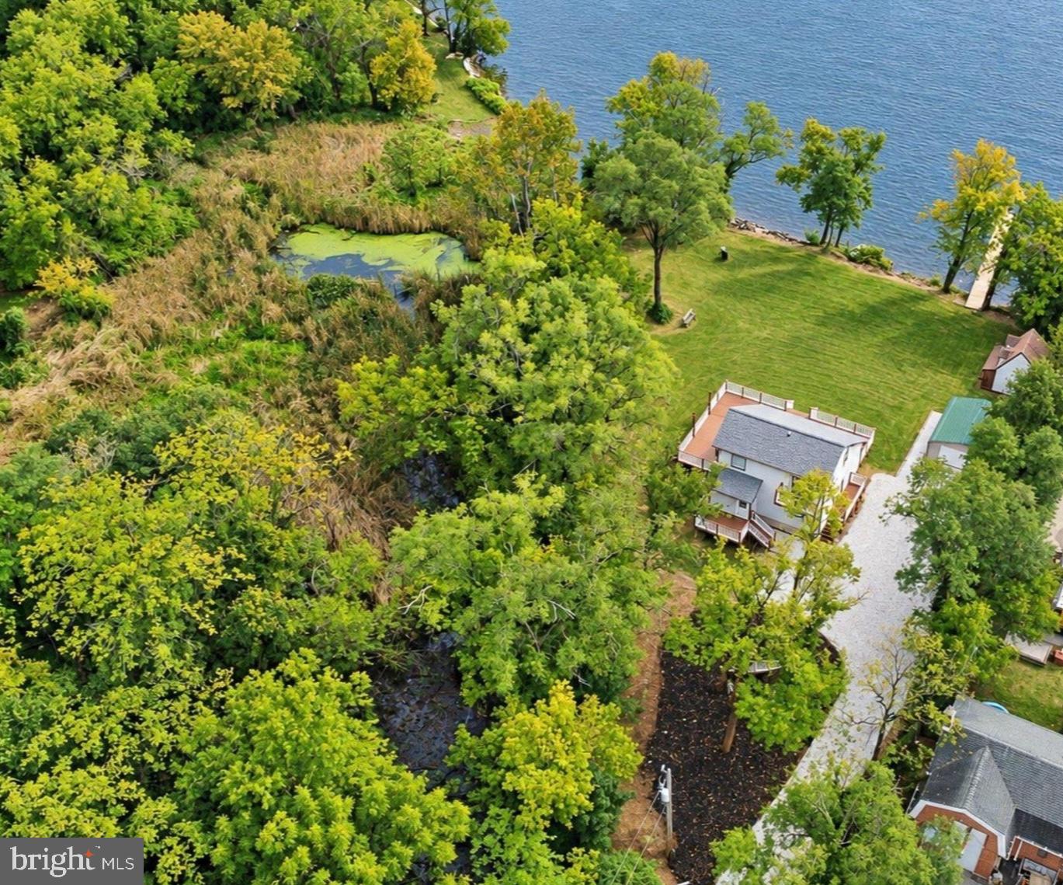
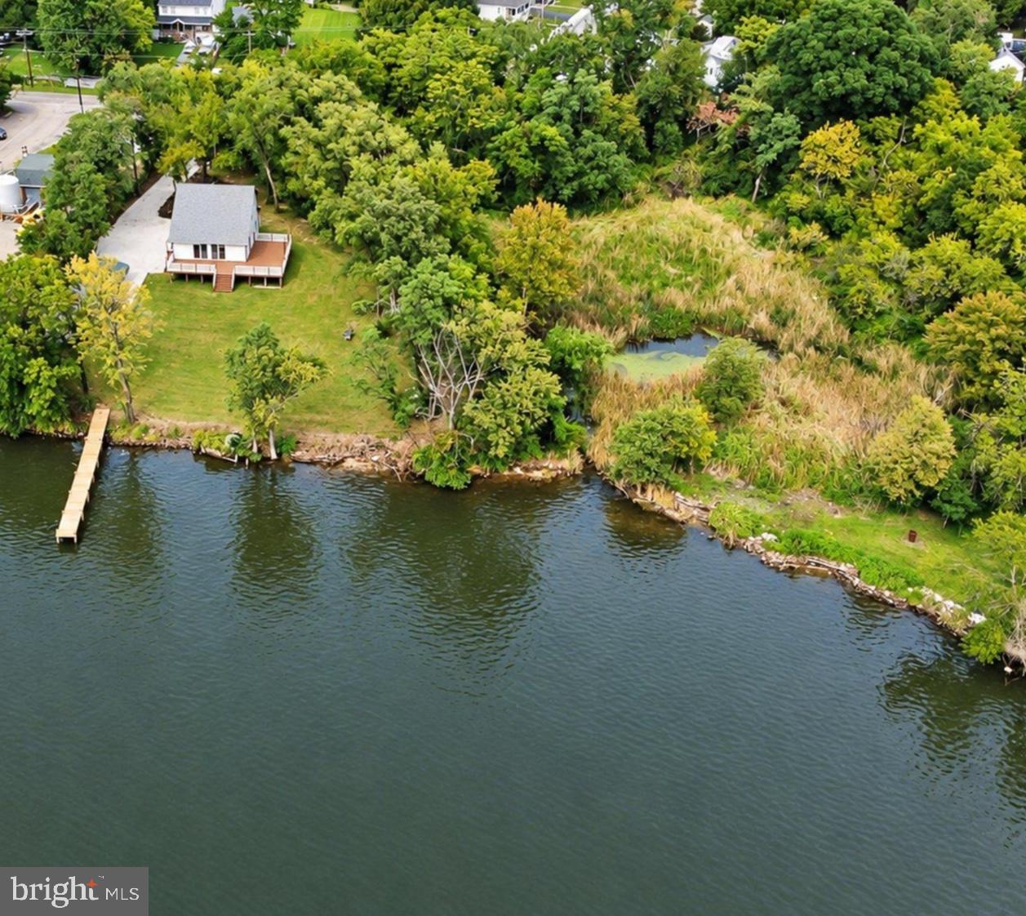
RARE WATERFRONT OPPORTUNITY ON 1.19 +/- ACRES! This well-maintained and thoughtfully updated 3 bedroom, 3 bathroom home offers incredible waterfront amenities without the need for costly flood insurance (Buyer to verify)! Interior highlights include an upgraded L-shaped kitchen with new quartz countertops, stainless steel appliances, soft-close white shaker cabinetry and a sizable breakfast bar, an expansive living room with vaulted 2 story ceilings, dining area, and large sliding glass doors offering unobstructed water views and deck access, custom tile work and new vanities in the remodeled main and upper level baths, convenient main level laundry, fresh paint and carpeting throughout, modern fixtures, and a fully-finished basement with a 2nd full kitchen, bath and bonus bedroom/home office. On the exterior, enjoy stunning sunsets on your wrap around porch, driveway parking for 6+ vehicles and additional covered parking in the oversized one car garage (w/electric), a 13'x11' playhouse with loft storage, new 75' pier w/ space for 2+ boats and PWCs, mature landscaping and a well-manicured and flat front yard great for entertaining. Other important updates include a brand new HVAC system and pier stringers/decking in '26 and 50 year architectural shingle roof in '24. Call your agent and schedule your private showing today!

Save
Ask
Tour
Hide
Share
Listing Snapshot
Price 
$599,900
Days On Site 
9 Days
Bedrooms 
3
Inside Area (SqFt) 
2,388 sqft
Total Baths 
3
Full Baths 
3
Partial Baths 
N/A
Lot Size 
1.19 Acres
Year Built 
1989
MLS® Number 
MDBC2175568
Status 
Active
Property Tax 
$5,883.59
HOA/Condo/Coop Fees 
N/A
Sq Ft Source 
Estimated
Friends & Family
Recent Activity
6 days agoListing updated with changes from the MLS®
a week agoStatus changed to Active
a week agoListing first seen on site
General Features
Acres 
1.19
Foundation 
Block
Garage 
Yes
Garage Spaces 
1
Levels 
Three Or More
Parking 
PrivateGravelLightedGarageDrivewayDetached
Parking Spaces 
7
Pets 
Yes
Property Sub Type 
Single Family Residence
Security 
Smoke Detector(s)Carbon Monoxide Detector(s)Security Lights
Sewer 
Public Sewer
Special Circumstances 
Standard
SqFt Above 
1438
SqFt Below 
950
SqFt Total 
2388
Style 
Coastal
Utilities 
Sewer AvailableWater AvailableElectricity Available
Water Source 
Public
Zoning 
DR 5.5
Interior Features
Appliances 
Electric RangeElectric OvenElectric Water HeaterWasherDishwasherDisposalDryerMicrowaveRefrigeratorStainless Steel Appliance(s)Water Heater
Basement 
Cooling 
Central AirCeiling Fan(s)Electric
Electric 
200+ Amp ServiceCircuit Breakers
Flooring 
CarpetWoodCeramic TileHardwood
Furnished 
Unfurnished
Heating 
ElectricCentralForced AirHeat Pump
Interior 
Ceiling Fan(s)Recessed LightingOtherVaulted Ceiling(s)Open Floorplan
Laundry Features 
Laundry RoomMain Level
Main Level Bedrooms 
1
Window Features 
Window CoveringsWindow TreatmentsWood Frames
Bathroom 1 
Level - Main
Bathroom 2 
Bathroom 3 
Bedroom 1 
Level - MainFeatures - Ceiling Fan(s)
Bedroom 2 
Features - Ceiling Fan(s)
Bedroom 3 
Features - Ceiling Fan(s)
Kitchen 
Features - Breakfast Bar
Laundry 
Level - Main
Living Room 
Level - MainFeatures - Ceiling Fan(s)
Office 
Utility Room 
Save
Ask
Tour
Hide
Share
Exterior Features
Construction Details 
Batts InsulationBlockConcreteGlassVinyl SidingOther
Exterior 
OtherBalconyLightingStorage
Fencing 
Chain Link
Frontage 
Waterfront
Lot Features 
Waterfront
Other Structures 
Outbuilding
Patio And Porch 
DeckWrap Around
Pool Features 
None
Road Frontage 
State Road
Roof 
Shingle
View 
WaterTrees/Woods
Waterfront 
Yes
Waterfront Features 
River Front
Waterview 
WaterTrees/Woods
Windows/Doors 
Window CoveringsWindow TreatmentsWood Frames
Community Features
Accessibility Features 
Accessible Doors
Association Amenities 
PlaygroundPowered Boats AllowedBoat Slip
School District 
BALTIMORE COUNTY PUBLIC SCHOOLS
Roads 
Paved
Schools
School District
BALTIMORE COUNTY PUBLIC SCHOOLS
Elementary School
CALL SCHOOL BOARD
Middle School
CALL SCHOOL BOARD
High School
CALL SCHOOL BOARD
Listing courtesy of Signature Realty Group,LLC


The real estate listing information is provided by Bright MLS is for the consumer's personal, non-commercial use and may not be used for any purpose other than to identify prospective properties consumer may be interested in purchasing. Any information relating to real estate for sale or lease referenced on this web site comes from the Internet Data Exchange (IDX) program of the Bright MLS. This web site references real estate listing(s) held by a brokerage firm other than the broker and/or agent who owns this web site. The accuracy of all information is deemed reliable but not guaranteed and should be personally verified through personal inspection by and/or with the appropriate professionals. Properties in listings may have been sold or may no longer be available. The data contained herein is copyrighted by Bright MLS and is protected by all applicable copyright laws. Any unauthorized collection or dissemination of this information is in violation of copyright laws and is strictly prohibited. Copyright © 2020 Bright MLS. All rights reserved.

Neighborhood & Commute
Source: Walkscore
Save
Ask
Tour
Hide
Share