

99 PARADISE AVENUECATONSVILLE, MD21228
Mortgage Calculator
Monthly Payment (Est.)
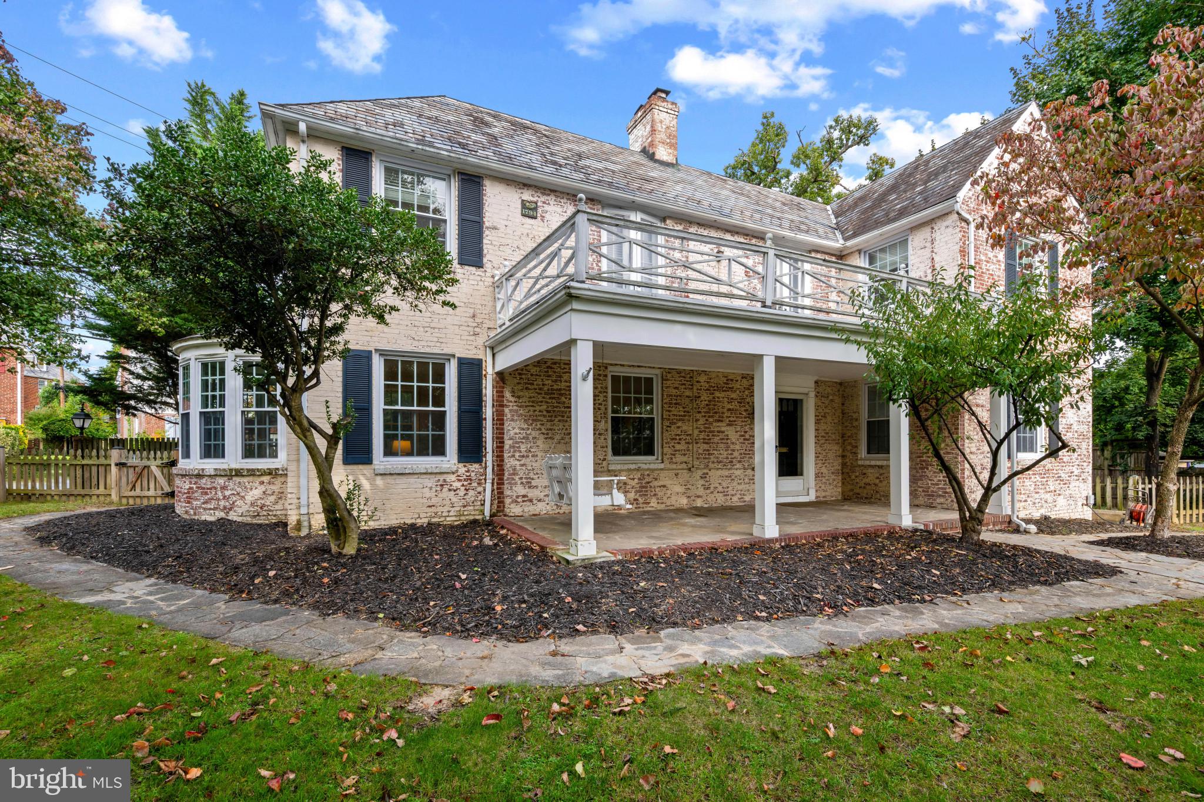
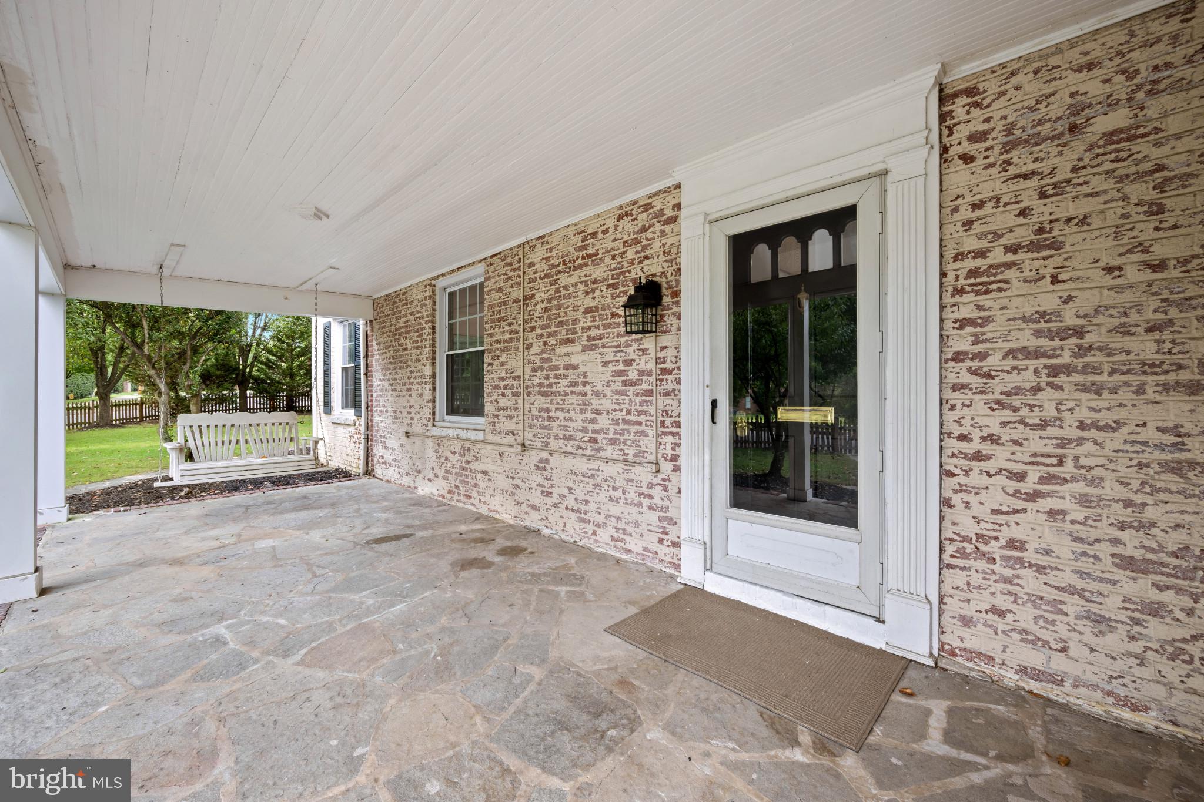
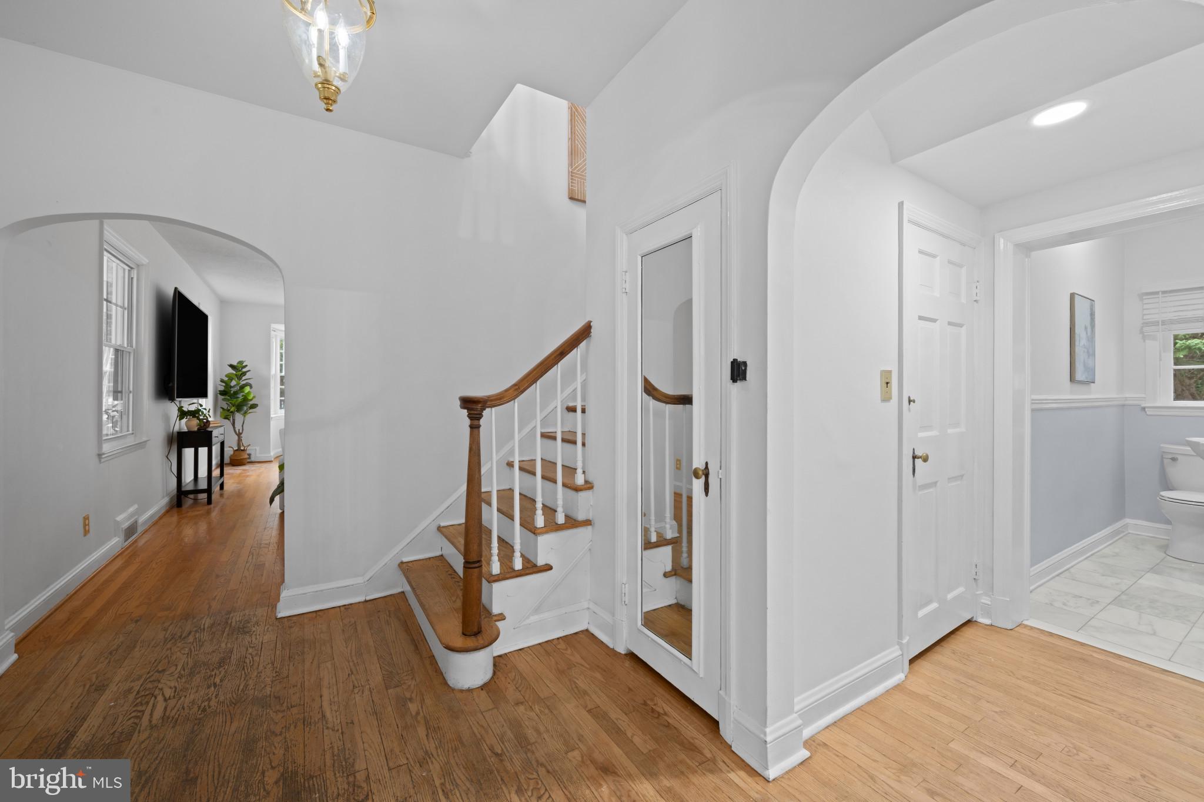
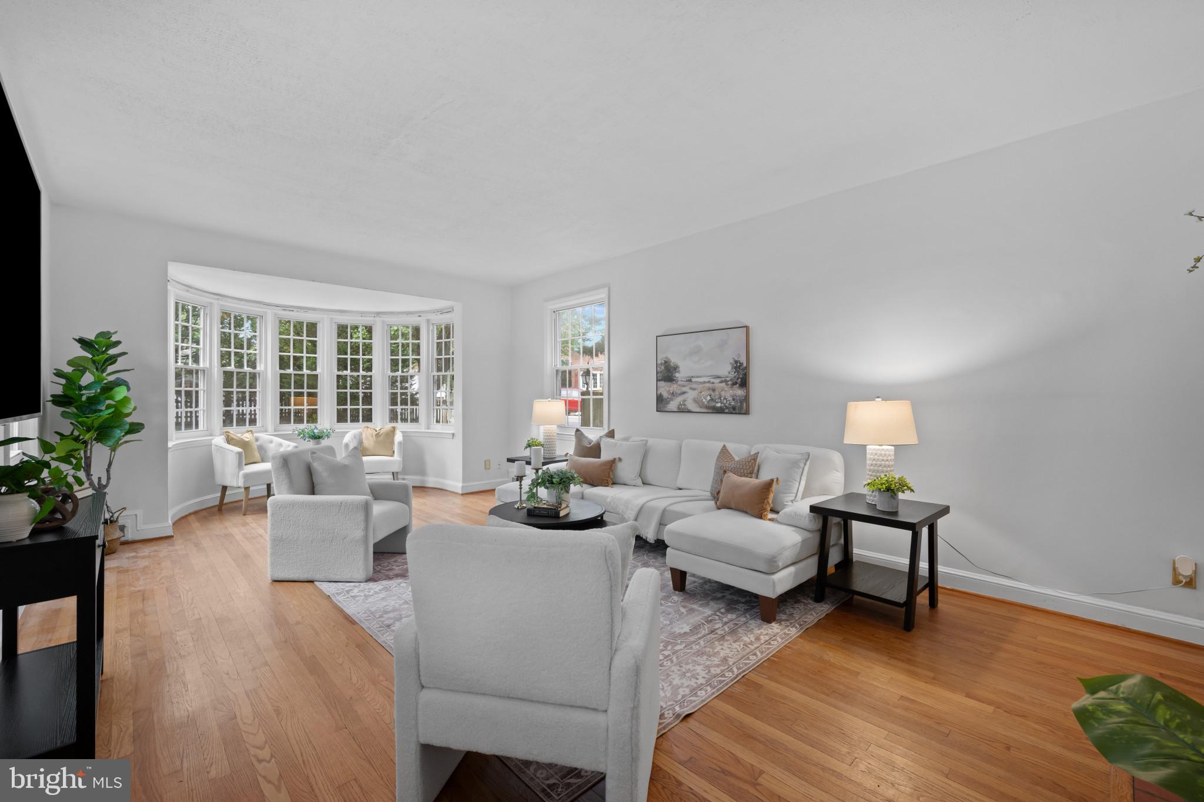
Enter an interest rate to see your estimated monthly payment."One buyer’s change of heart could be your fresh start!" Back on the market after the buyer got cold feet. Seller was willing to work with the buyer on inspection-related repairs, and the inspection report is available for review. Clean inspection report. Items identified include a few cracked slate roof tiles currently being evaluated, electrical wiring repairs being addressed, and an area requiring mold remediation. A fresh opportunity to make 99 Paradise your home! Timeless 1941 craftsmanship meets everyday comfort in this one-of-a-kind brick home on a large corner lot in Catonsville's charming Tanglewood community. Architectural character that's difficult to find in newer construction greets you at every turn — arched doorways, custom built-ins, crown moldings, chair railings, and hardwood floors throughout much of the home — while the slate roof and German smear brick exterior deliver standout curb appeal. A rare residential elevator serves the home's levels, adding everyday convenience, enhanced accessibility, and true aging-in-place appeal. With 3 spacious bedrooms and 3.5 bathrooms, the home offers a perfect blend of classic design and modern amenities. The heart of the home is a gourmet kitchen with an island and upgraded countertops, ideal for culinary enthusiasts, and cozy evenings await by the fireplace in the inviting living area. The finished lower level is a flexible-use space ideal for a home office, fitness room, hobby room, guest retreat, or media room — complete with a full bath, second kitchen, and a bonus room (no egress window, which is why the listing reads 3 bedrooms). With walkout stairs to the expansive backyard, it even holds potential for multigenerational living or entertaining. Outside, the fully fenced front and back yards provide added peace of mind and security for young families and pets, while mature trees and the corner-lot setting offer welcome privacy. A deck and patio create a serene outdoor oasis, and the attached garage and driveway parking put convenience at your fingertips. All of this sits just minutes from downtown Catonsville's shops, restaurants, and beloved community events — the Fourth of July Parade, block parties, and neighborhood happy hours. Tanglewood is known for its friendly atmosphere and community spirit, with sidewalks encouraging a walkable lifestyle, easy access to local parks, and reputable schools. This home is not just a place to live — it's a sanctuary where memories are made.
| 6 days ago | Status changed to Active | |
| 6 days ago | Listing updated with changes from the MLS | |
| 2 months ago | Listing first seen on site |

The real estate listing information is provided by Bright MLS is for the consumer's personal, non-commercial use and may not be used for any purpose other than to identify prospective properties consumer may be interested in purchasing. Any information relating to real estate for sale or lease referenced on this web site comes from the Internet Data Exchange (IDX) program of the Bright MLS. This web site references real estate listing(s) held by a brokerage firm other than the broker and/or agent who owns this web site. The accuracy of all information is deemed reliable but not guaranteed and should be personally verified through personal inspection by and/or with the appropriate professionals. Properties in listings may have been sold or may no longer be available. The data contained herein is copyrighted by Bright MLS and is protected by all applicable copyright laws. Any unauthorized collection or dissemination of this information is in violation of copyright laws and is strictly prohibited. Copyright © 2020 Bright MLS. All rights reserved.
Did you know? You can invite friends and family to your search. They can join your search, rate and discuss listings with you.