

4420 RIDGE AVENUEHALETHORPE, MD21227
Mortgage Calculator
Monthly Payment (Est.)
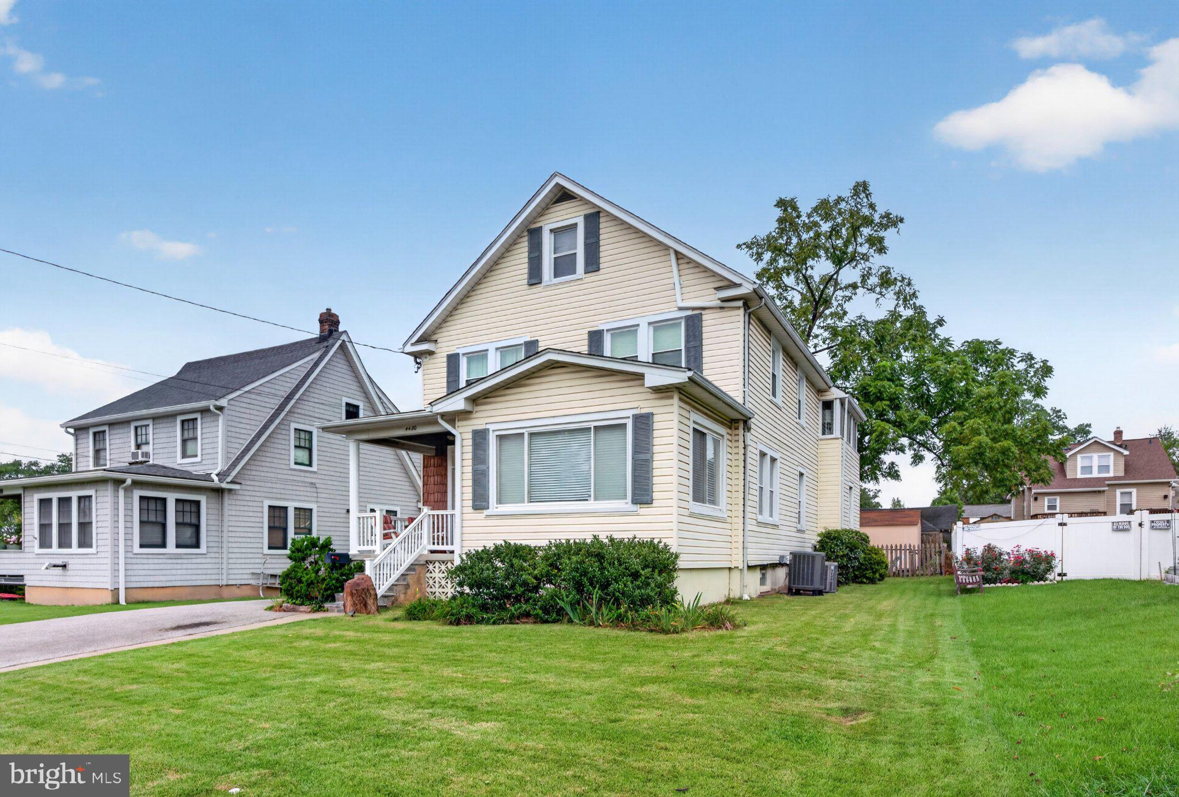
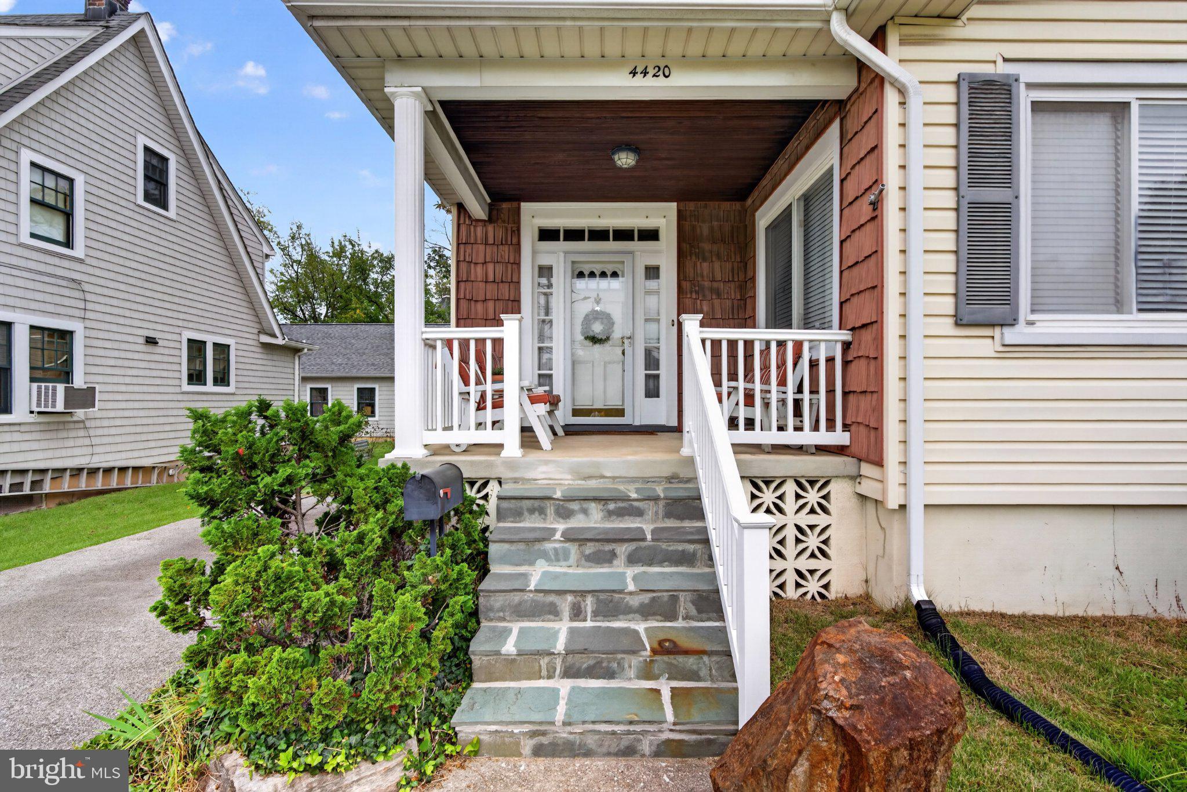
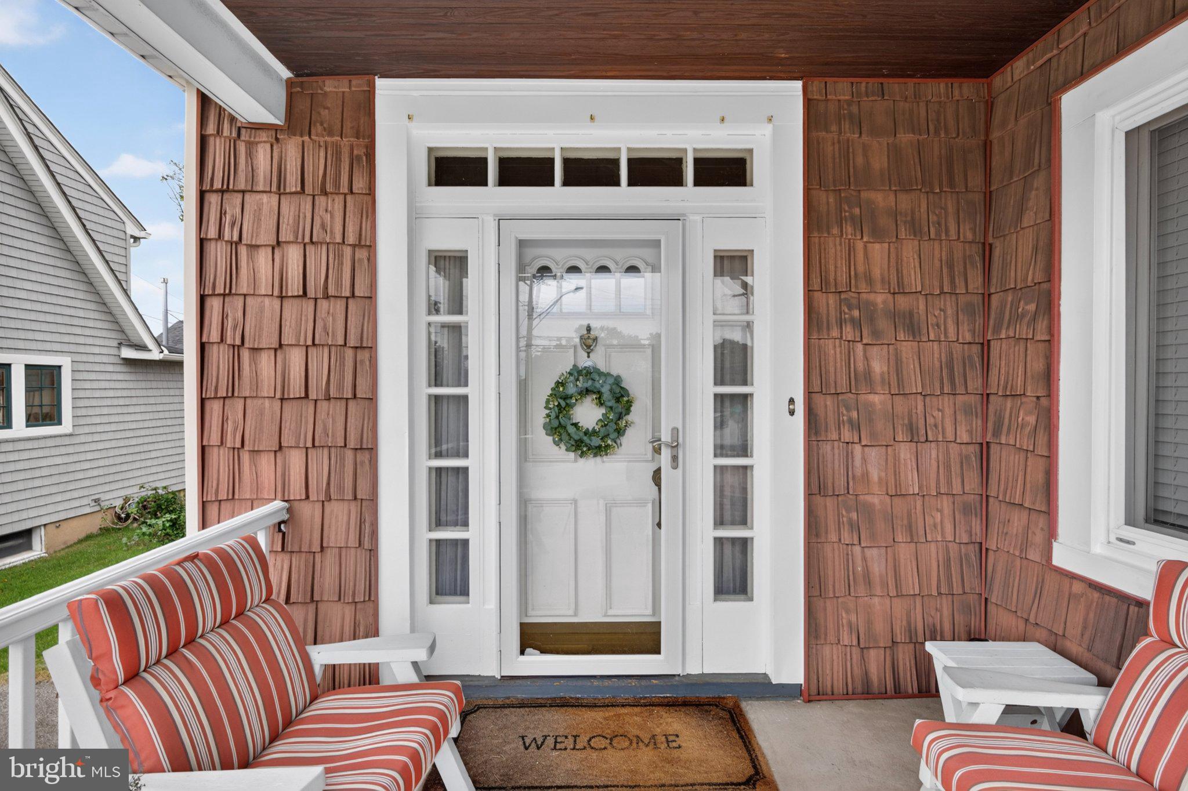
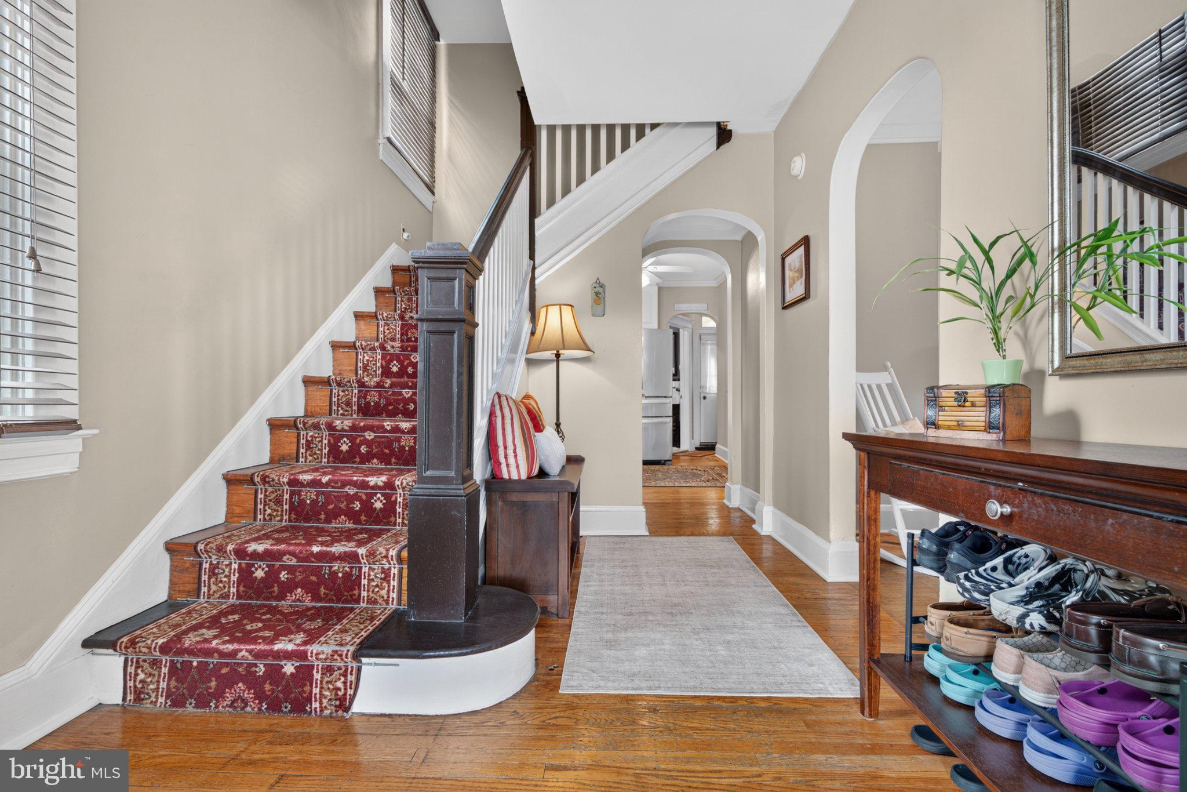
$1,820This home has so much charm you have to make an appointment today! Home has been very well cared for with lots of upgrades: 2nd floor windows replaced (2026); kitchen updated (2020); water heater (2013); expansion tank (2022); chimney resealed (2024); chimney liner (2012); and roof 10 years old. Walk into this first floor living room with crown molding and built-in bookcase, bonus room off this room for office, work out room or playroom. Kitchen is eat-in with updated with newer counter tops, gas stove, stainless steel appliances, recessed lighting, large island which opens to the dining room. Off the dining room is a first floor bedroom and full bath in hall off kitchen. Upper level one has 3 bedrooms and full bath. The upper level two has two rooms with heat and a/c, not fully finished and waiting for your final touches but great extra space! Basement is large and unfinished, waterproofed, with washer/dryer and a toilet flush. The backyard is your mini-oasis with firepit area. The driveway is large enough to accommodate up to 4 cars. Home is conveniently located near BWI, I95, 95, 695, MARC train and downtown. Don't miss out on this one!
| 5 hours ago | Listing updated with changes from the MLS® | |
| 5 hours ago | Listing first seen on site |

The real estate listing information is provided by Bright MLS is for the consumer's personal, non-commercial use and may not be used for any purpose other than to identify prospective properties consumer may be interested in purchasing. Any information relating to real estate for sale or lease referenced on this web site comes from the Internet Data Exchange (IDX) program of the Bright MLS. This web site references real estate listing(s) held by a brokerage firm other than the broker and/or agent who owns this web site. The accuracy of all information is deemed reliable but not guaranteed and should be personally verified through personal inspection by and/or with the appropriate professionals. Properties in listings may have been sold or may no longer be available. The data contained herein is copyrighted by Bright MLS and is protected by all applicable copyright laws. Any unauthorized collection or dissemination of this information is in violation of copyright laws and is strictly prohibited. Copyright © 2020 Bright MLS. All rights reserved.
Did you know? You can invite friends and family to your search. They can join your search, rate and discuss listings with you.