

5103 CREST HAVEN WAYPERRY HALL, MD21128
Mortgage Calculator
Monthly Payment (Est.)
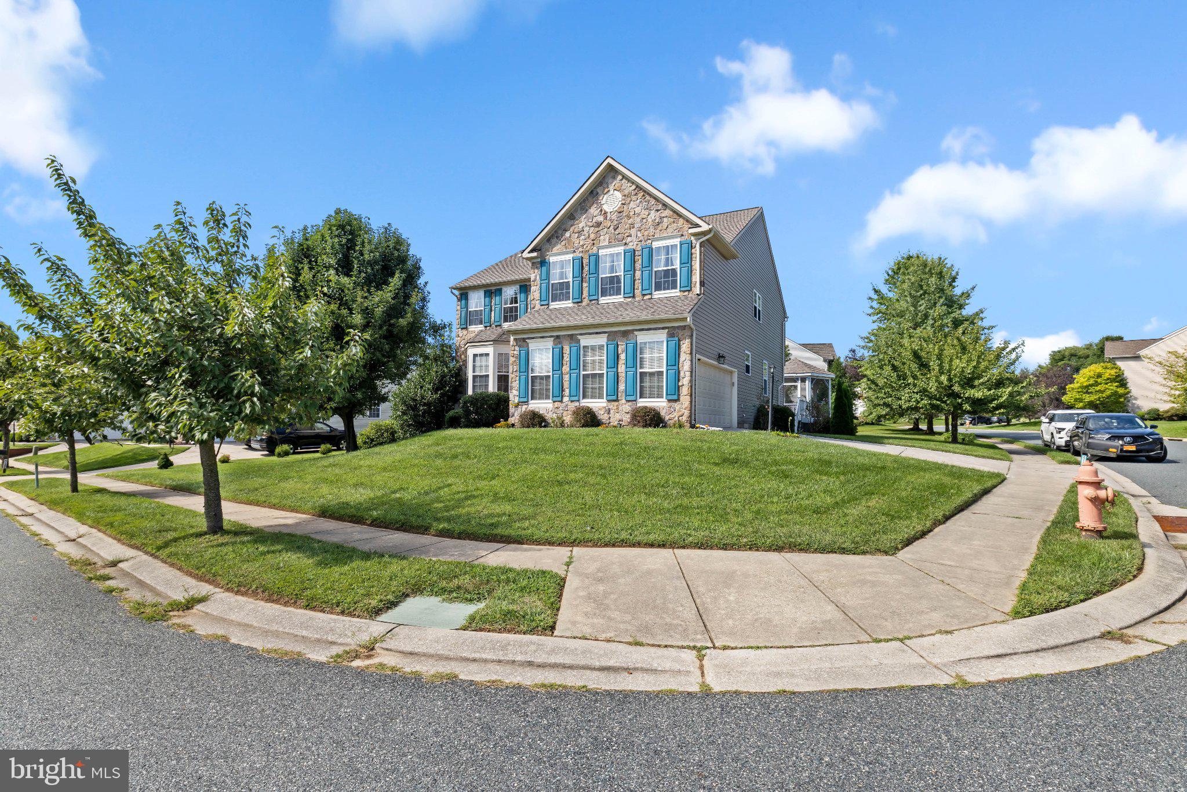
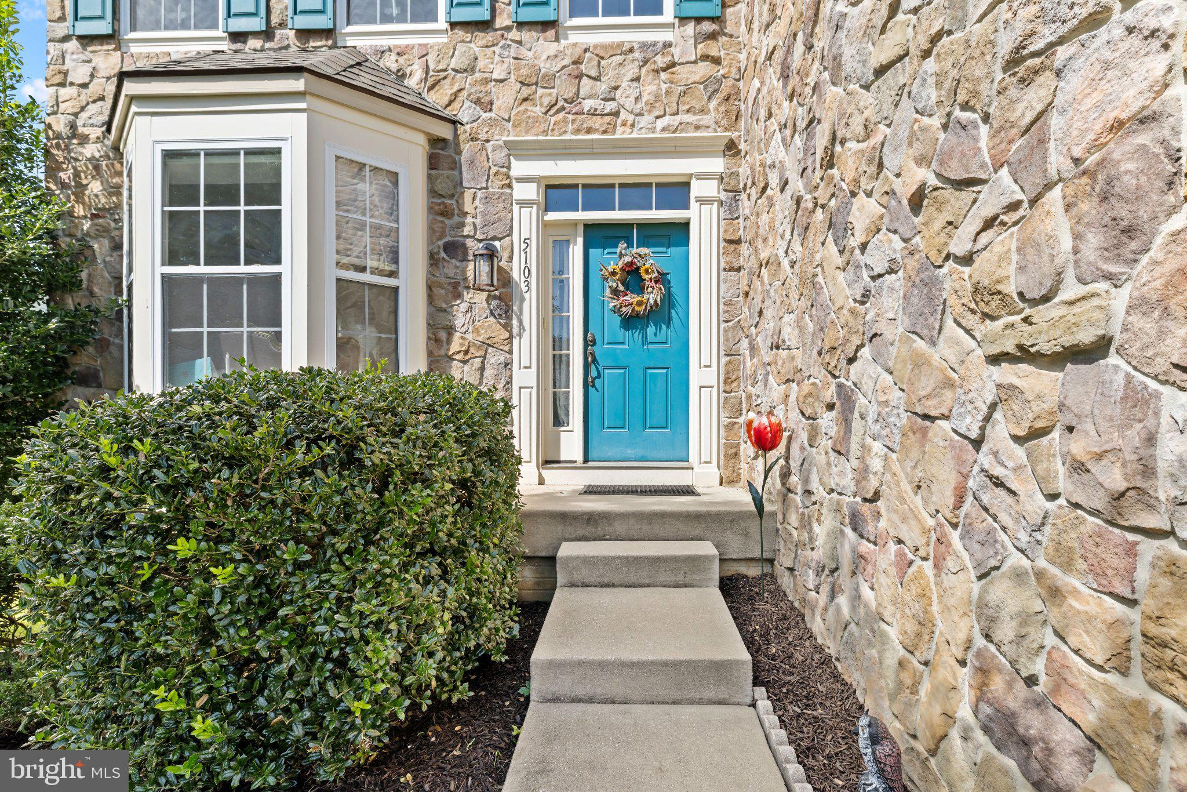
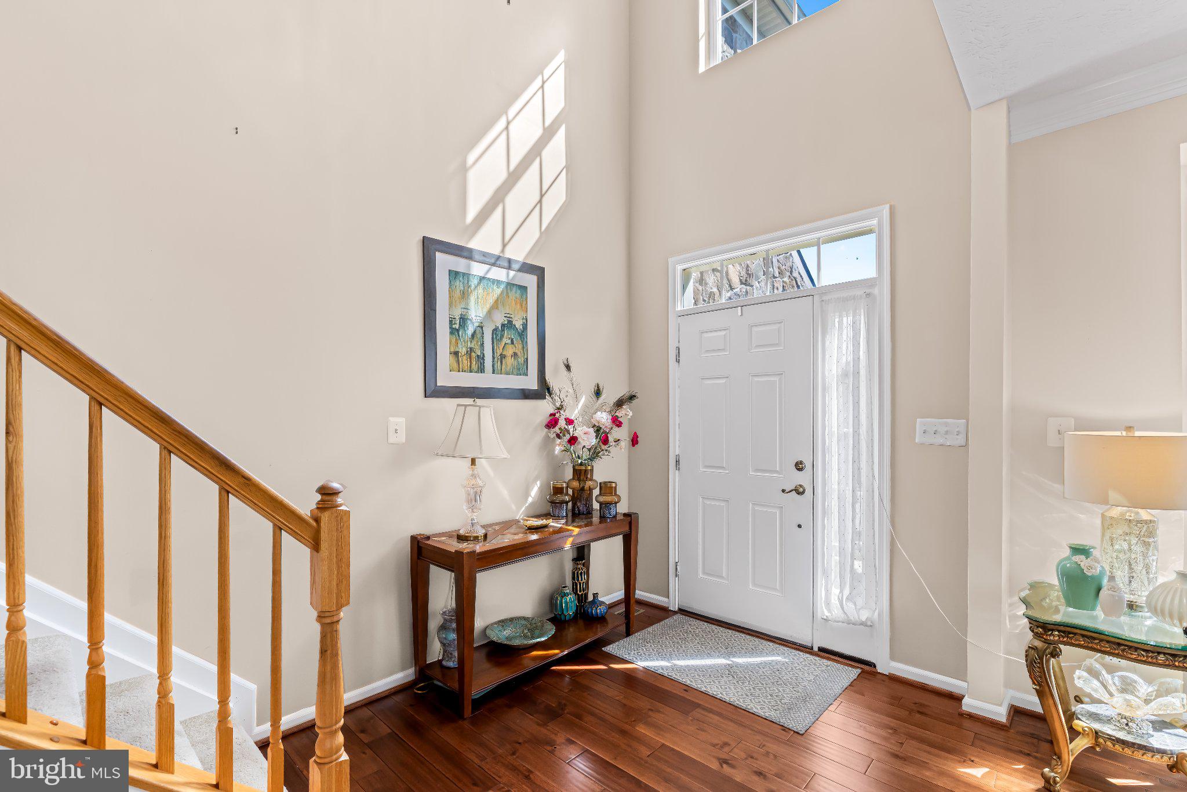
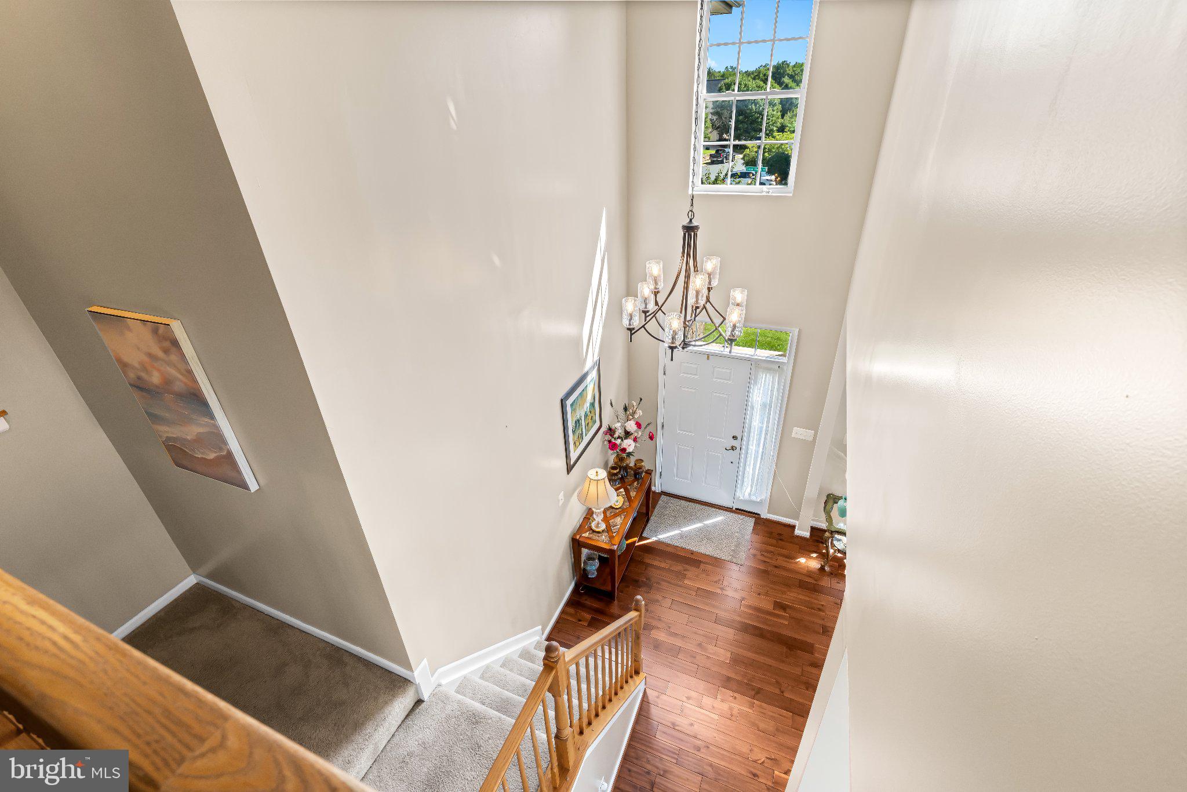
$3,504Welcome to 5103 Crest Haven Way, a spacious 4-bedroom, 3.5-bath colonial offering nearly 4,000 square feet of finished living space, a 2-car attached garage, and a desirable corner lot in the heart of Perry Hall. Step inside to gorgeous hardwood floors, and a two-story foyer that sets the tone for the open and spacious layout. The main level offers both formal living and dining rooms, along with a two-story family room featuring vaulted ceilings and a gas fireplace. The family room flows directly into the generously sized updated kitchen with stainless steel appliances, granite countertops, center island, built-in desk area, and plenty of room to gather. Just off the kitchen, step outside to the expansive, house-length Trex deck and gazebo—an incredible extension of the living space and the perfect spot for outdoor dining, entertaining, or simply enjoying the backyard. A private main-level office (which is currently utilized as a bedroom), laundry room, powder room, and convenient access to the two-car garage complete this floor. Upstairs, the spacious primary suite features cathedral ceilings, two walk-in closets, and a private en-suite bath with soaking tub, separate shower, dual vanity, and water closet. Three additional generously sized bedrooms and an hall bath provide plenty of space throughout the upper level, while the open hallway allows views of the beautiful living space below. There is even more downstairs! The finished walkout lower level adds a large recreation room, separate game/flex space, full bathroom, and plenty of storage, with direct access to the rear yard. With multiple living spaces across three finished levels, this home offers the kind of square footage and flexibility that can be hard to find. All of this tucked into the established Moores Orchard community, conveniently located near Perry Hall's shopping, dining, recreation, and commuter routes. 5103 Crest Haven Way offers the space, location, and layout you've been waiting for—come see everything this home has to offer!
| 8 hours ago | Listing updated with changes from the MLS® | |
| 9 hours ago | Listing first seen on site |

The real estate listing information is provided by Bright MLS is for the consumer's personal, non-commercial use and may not be used for any purpose other than to identify prospective properties consumer may be interested in purchasing. Any information relating to real estate for sale or lease referenced on this web site comes from the Internet Data Exchange (IDX) program of the Bright MLS. This web site references real estate listing(s) held by a brokerage firm other than the broker and/or agent who owns this web site. The accuracy of all information is deemed reliable but not guaranteed and should be personally verified through personal inspection by and/or with the appropriate professionals. Properties in listings may have been sold or may no longer be available. The data contained herein is copyrighted by Bright MLS and is protected by all applicable copyright laws. Any unauthorized collection or dissemination of this information is in violation of copyright laws and is strictly prohibited. Copyright © 2020 Bright MLS. All rights reserved.