

1710 WYCLIFFE AVENUEBALTIMORE, MD21234
Mortgage Calculator
Monthly Payment (Est.)
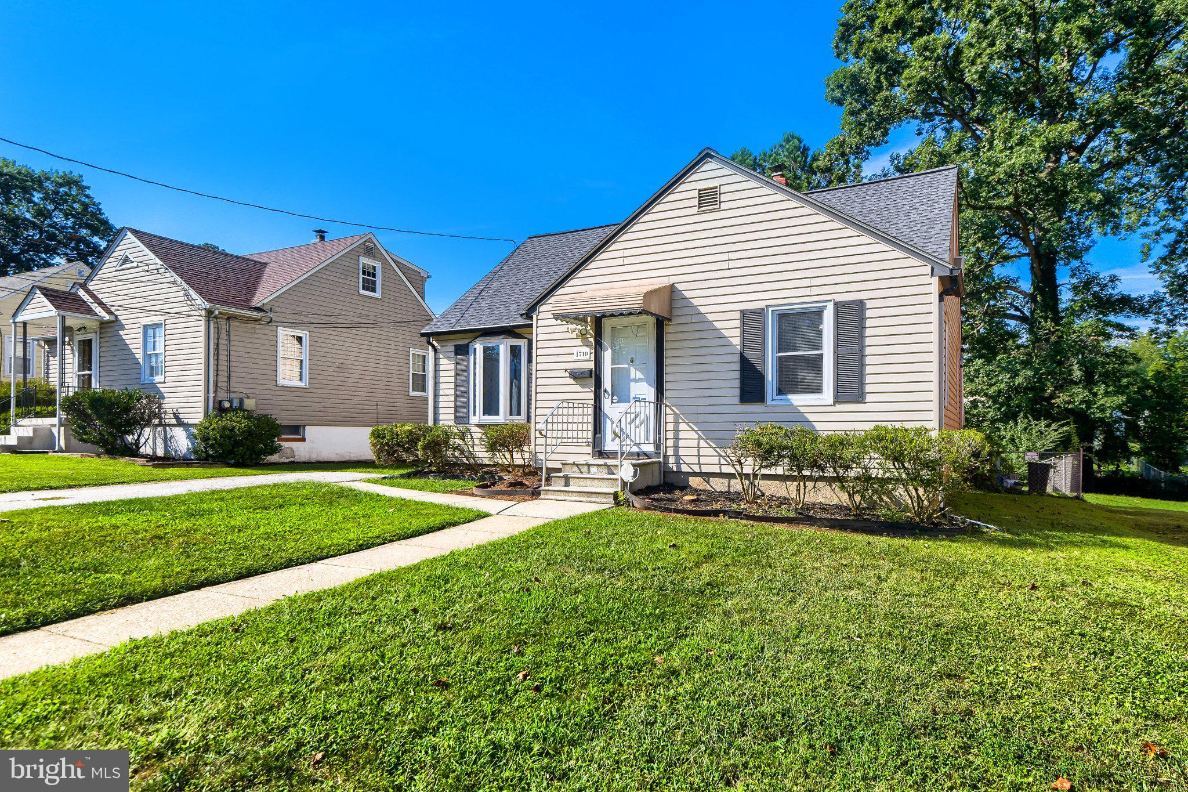
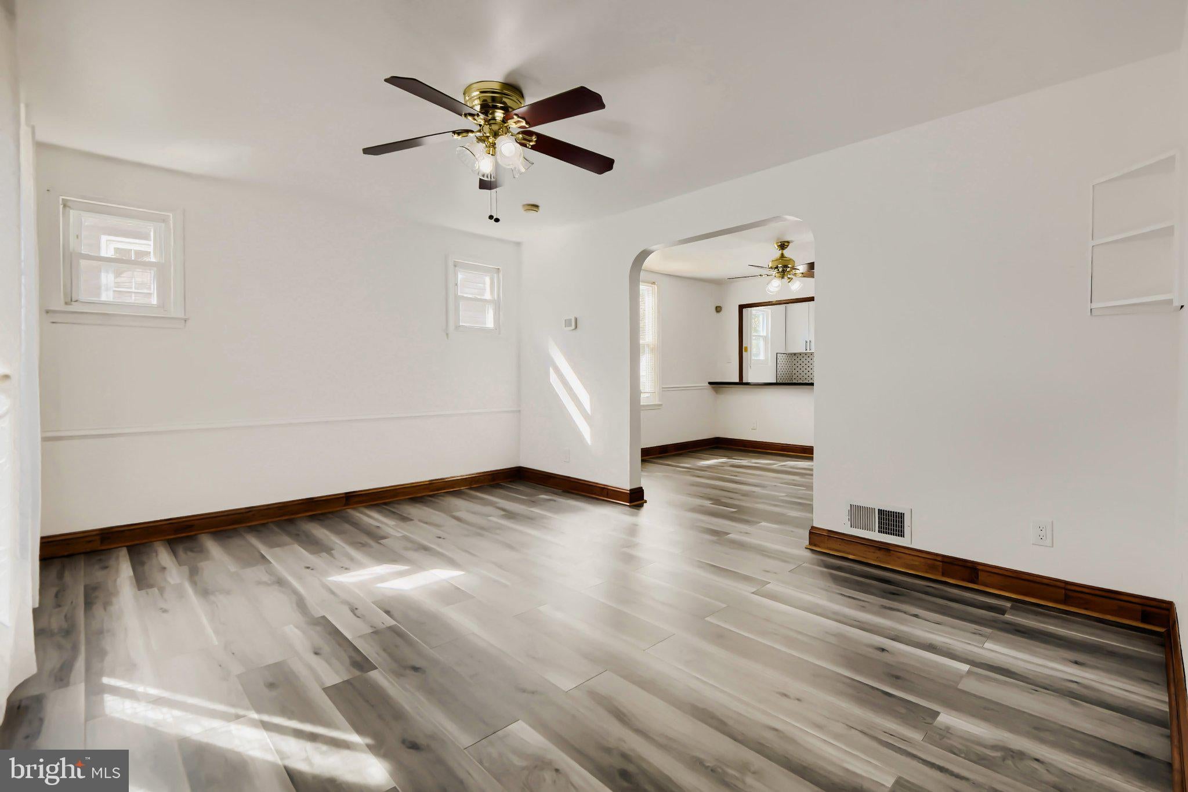
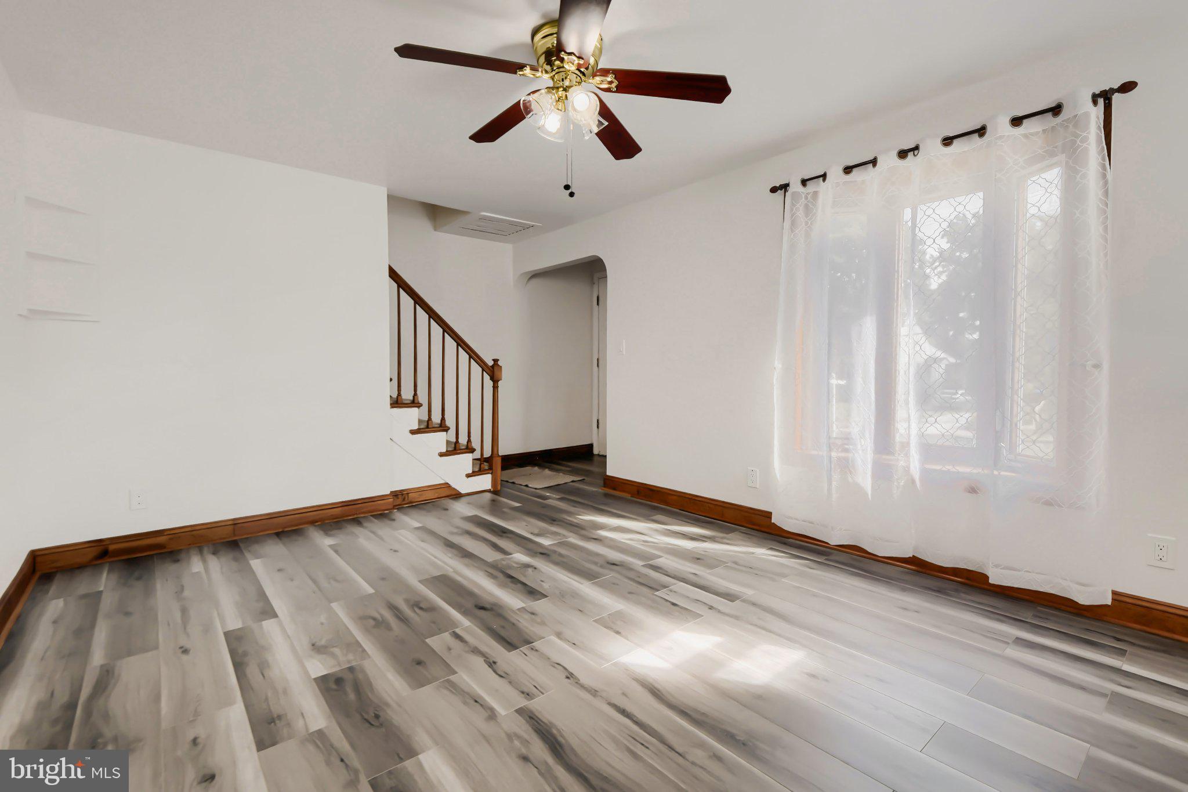
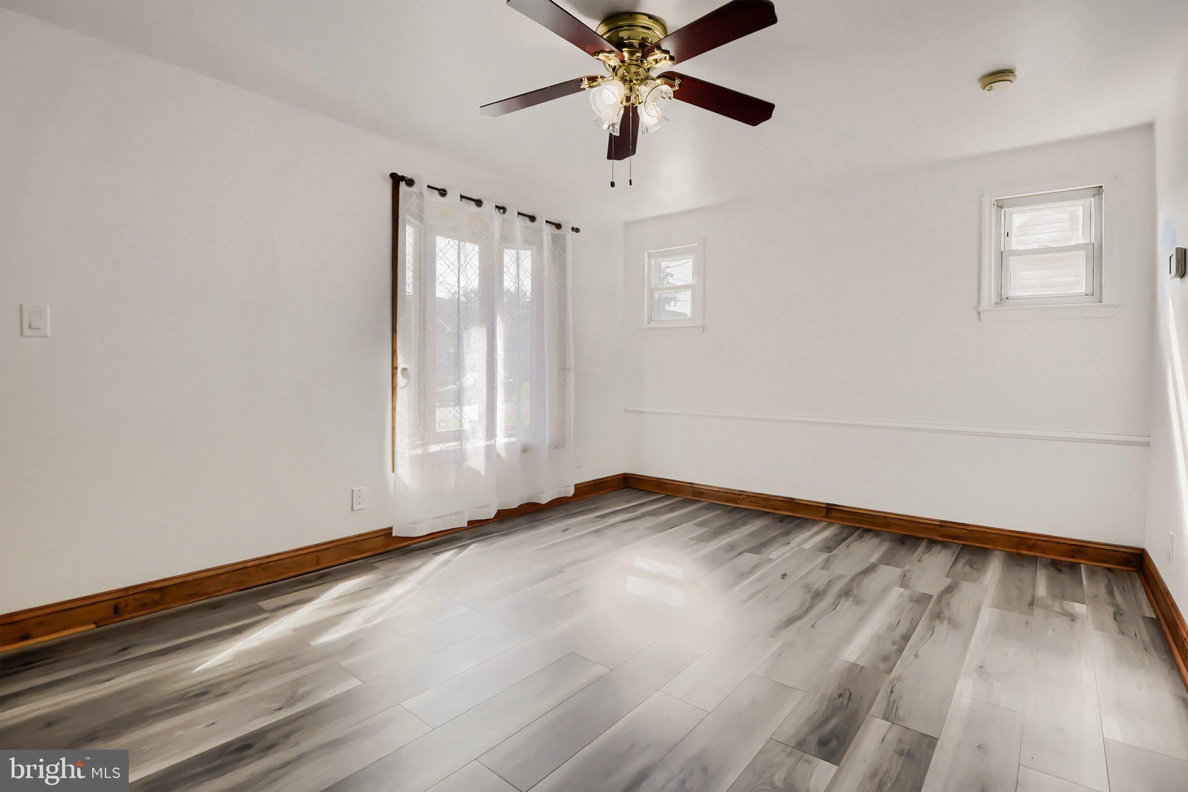
$1,505Welcome to this beautifully renovated 5-bedroom, 2-bathroom Cape Cod gem ideally situated on a spacious, flat, tree-lined lot in sought-after Parkville. Refinished from top to bottom, this move-in-ready home offers the perfect balance of modern updates, charm, and incredible functional flexibility. The main level boasts a light-filled open floor plan featuring a beautiful new kitchen equipped with granite countertops, new sleek shaker cabinets, a custom tiled backsplash, an island with seating, and new appliances. Two main-floor bedrooms and a full bath provide convenient one-level living—ideal for multi-generational living or rental potential. Upstairs, you will find two additional bedrooms. The fully finished lower level expands your living options with a comfortable family room, a second brand-new full bathroom, and two additional rooms- these flexible spaces are perfect for a home office, personal gym, or guest quarters. Step outside to host or unwind on the large rear deck overlooking a private, fully fenced, tree-lined backyard. The private driveway offers convenient off-street parking. Brand New Roof! Conveniently located on a quiet street near I-695, local parks, top schools, shopping centers, and popular dining.
| 14 hours ago | Listing first seen on site | |
| 14 hours ago | Listing updated with changes from the MLS® |

The real estate listing information is provided by Bright MLS is for the consumer's personal, non-commercial use and may not be used for any purpose other than to identify prospective properties consumer may be interested in purchasing. Any information relating to real estate for sale or lease referenced on this web site comes from the Internet Data Exchange (IDX) program of the Bright MLS. This web site references real estate listing(s) held by a brokerage firm other than the broker and/or agent who owns this web site. The accuracy of all information is deemed reliable but not guaranteed and should be personally verified through personal inspection by and/or with the appropriate professionals. Properties in listings may have been sold or may no longer be available. The data contained herein is copyrighted by Bright MLS and is protected by all applicable copyright laws. Any unauthorized collection or dissemination of this information is in violation of copyright laws and is strictly prohibited. Copyright © 2020 Bright MLS. All rights reserved.
Did you know? You can invite friends and family to your search. They can join your search, rate and discuss listings with you.