

12 RIVER OAKS CIRCLEBALTIMORE, MD21208
Mortgage Calculator
Monthly Payment (Est.)
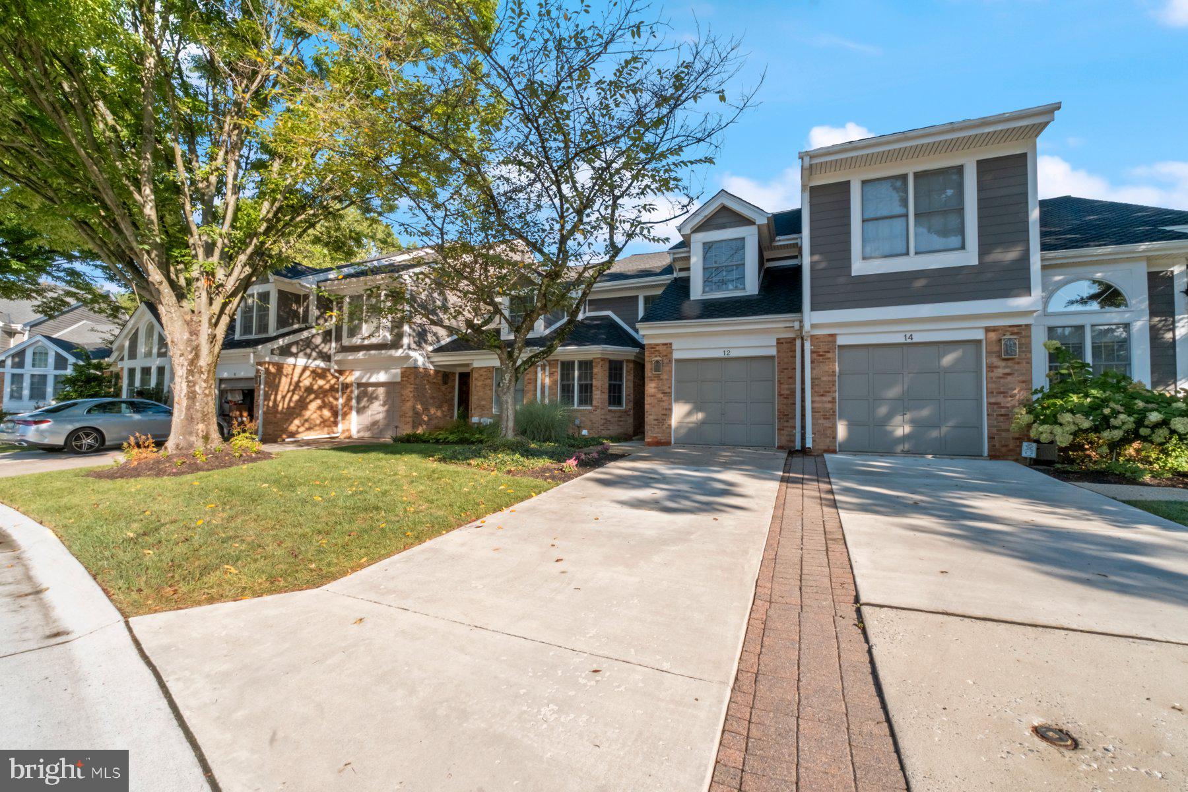
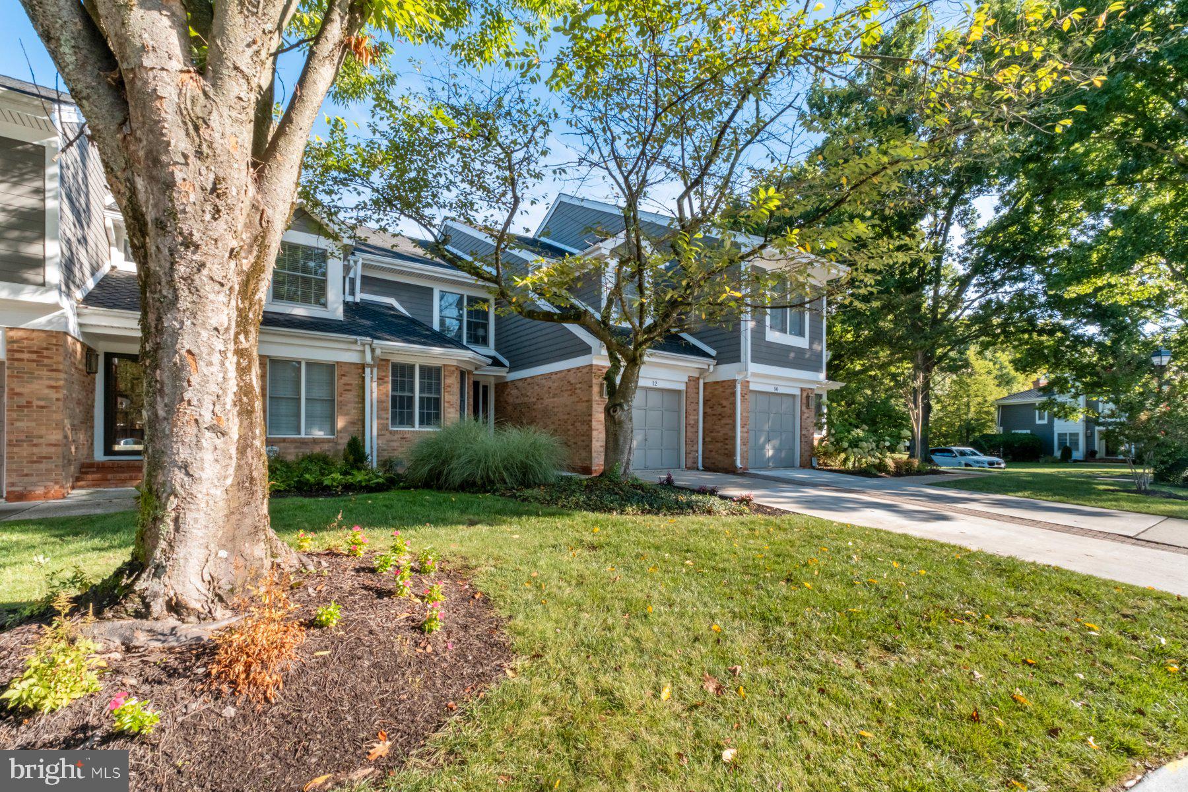
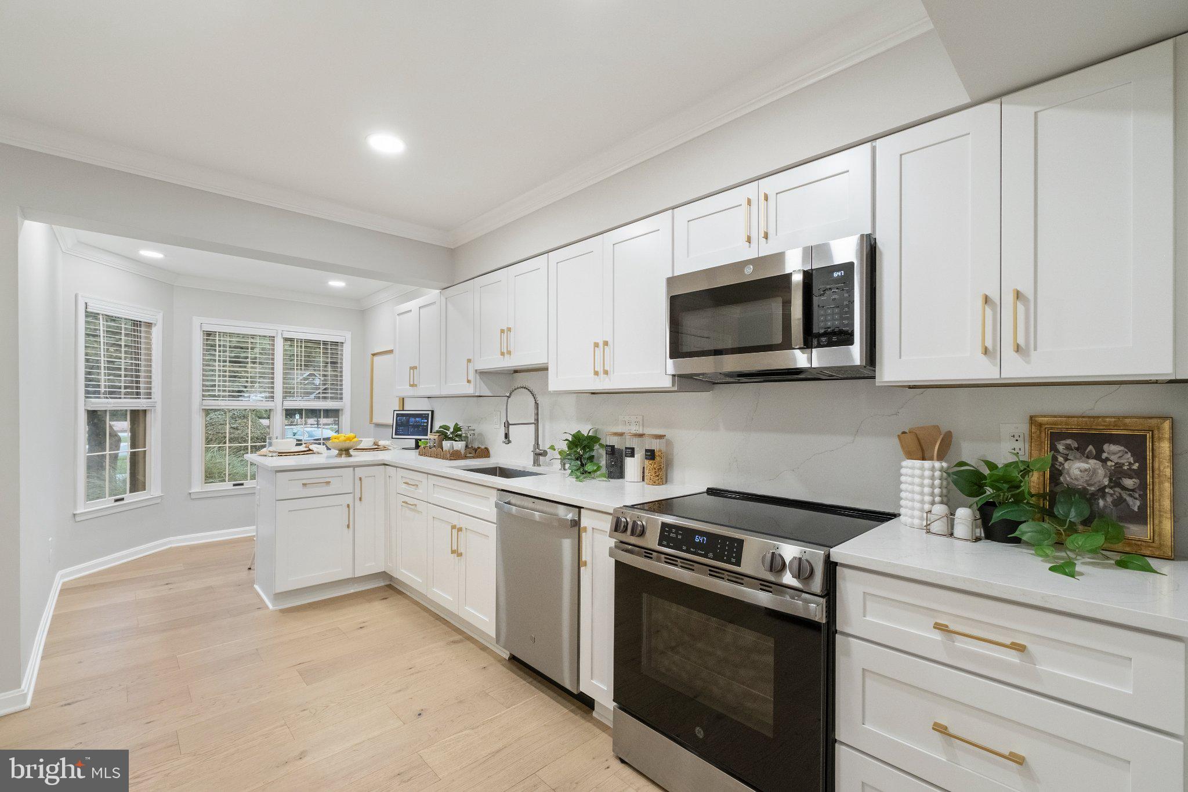
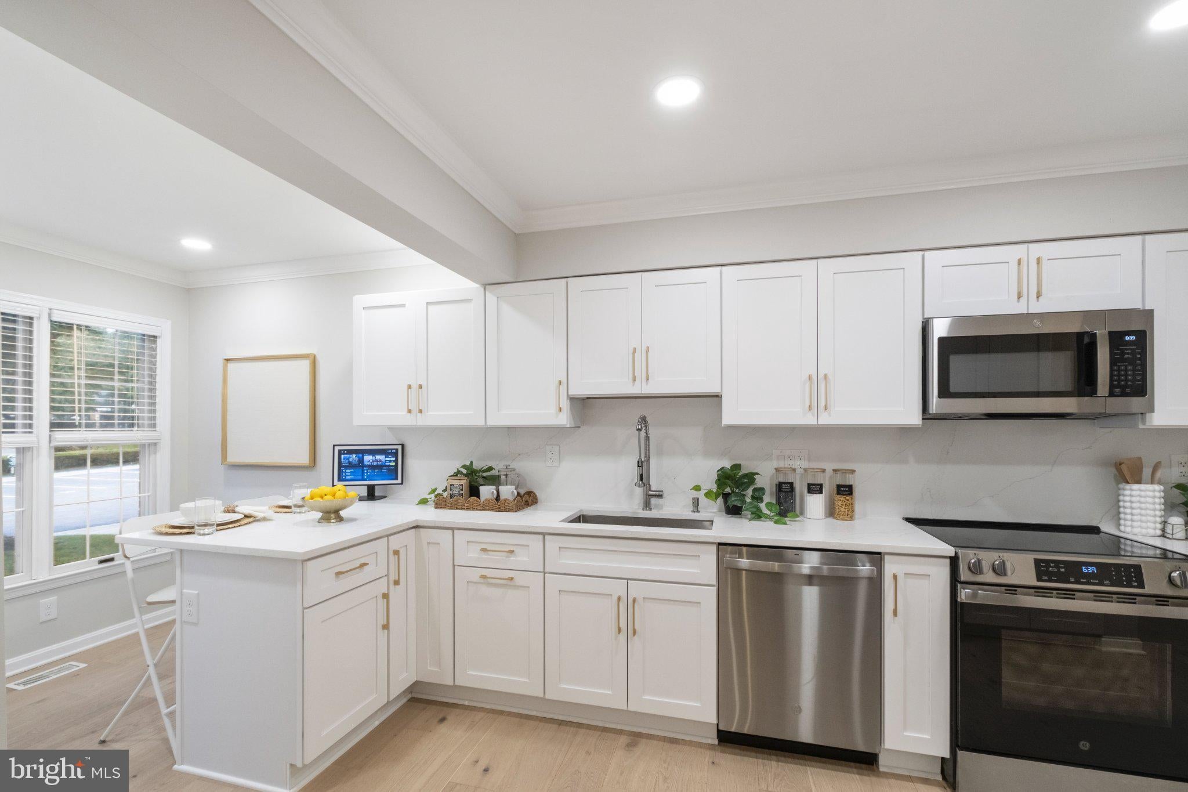
Enter an interest rate to see your estimated monthly payment.Welcome to this beautifully renovated home in the sought-after community of Greene Tree! Thoughtfully updated and designed for modern living, this 3-bedroom, 3½-bath home offers stylish finishes, spacious living areas, and exceptional community amenities. Beautiful white oak engineered hardwood floors flow throughout the home on all 3 levels, creating a warm and sophisticated feel. The main level offers a gourmet kitchen with GE stainless steel appliances, quartz countertops, breakfast bar, dedicated pantry, all overlooking a separate formal dining room perfect for entertaining. From the dining room is an expansive living room space with a brick detailed wood burning fireplace, an array of natural light, and french doors that give access to the rear deck. This level also features an updated powder room with high end finishes, main level laundry, and access to the attached private 1 car garage. As you enter the upper level, you'll want to head right over to the gorgeous spa-like primary bathroom features a luxurious walk-in shower w/bench, a stand alone tub with stand alone tub filler, and elegant brushed gold finishes, creating a true retreat. Primary bedroom also features cathedral ceilings, a wall of windows letting in a ton of natural light, and an expansive walk in closet with built is. The upper level features two more bedrooms and a 2nd full bath, one of the charming kids’ bedrooms offers a delightful window seat—perfect for reading, relaxing, or enjoying the natural light. It doesn't stop there! The fully finished basement offers a large rec room, with plenty of storage closets and endless possibilities for a recreation room, playroom, home office, gym, or guest suite with a newly installed full bathroom. Enjoy all that Greene Tree has to offer, including a community outdoor pool with a sundeck and in-pool lounge chairs, splash pad, tot-lot, swings, tennis/pickleball courts, and a security gate with a night time security guard, with an extremely welcoming neighborhood setting. With its beautiful renovations, thoughtful details, and fantastic amenities, this home is truly move-in ready and a wonderful place to call home!
| 3 weeks ago | Listing updated with changes from the MLS® | |
| 3 weeks ago | Listing first seen on site |

The real estate listing information is provided by Bright MLS is for the consumer's personal, non-commercial use and may not be used for any purpose other than to identify prospective properties consumer may be interested in purchasing. Any information relating to real estate for sale or lease referenced on this web site comes from the Internet Data Exchange (IDX) program of the Bright MLS. This web site references real estate listing(s) held by a brokerage firm other than the broker and/or agent who owns this web site. The accuracy of all information is deemed reliable but not guaranteed and should be personally verified through personal inspection by and/or with the appropriate professionals. Properties in listings may have been sold or may no longer be available. The data contained herein is copyrighted by Bright MLS and is protected by all applicable copyright laws. Any unauthorized collection or dissemination of this information is in violation of copyright laws and is strictly prohibited. Copyright © 2020 Bright MLS. All rights reserved.
Did you know? You can invite friends and family to your search. They can join your search, rate and discuss listings with you.