

1 HIGH STEPPER COURT 405PIKESVILLE, MD21208
Mortgage Calculator
Monthly Payment (Est.)
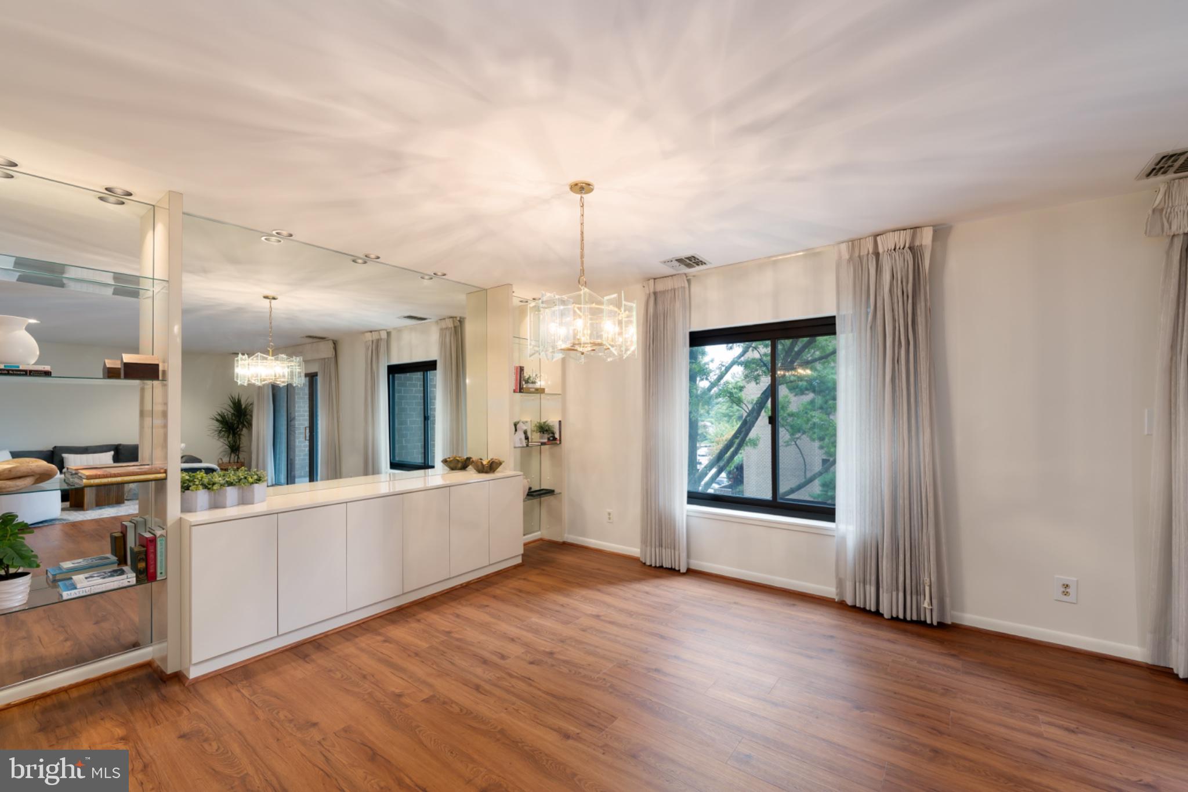
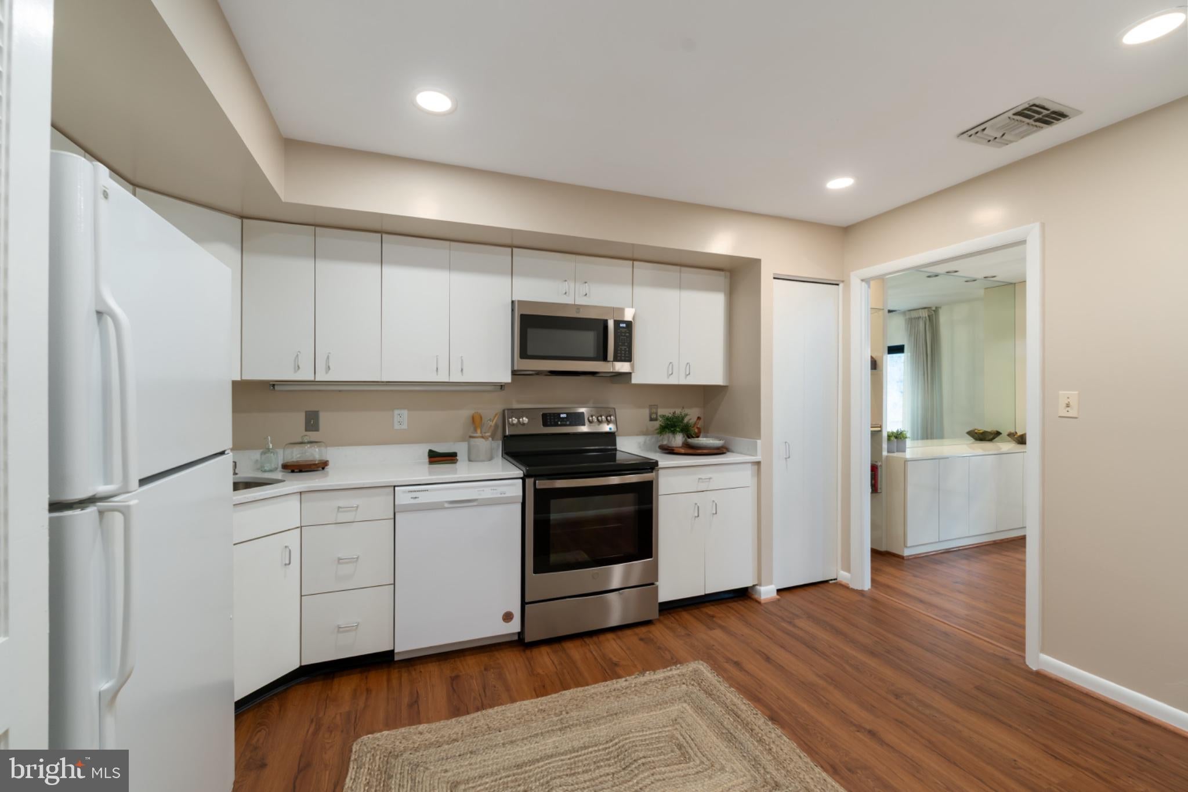
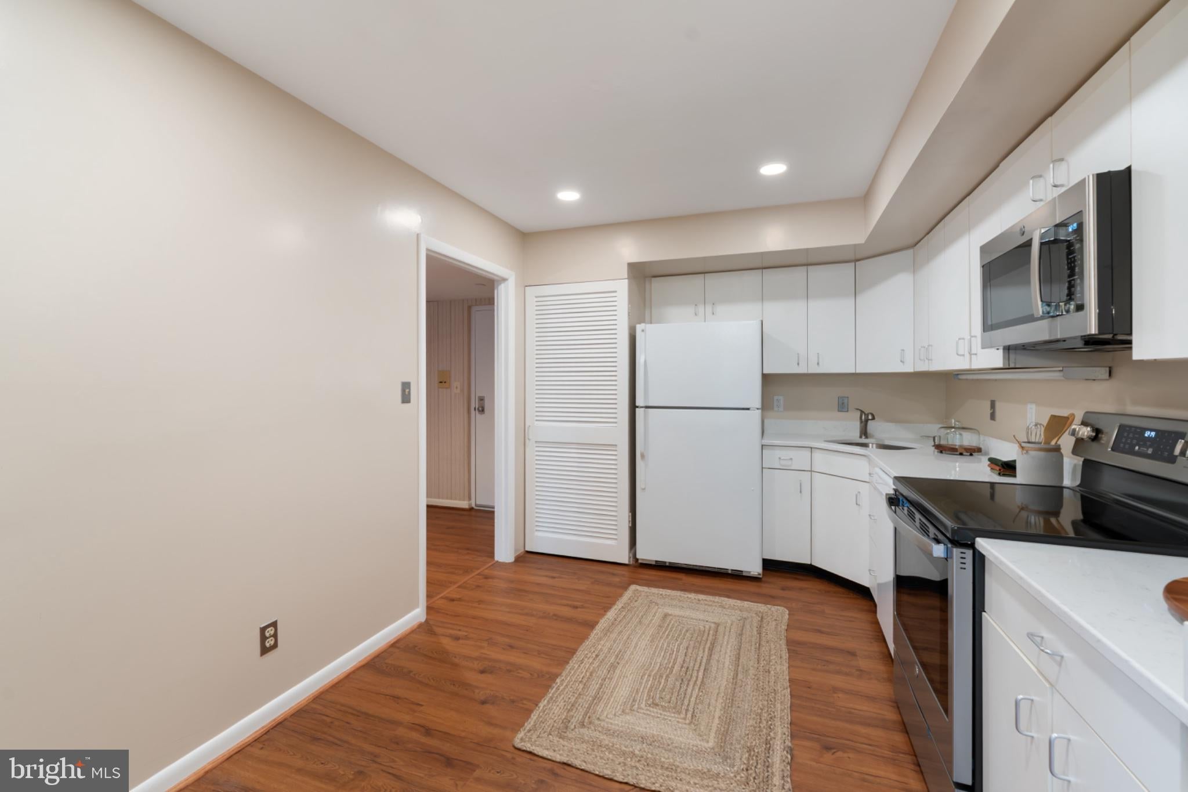
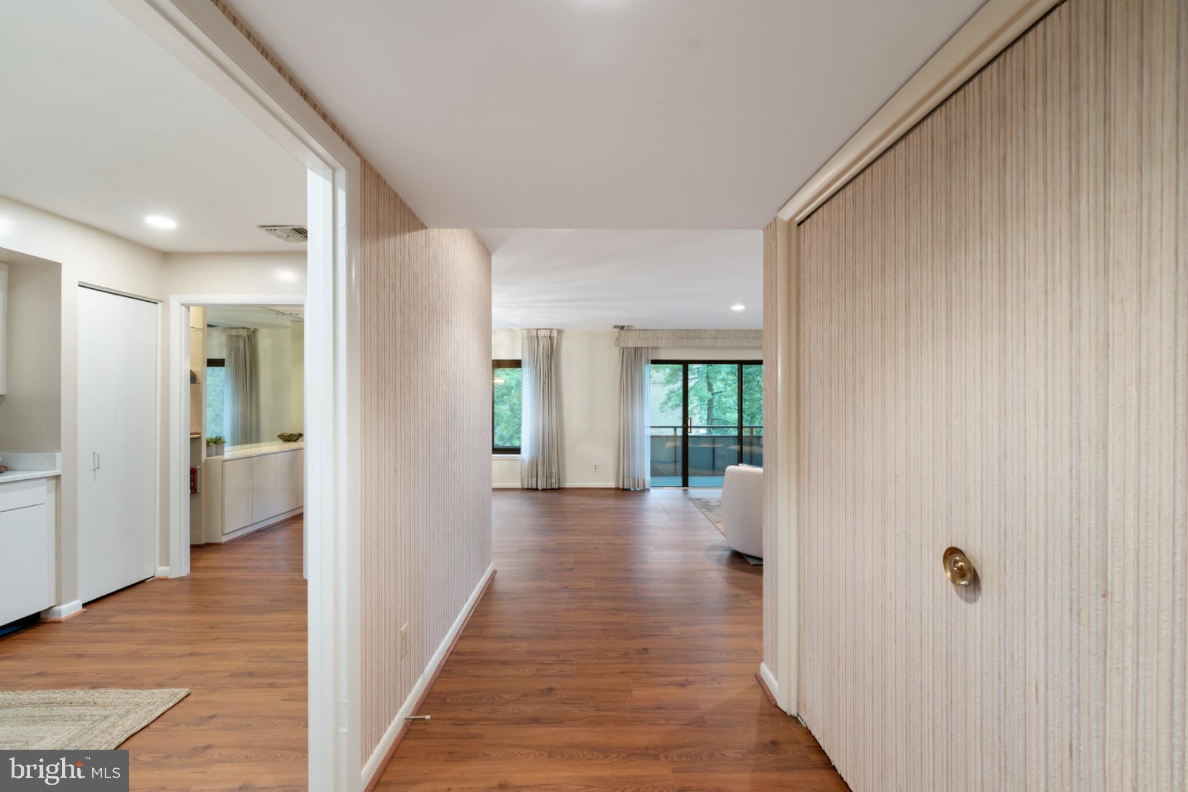
$1,072Spacious, refreshed, and ready to enjoy, this two-bedroom, two-bath residence in Annen Woods pairs generous proportions with thoughtful recent updates and the ease of condominium living. Fresh paint and new flooring throughout, including luxury vinyl and carpeting, give the home a clean, updated feel from the moment you enter. The expansive living and dining areas offer plenty of room to entertain, unwind, or simply spread out, while recessed lighting and a built-in in the dining room add both character and function. The kitchen is finished with quartz countertops, and the private balcony extends the living space outdoors for morning coffee, reading, or an evening wind-down. The oversized primary suite is a standout, with a dedicated dressing area, walk-in closet, and private full bath. A second generously sized bedroom and full bathroom provide flexibility for guests, a home office, or additional living space. Recent improvements also include a new bathroom vanity, GFCI protection, and new smoke detectors. Beyond the residence itself, Annen Woods offers residents access to the community swimming pool and tennis courts at no additional charge, adding another layer of convenience and lifestyle appeal. With its substantial floor plan, fresh finishes, private outdoor space, and established community amenities, Unit 405 offers an easy opportunity to settle in and make it your own.
| 14 hours ago | Listing updated with changes from the MLS® | |
| 2 days ago | Listing first seen on site |

The real estate listing information is provided by Bright MLS is for the consumer's personal, non-commercial use and may not be used for any purpose other than to identify prospective properties consumer may be interested in purchasing. Any information relating to real estate for sale or lease referenced on this web site comes from the Internet Data Exchange (IDX) program of the Bright MLS. This web site references real estate listing(s) held by a brokerage firm other than the broker and/or agent who owns this web site. The accuracy of all information is deemed reliable but not guaranteed and should be personally verified through personal inspection by and/or with the appropriate professionals. Properties in listings may have been sold or may no longer be available. The data contained herein is copyrighted by Bright MLS and is protected by all applicable copyright laws. Any unauthorized collection or dissemination of this information is in violation of copyright laws and is strictly prohibited. Copyright © 2020 Bright MLS. All rights reserved.
Did you know? You can invite friends and family to your search. They can join your search, rate and discuss listings with you.