

2936 GRENDON LANEPARKVILLE, MD21234
Mortgage Calculator
Monthly Payment (Est.)
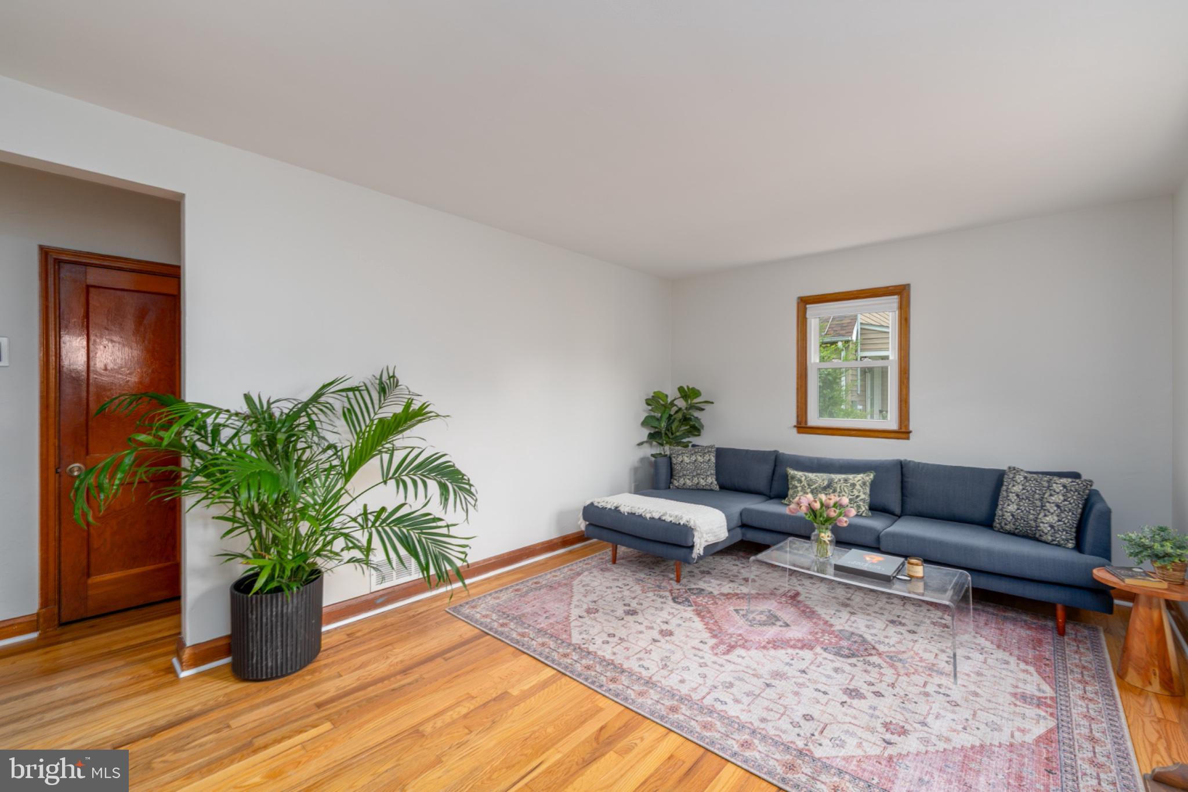
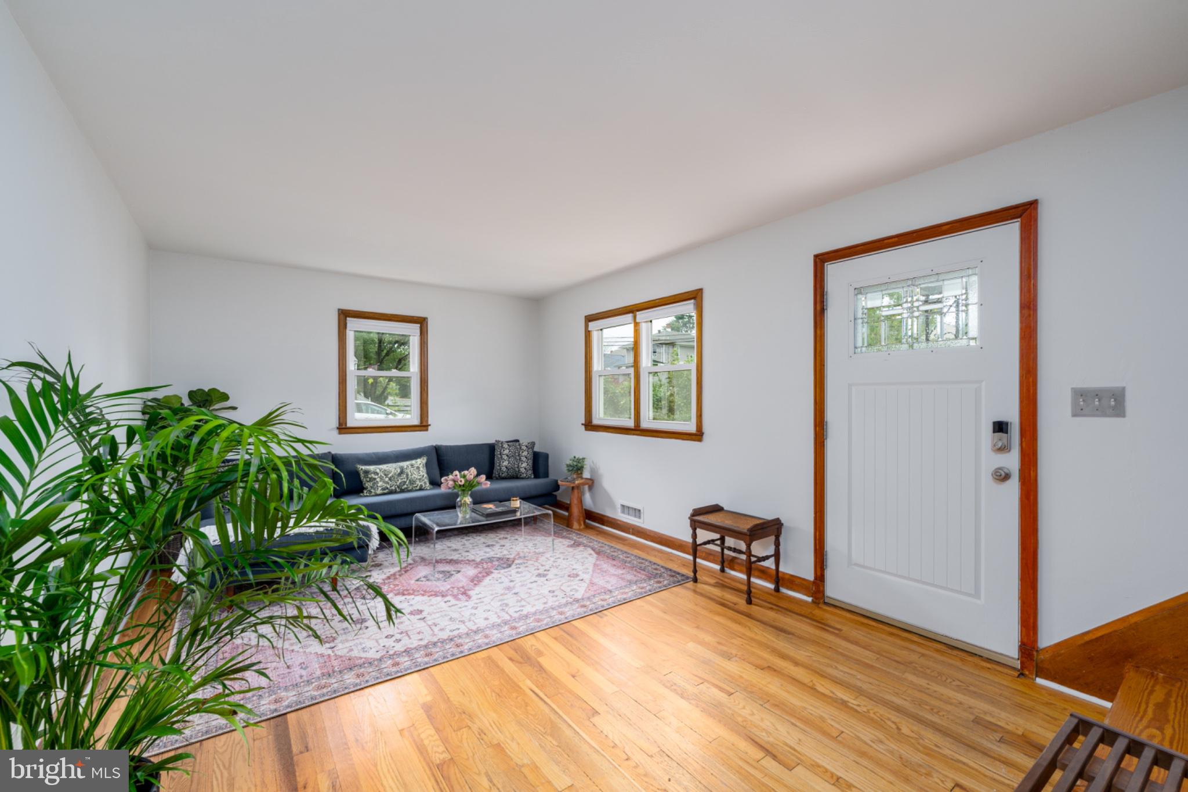
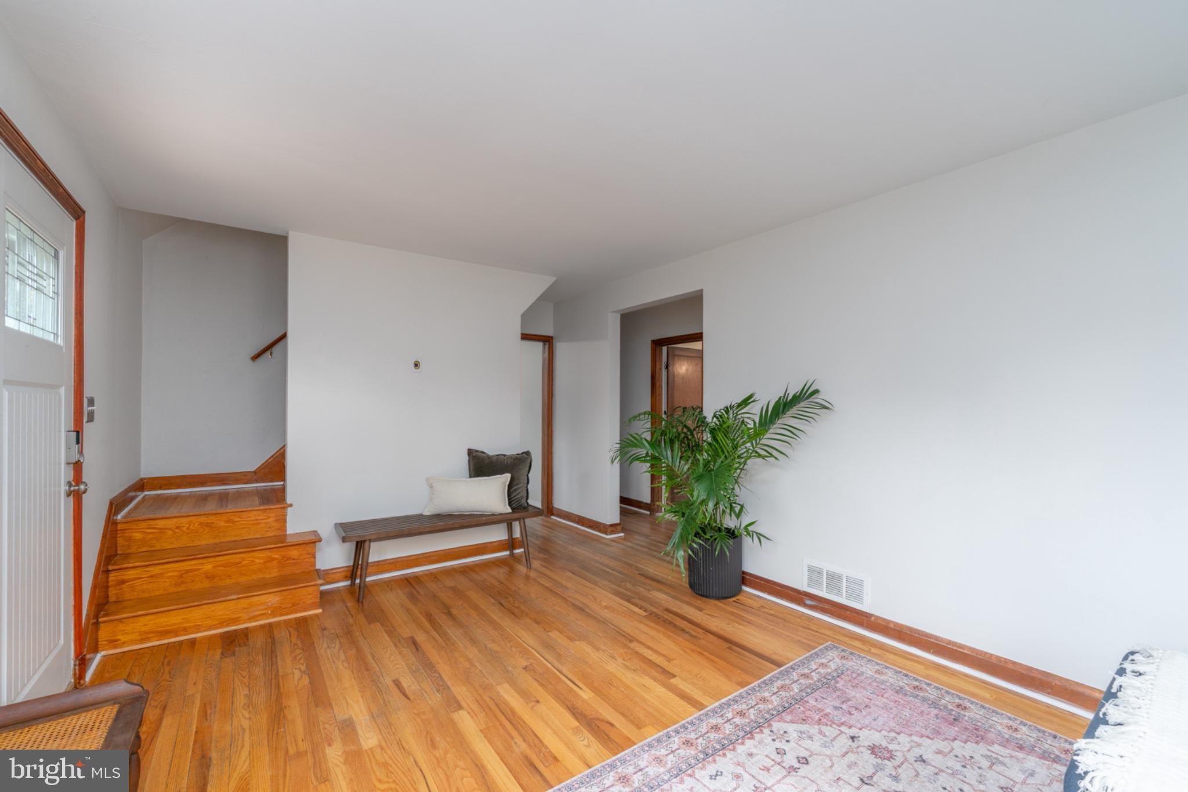
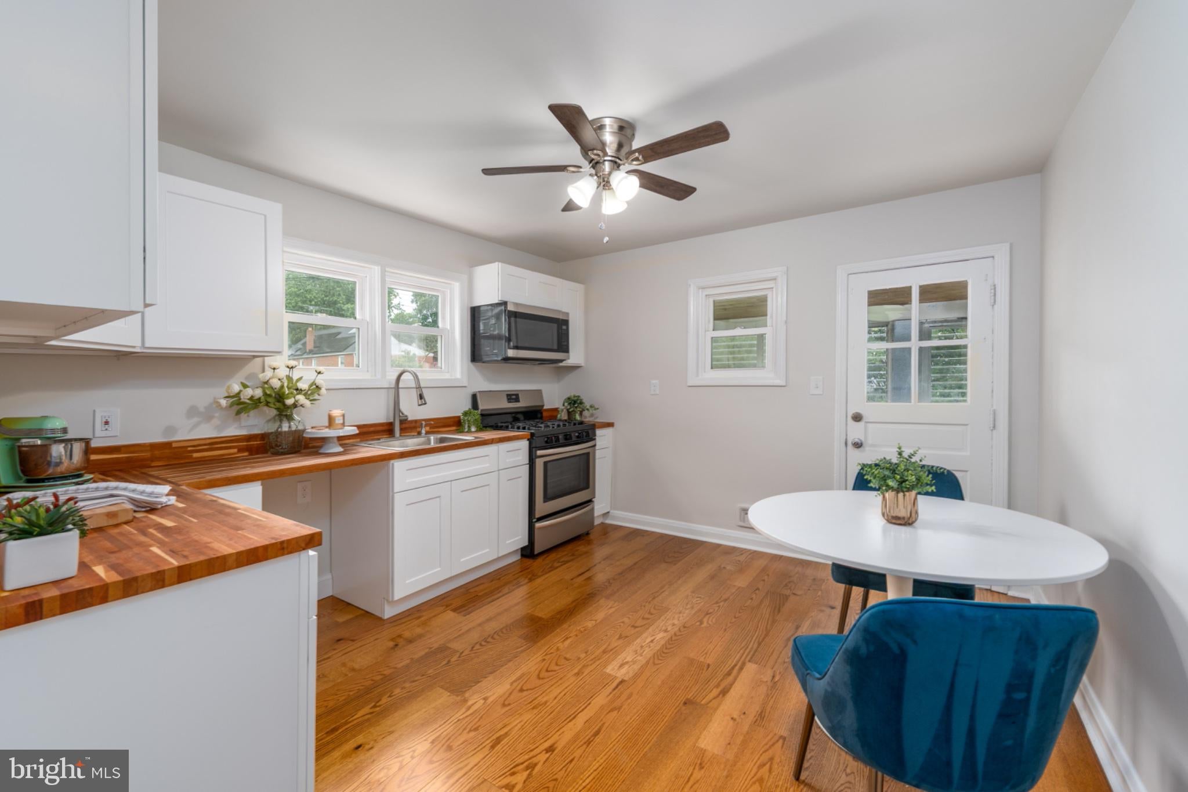
Enter an interest rate to see your estimated monthly payment.Fully updated and move-in ready, this Parkville home has been thoughtfully renovated from top to bottom. Featuring a brand-new kitchen, newly finished lower level, and fresh paint throughout, this home offers a modern, refreshed feel with plenty of space for everyday living and entertaining. The main level features two bedrooms and a full bathroom, while the upper level offers two additional bedrooms, providing a flexible layout for family, guests, or a home office. The heart of the home is the newly renovated kitchen, offering a fresh and inviting space to cook, gather, and entertain. Downstairs, the newly finished lower level expands the home's usable living area with a spacious recreation room, half bathroom, and dedicated laundry room. Whether you envision a game room, fitness area, or comfortable second living space, the possibilities are yours to explore. Step outside to the large yard, perfect for outdoor activities, gardening, entertaining, or simply relaxing. A screened-in porch adds another space to enjoy the outdoors while staying comfortably shaded and protected from the elements in every season. Located in Parkville, this home offers the charm of an established Baltimore County community with convenient access to everyday amenities, shopping, dining, parks, and recreation. Quick access to major roads like Belair Road, Harford Road, Perring Parkway, and I-695 make commuting and exploring the greater Baltimore area a breeze. With extensive updates, a versatile four-bedroom layout, spacious finished lower level, large yard, and its desirable location, this beautifully refreshed Parkville home is ready for its next chapter.
| 3 weeks ago | Listing updated with changes from the MLS® | |
| 3 weeks ago | Listing first seen on site |

The real estate listing information is provided by Bright MLS is for the consumer's personal, non-commercial use and may not be used for any purpose other than to identify prospective properties consumer may be interested in purchasing. Any information relating to real estate for sale or lease referenced on this web site comes from the Internet Data Exchange (IDX) program of the Bright MLS. This web site references real estate listing(s) held by a brokerage firm other than the broker and/or agent who owns this web site. The accuracy of all information is deemed reliable but not guaranteed and should be personally verified through personal inspection by and/or with the appropriate professionals. Properties in listings may have been sold or may no longer be available. The data contained herein is copyrighted by Bright MLS and is protected by all applicable copyright laws. Any unauthorized collection or dissemination of this information is in violation of copyright laws and is strictly prohibited. Copyright © 2020 Bright MLS. All rights reserved.