Save
Ask
Tour
Hide
Share
$300,000
2 Days On Site

144 GLYNDON TRACE DRIVE 144 B BUILDING 2
REISTERSTOWN, MD21136

For Sale|Condominium|Active
2
Beds
2
Total Baths
2
Full Baths
1,330
SqFt
$226
/SqFt
2004
Built
Subdivision:
GLYNDON TRACE
County:
BALTIMORE
Listing courtesy of Long & Foster Real Estate, Inc.
Call Now: 443.632.3000
Is this the listing for you? We can help make it yours.
443.632.3000
144 GLYNDON TRACE DRIVE 144 B     BUILDING 2144 GLYNDON TRACE DRIVE 144 B     BUILDING 2144 GLYNDON TRACE DRIVE 144 B     BUILDING 2144 GLYNDON TRACE DRIVE 144 B     BUILDING 2
Save
Ask
Tour
Hide
Share

Mortgage Calculator

Monthly Payment (Est.)

$1,369
Calculator powered by Showcase IDX, a Constellation1 Company. Copyright ©2026 Information is deemed reliable but not guaranteed.

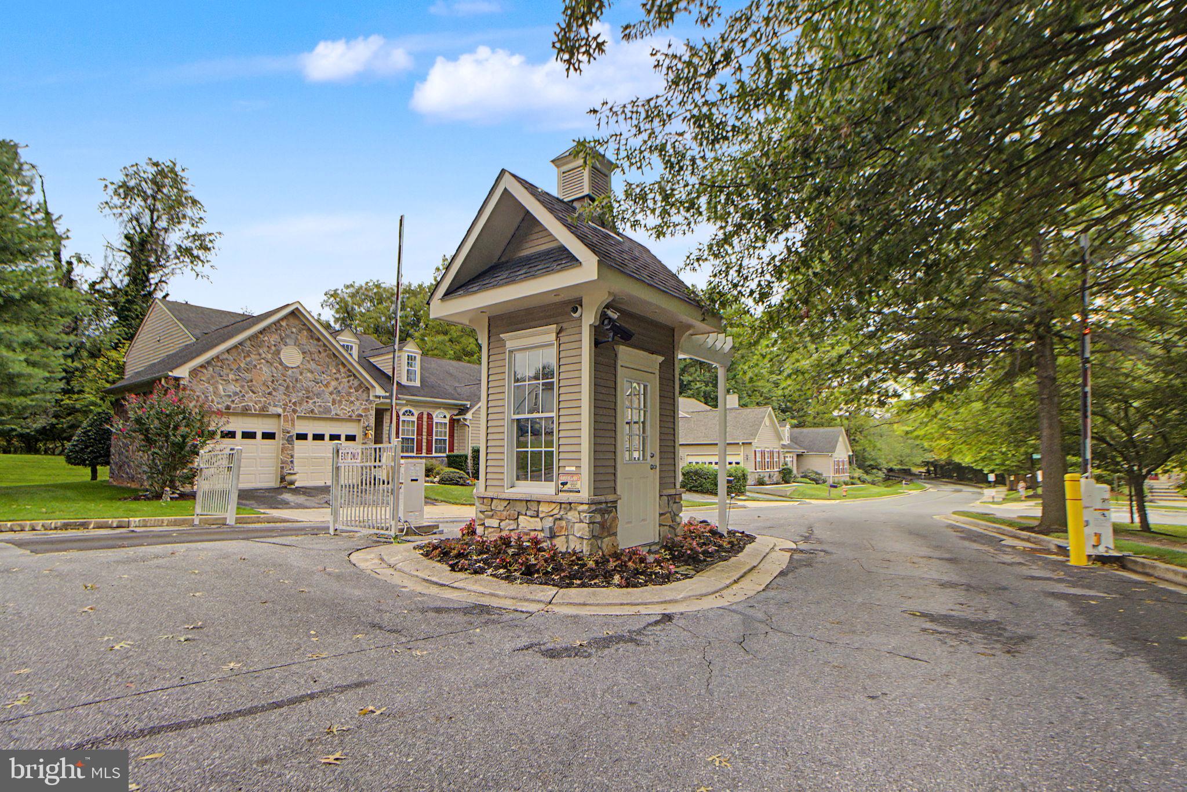
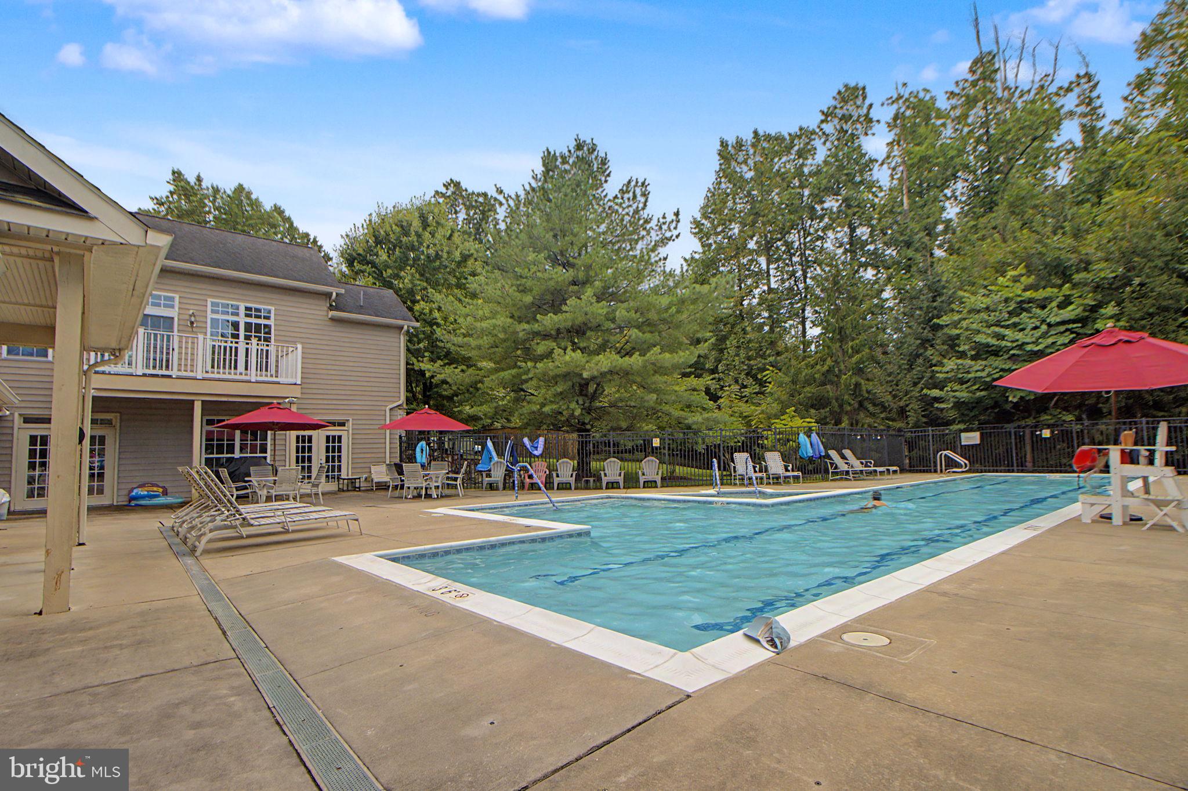
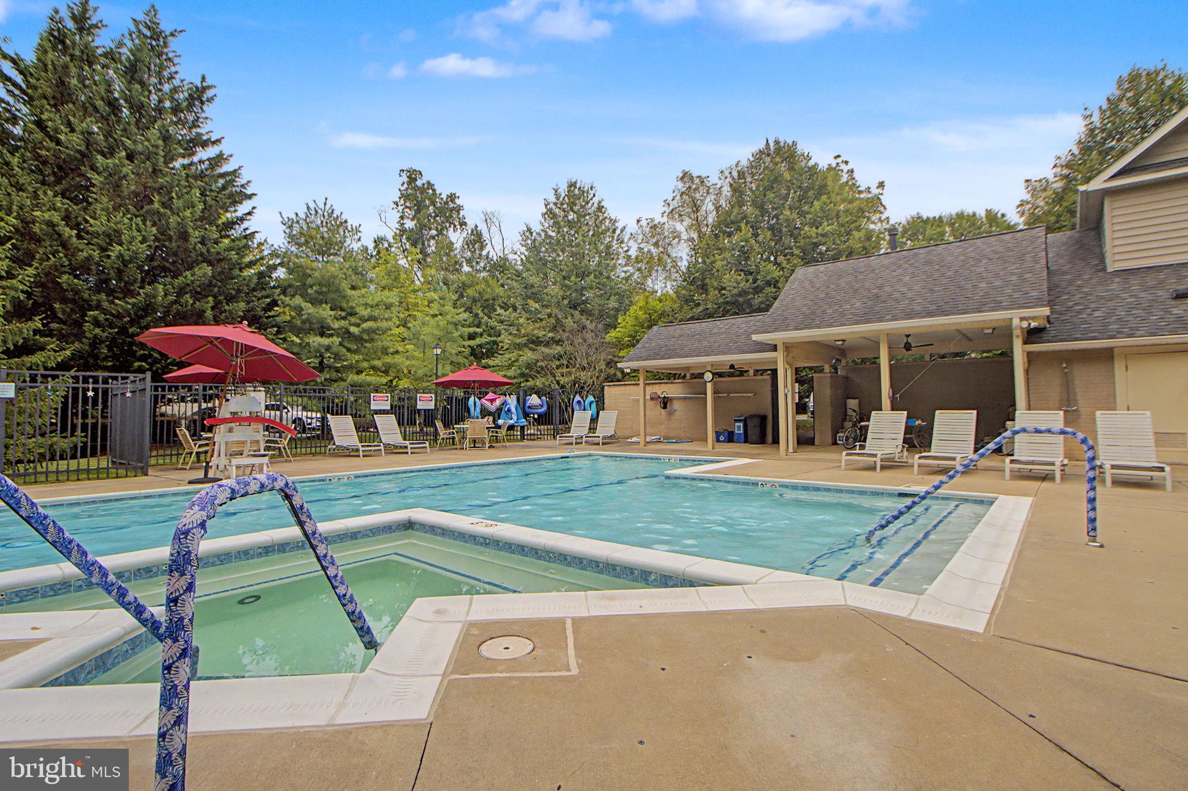
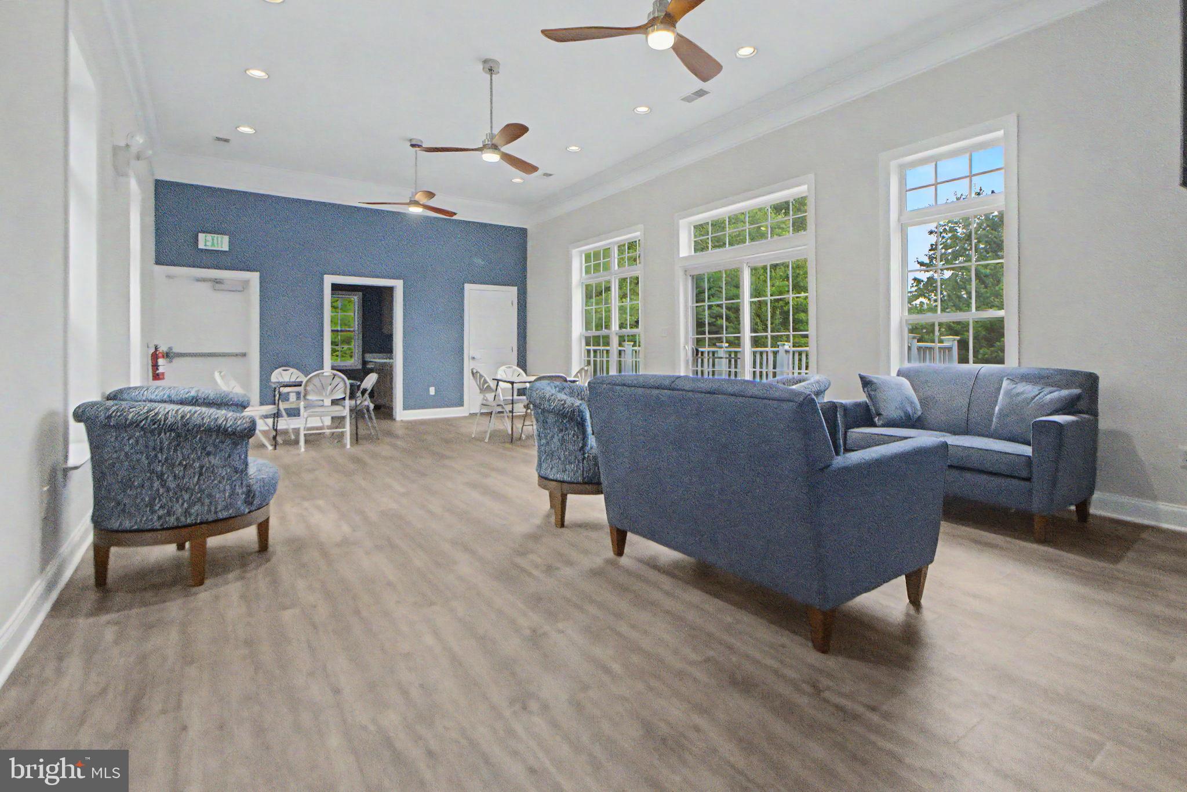
Discover the charm of this exquisite 2-bedroom, 2-bathroom condo unit in the desirable Glyndon Trace community. With 1,330 sq. ft. of thoughtfully designed space, this home features an open floor plan and upgraded countertops that create an inviting atmosphere. Enjoy culinary delights in the country-style kitchen equipped with modern appliances, including a built-in microwave and electric range. Step outside to a vibrant community that offers a clubhouse, outdoor pool, and scenic walking/jogging paths, perfect for relaxation and recreation. The gated community ensures peace of mind, while the well-maintained grounds enhance your living experience. With convenient access to essential services and a welcoming neighborhood, this property is not just a home; it's a lifestyle. Don't miss your chance to embrace the best of community living!

Save
Ask
Tour
Hide
Share
Listing Snapshot
Price 
$300,000
Days On Site 
2 Days
Bedrooms 
2
Inside Area (SqFt) 
1,330 sqft
Total Baths 
2
Full Baths 
2
Partial Baths 
N/A
Lot Size 
N/A
Year Built 
2004
MLS® Number 
MDBC2175030
Status 
Active
Property Tax 
$2,545
HOA/Condo/Coop Fees 
N/A
Sq Ft Source 
Assessor
Friends & Family
Recent Activity
yesterdayListing updated with changes from the MLS®
2 days agoStatus changed to Active
2 days agoListing first seen on site
General Features
Levels 
One
Number Of Stories 
3
Parking 
Off StreetParking Lot
Pets 
Cats OKDogs OKNumber LimitYes
Property Sub Type 
Condominium
Security 
Smoke Detector(s)Security GateSecurity Lights
Sewer 
Public Sewer
Special Circumstances 
Standard
SqFt Above 
1330
SqFt Total 
1330
Style 
Unit/Flat
Utilities 
Cable AvailableUnderground UtilitiesNatural Gas AvailableSewer AvailableWater Available
Water Source 
Public
Zoning 
RESIDENTIAL
Interior Features
Appliances 
Electric RangeElectric OvenElectric Water HeaterDishwasherDisposalExhaust FanRange HoodRefrigeratorWasherMicrowave
Cooling 
Central AirCeiling Fan(s)Electric
Electric 
220 Volts
Flooring 
CarpetCeramic Tile
Heating 
Exhaust FanNatural GasCentralForced Air
Interior 
Ceiling Fan(s)PantryRecessed LightingBuilt-in FeaturesCrown MoldingOpen FloorplanSoaking Tub
Laundry Features 
Washer Hookup
Main Level Bedrooms 
2
Window Features 
Insulated WindowsDouble Pane WindowsScreens
Save
Ask
Tour
Hide
Share
Exterior Features
Construction Details 
Shingle SidingStoneVinyl Siding
Exterior 
Lighting
Patio And Porch 
Patio
Pool Features 
Community
Roof 
Shingle
Windows/Doors 
Insulated WindowsDouble Pane WindowsScreens
Community Features
Accessibility Features 
Accessible Hallway(s)Accessible Elevator Installed
Association Amenities 
ClubhouseElevator(s)Fitness CenterGatedJogging Path
Association Dues 
540
Community Features 
PoolSidewalksStreet Lights
HOA Fee Frequency 
Monthly
School District 
BALTIMORE COUNTY PUBLIC SCHOOLS
Schools
School District
BALTIMORE COUNTY PUBLIC SCHOOLS
Elementary School
Unknown
Middle School
Unknown
High School
Unknown
Listing courtesy of Long & Foster Real Estate, Inc.


The real estate listing information is provided by Bright MLS is for the consumer's personal, non-commercial use and may not be used for any purpose other than to identify prospective properties consumer may be interested in purchasing. Any information relating to real estate for sale or lease referenced on this web site comes from the Internet Data Exchange (IDX) program of the Bright MLS. This web site references real estate listing(s) held by a brokerage firm other than the broker and/or agent who owns this web site. The accuracy of all information is deemed reliable but not guaranteed and should be personally verified through personal inspection by and/or with the appropriate professionals. Properties in listings may have been sold or may no longer be available. The data contained herein is copyrighted by Bright MLS and is protected by all applicable copyright laws. Any unauthorized collection or dissemination of this information is in violation of copyright laws and is strictly prohibited. Copyright © 2020 Bright MLS. All rights reserved.

Neighborhood & Commute
Source: Walkscore
Save
Ask
Tour
Hide
Share