

906 SOUTHWICK DRIVETOWSON, MD21286
Mortgage Calculator
Monthly Payment (Est.)
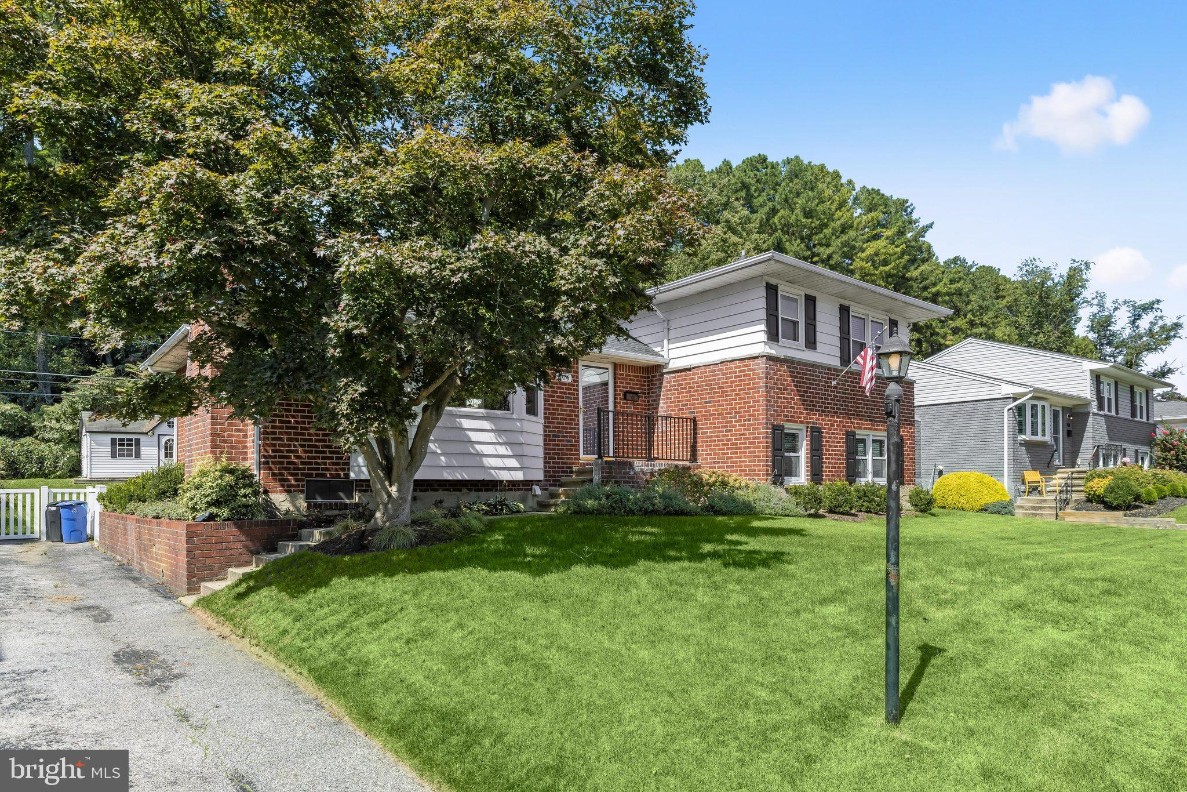
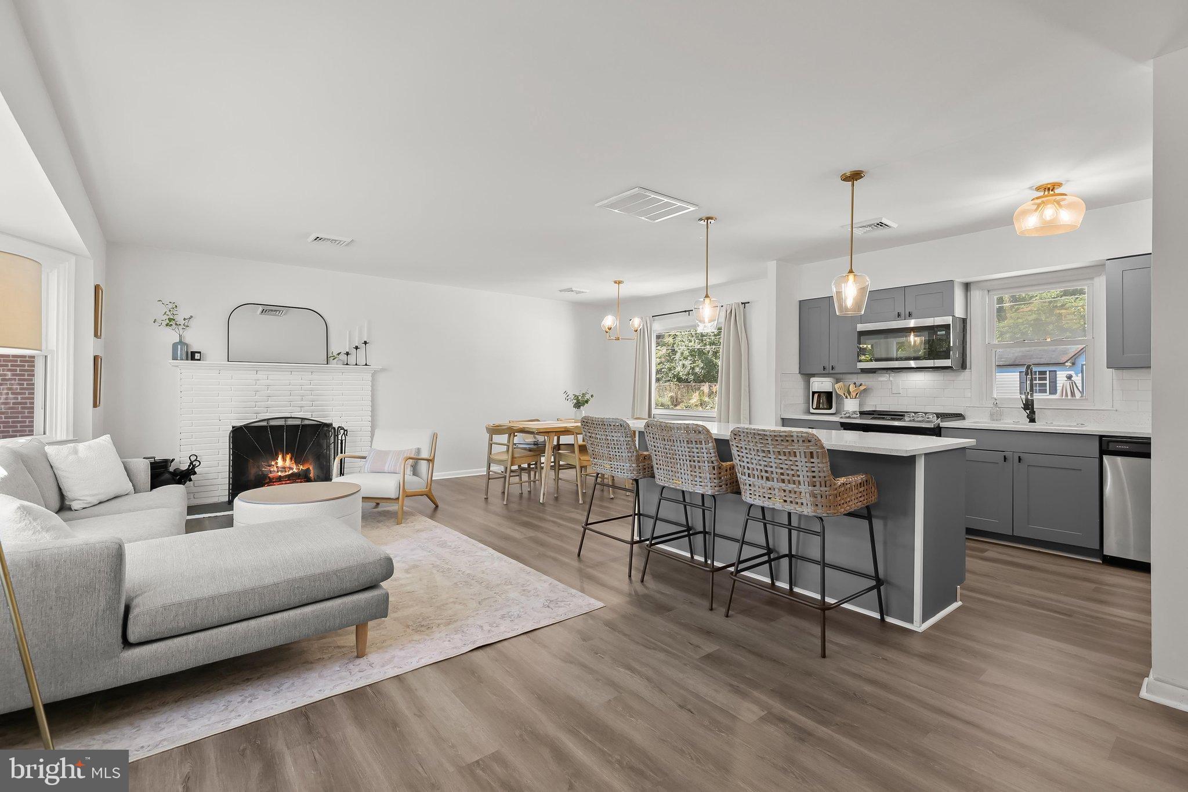
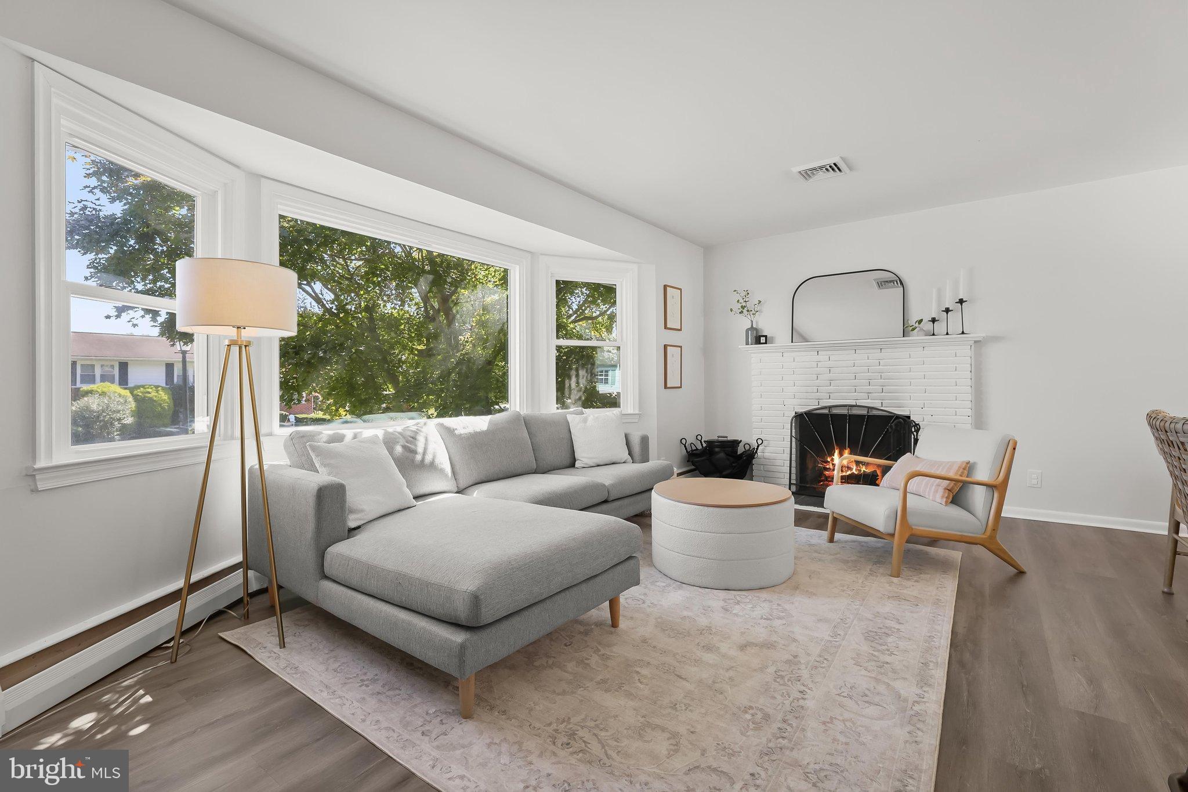
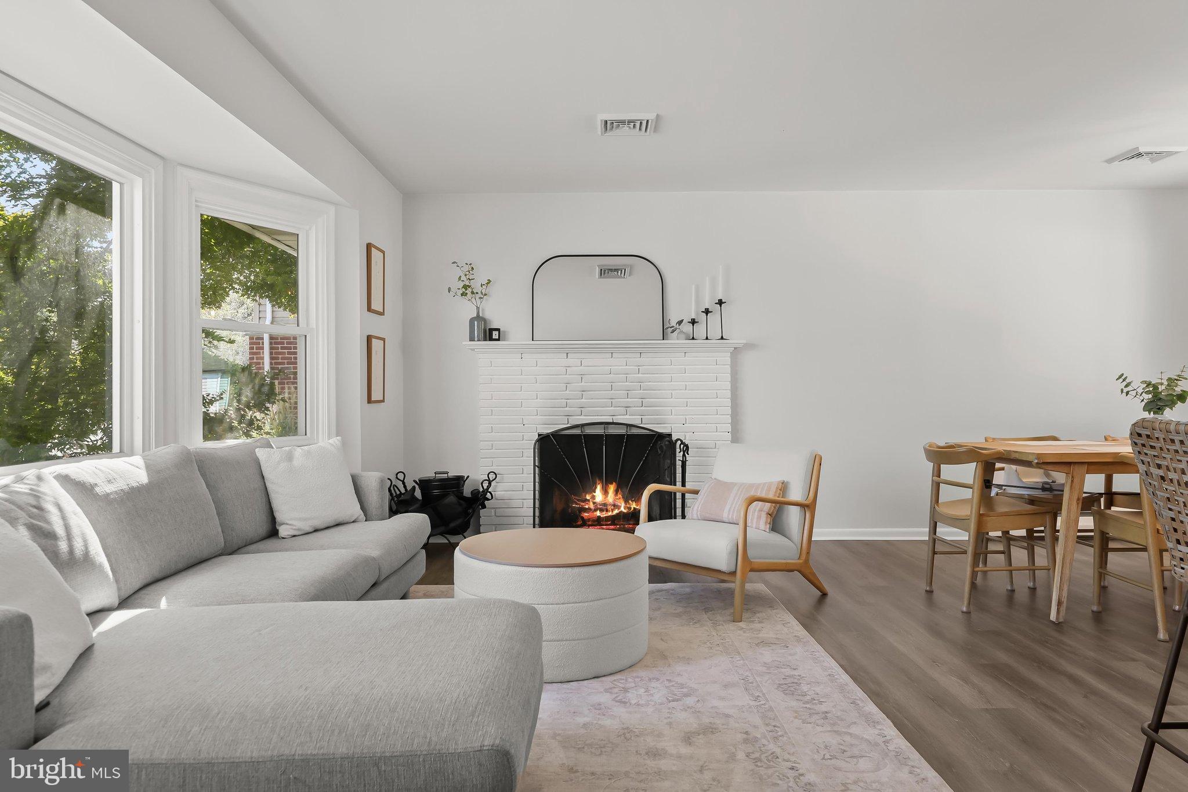
Enter an interest rate to see your estimated monthly payment.Introducing this beautifully updated four-bedroom, three-full-bathroom home offering four finished levels of versatile living space and a large backyard designed for outdoor enjoyment. Thoughtfully renovated throughout, this inviting home provides plenty of room to spread out while enjoying a convenient location just minutes from the heart of Towson. Step inside to discover a redesigned main level featuring an open-concept layout, new flooring, and abundant natural light. A bright bay window fills the living room with sunshine, while a cozy wood-burning fireplace creates a welcoming focal point. The updated kitchen is equipped with stainless steel appliances, quartz countertops, a subway tile backsplash, 42-inch soft-close shaker cabinetry, and a center island with seating. Upstairs, retreat to the primary bedroom suite with its own private en-suite bathroom, recently remodeled with elegant marble tile and a walk-in shower. Two additional bedrooms featuring custom trim work share a full hall bathroom, completing the upper level. The first lower level offers even more living space with a fourth bedroom and third full bathroom, providing flexibility for guests or a private home office. An inviting family room is enhanced by recently added built-in shelving with an electric fireplace, and a wet bar, creating the perfect setting for relaxing or entertaining. Sliding glass doors open to a sunroom overlooking the peaceful backyard and wooded surroundings. Downstairs, the finished basement features a spacious recreation room ready to accommodate a home gym, office, playroom, or additional lounge space. A utility room with laundry and ample storage completes this level. Outside, the fenced backyard provides a relaxing retreat with a patio for outdoor dining and entertaining, plenty of lawn space to enjoy, and a large shed for storing outdoor essentials. Backing to woods for a peaceful setting while remaining just minutes from shopping, dining, entertainment, and everyday conveniences in the heart of Towson, this move-in-ready home offers the perfect combination of space, comfort, and convenience. Additional recent upgrades within the last several years include a new tankless gas water heater, roof and more.
| 3 days ago | Listing updated with changes from the MLS® | |
| 4 days ago | Status changed to Active | |
| 2 weeks ago | Listing first seen on site |

The real estate listing information is provided by Bright MLS is for the consumer's personal, non-commercial use and may not be used for any purpose other than to identify prospective properties consumer may be interested in purchasing. Any information relating to real estate for sale or lease referenced on this web site comes from the Internet Data Exchange (IDX) program of the Bright MLS. This web site references real estate listing(s) held by a brokerage firm other than the broker and/or agent who owns this web site. The accuracy of all information is deemed reliable but not guaranteed and should be personally verified through personal inspection by and/or with the appropriate professionals. Properties in listings may have been sold or may no longer be available. The data contained herein is copyrighted by Bright MLS and is protected by all applicable copyright laws. Any unauthorized collection or dissemination of this information is in violation of copyright laws and is strictly prohibited. Copyright © 2020 Bright MLS. All rights reserved.
Did you know? You can invite friends and family to your search. They can join your search, rate and discuss listings with you.