

6 HUNTMEADOW COURTOWINGS MILLS, MD21117
Mortgage Calculator
Monthly Payment (Est.)
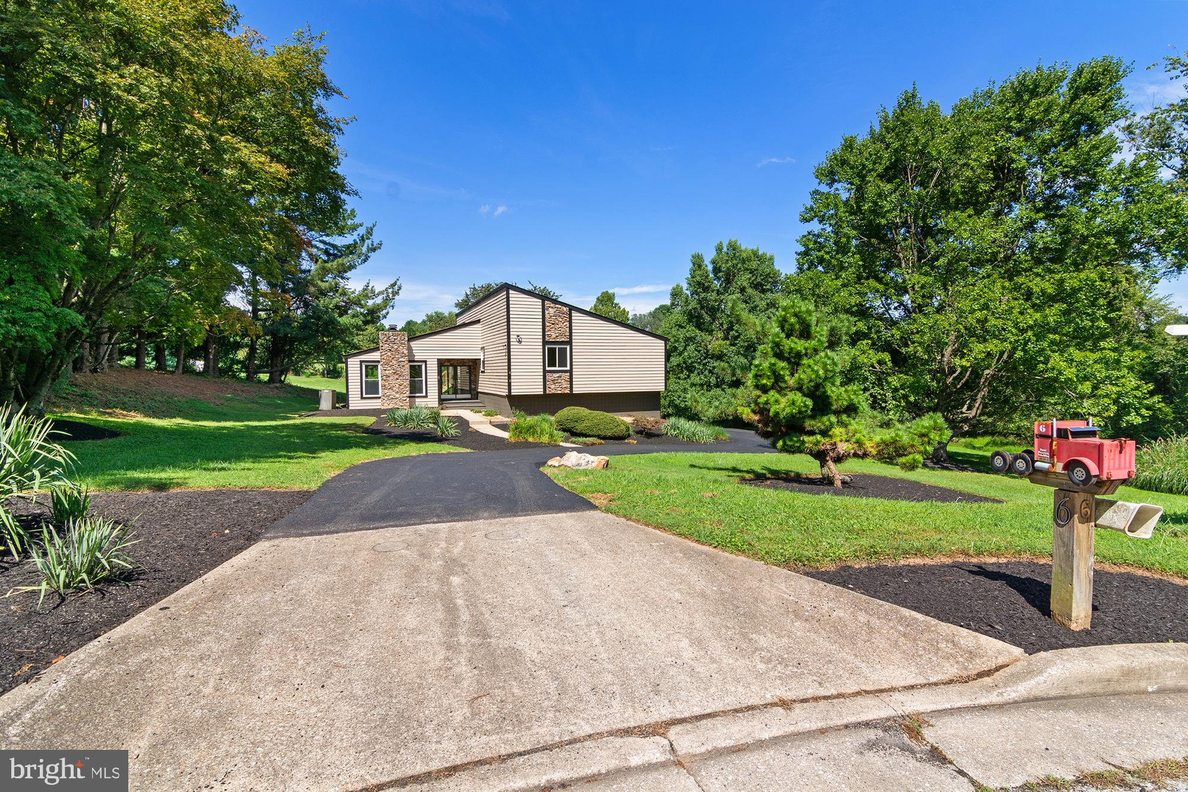
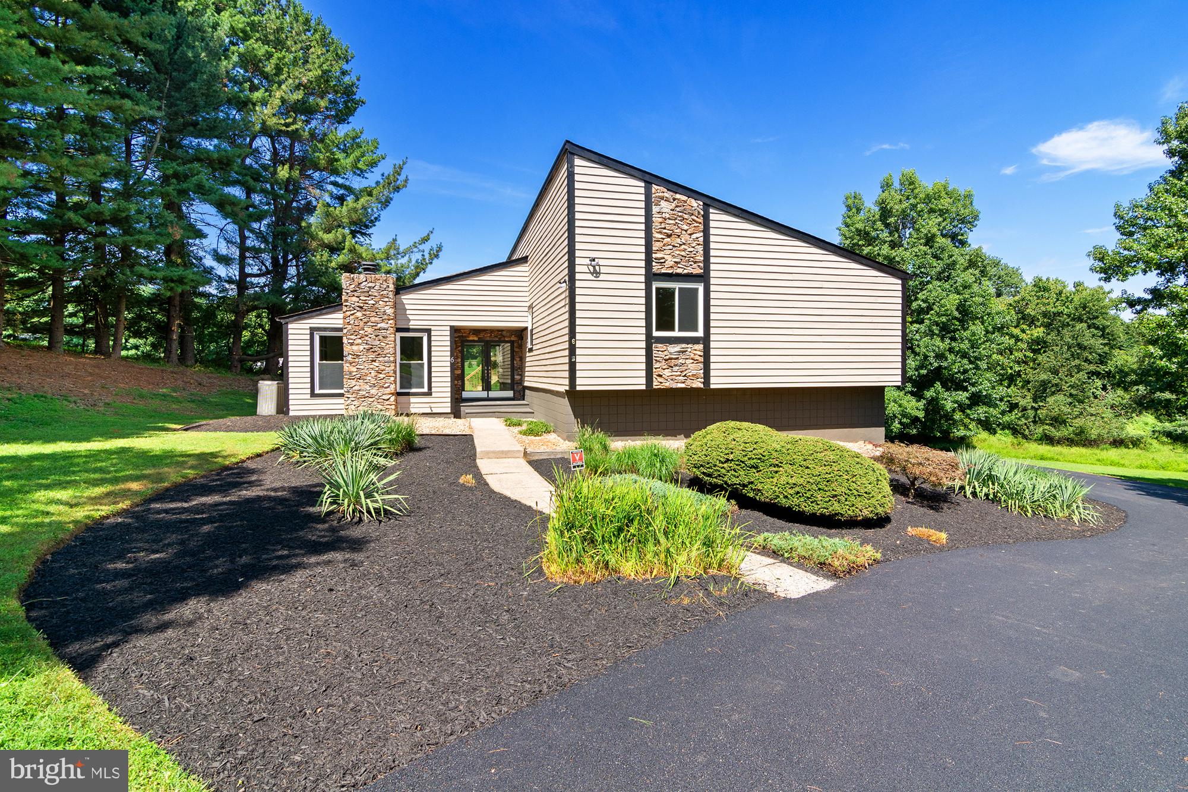
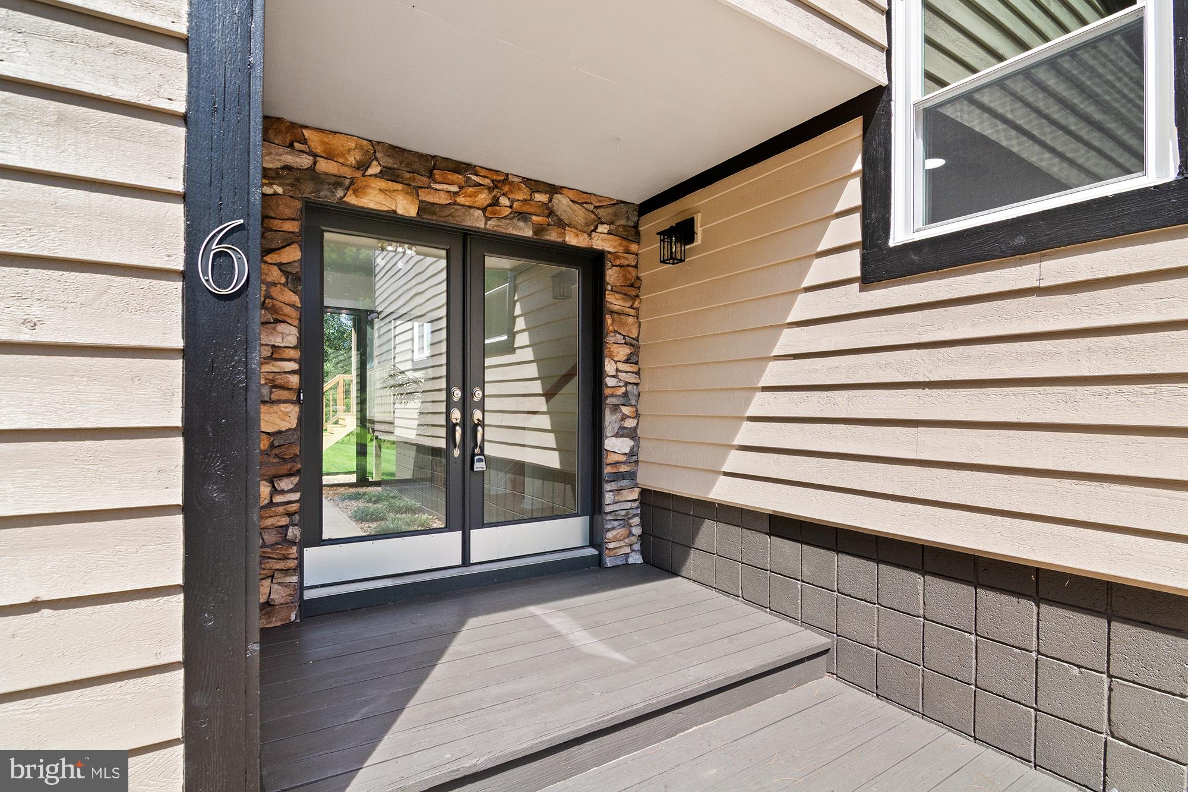
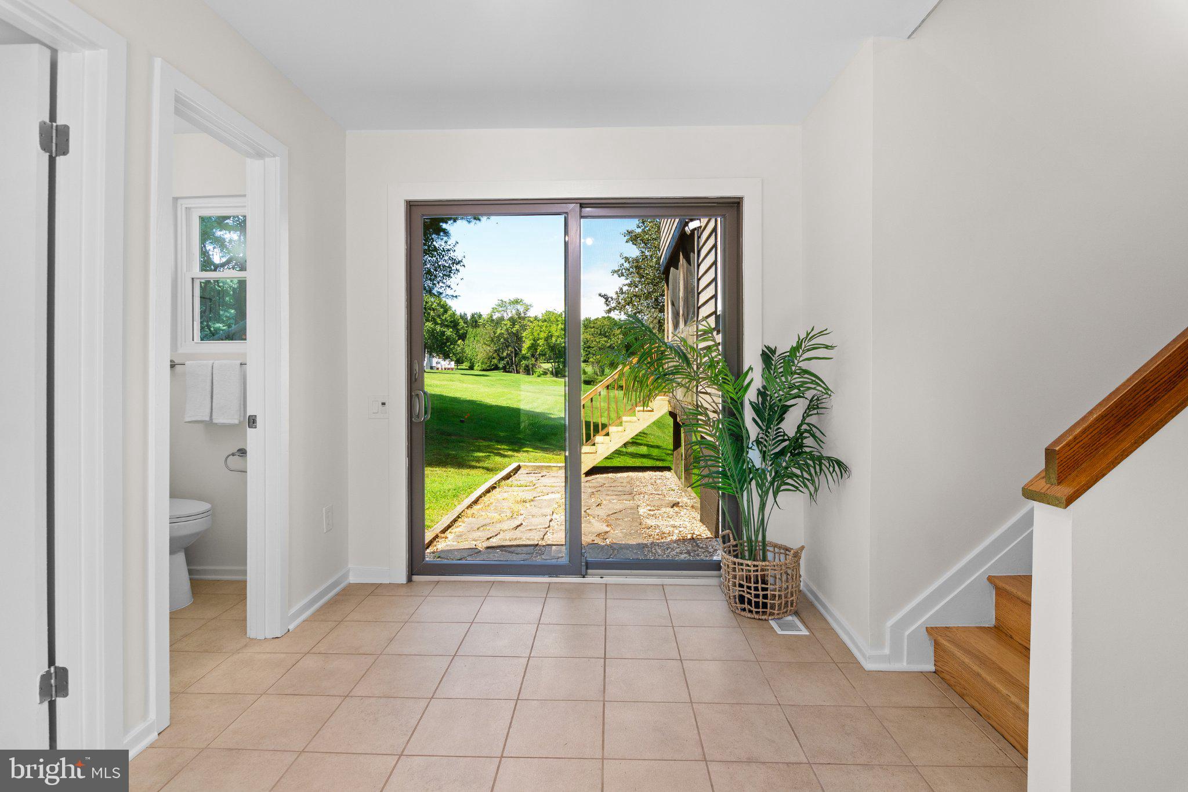
$2,509Welcome to this stunning split-level home in the sought-after Hunting Tweed community, beautifully updated from top to bottom and set on over 1 acre of gorgeous, flat land. Filled with natural light and featuring all-new windows, fresh paint throughout, and thoughtful updates at every turn, this home offers an exceptional blend of comfort, style, and space. The main level features beautiful hardwood floors and a spacious family room complete with a cozy wood-burning fireplace. The large kitchen offers an abundance of counter and cabinet space, stainless steel appliances, and a stunning range hood that adds both style and character to the space. Just off the kitchen and dining room, sliding doors open to a large screened-in back porch overlooking the beautifully landscaped backyard — the perfect spot for morning coffee, entertaining, or relaxing outdoors. The spacious primary bedroom features an attached bathroom with dual sinks and a large walk-in closet. Additional bedrooms are generously sized, offering plenty of space for family, guests, or a home office. The lower level provides incredible flexibility with a large finished room that can be used as a 4th bedroom, a recreation room, home gym, movie theater, playroom, or whatever best suits your needs. There is also an abundance of additional storage space on the lower level. An attached 2-car, rear-entry garage leads directly into a large mudroom, providing exceptional convenience and plenty of space for coats, shoes, sports equipment, and everyday essentials. Outside, enjoy the privacy and versatility of over an acre of level, flat land, beautifully enhanced by professional landscaping. A brand-new asphalt driveway provides a fresh, welcoming approach to the home and ample parking for family and guests. Perfectly located in a peaceful setting away from the hustle and bustle, yet conveniently close to everything you need, this Valley Hills home offers the ideal combination of updated living, beautiful outdoor space, privacy, and convenience. With its extensive updates, spacious layout, 2-car garage, and exceptional lot, this is a home you won't want to miss!
| 12 hours ago | Listing updated with changes from the MLS® | |
| 13 hours ago | Listing first seen on site |

The real estate listing information is provided by Bright MLS is for the consumer's personal, non-commercial use and may not be used for any purpose other than to identify prospective properties consumer may be interested in purchasing. Any information relating to real estate for sale or lease referenced on this web site comes from the Internet Data Exchange (IDX) program of the Bright MLS. This web site references real estate listing(s) held by a brokerage firm other than the broker and/or agent who owns this web site. The accuracy of all information is deemed reliable but not guaranteed and should be personally verified through personal inspection by and/or with the appropriate professionals. Properties in listings may have been sold or may no longer be available. The data contained herein is copyrighted by Bright MLS and is protected by all applicable copyright laws. Any unauthorized collection or dissemination of this information is in violation of copyright laws and is strictly prohibited. Copyright © 2020 Bright MLS. All rights reserved.
Did you know? You can invite friends and family to your search. They can join your search, rate and discuss listings with you.