

1030 HIDDEN MOSS DRIVECOCKEYSVILLE, MD21030
Mortgage Calculator
Monthly Payment (Est.)
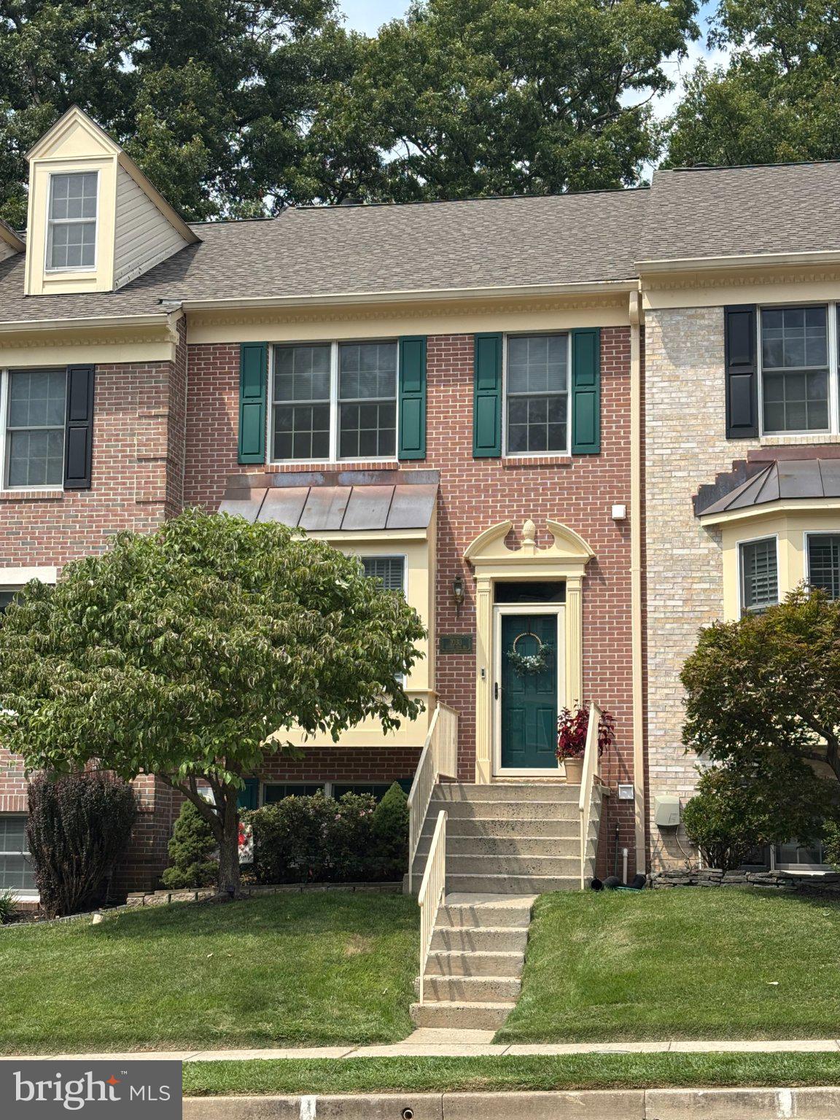
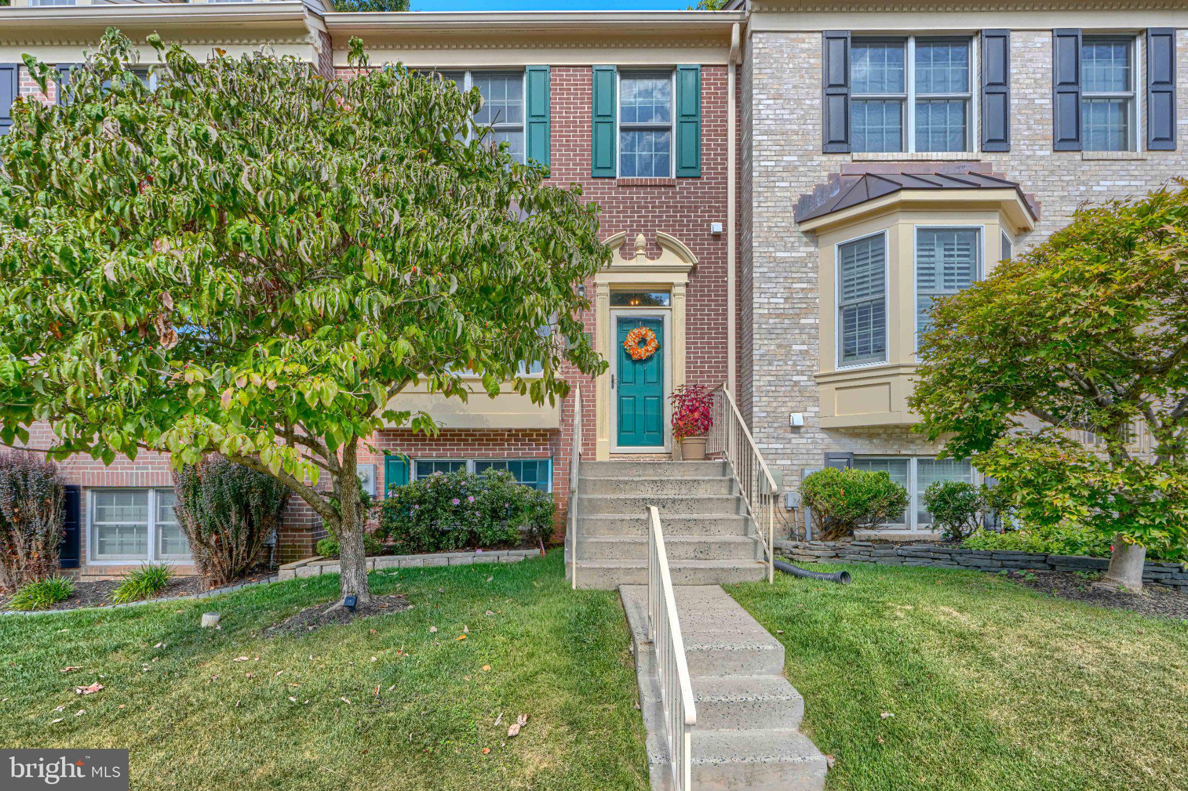
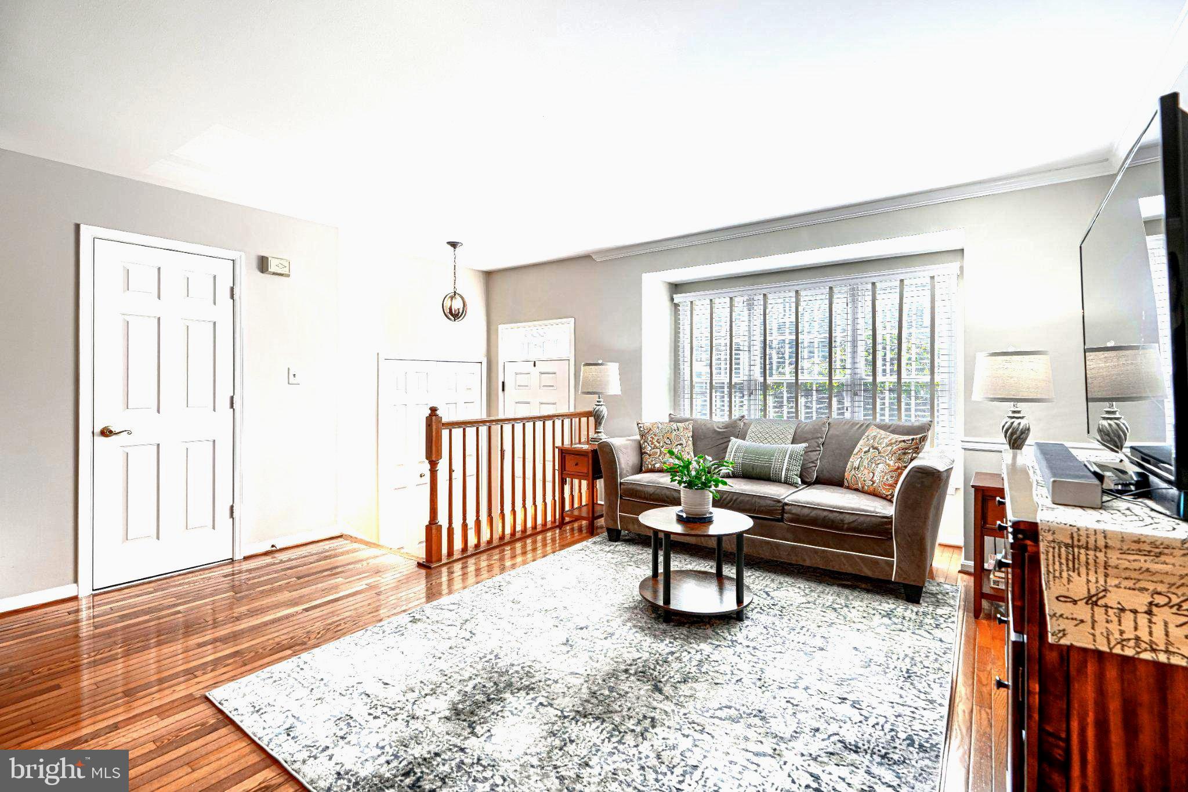
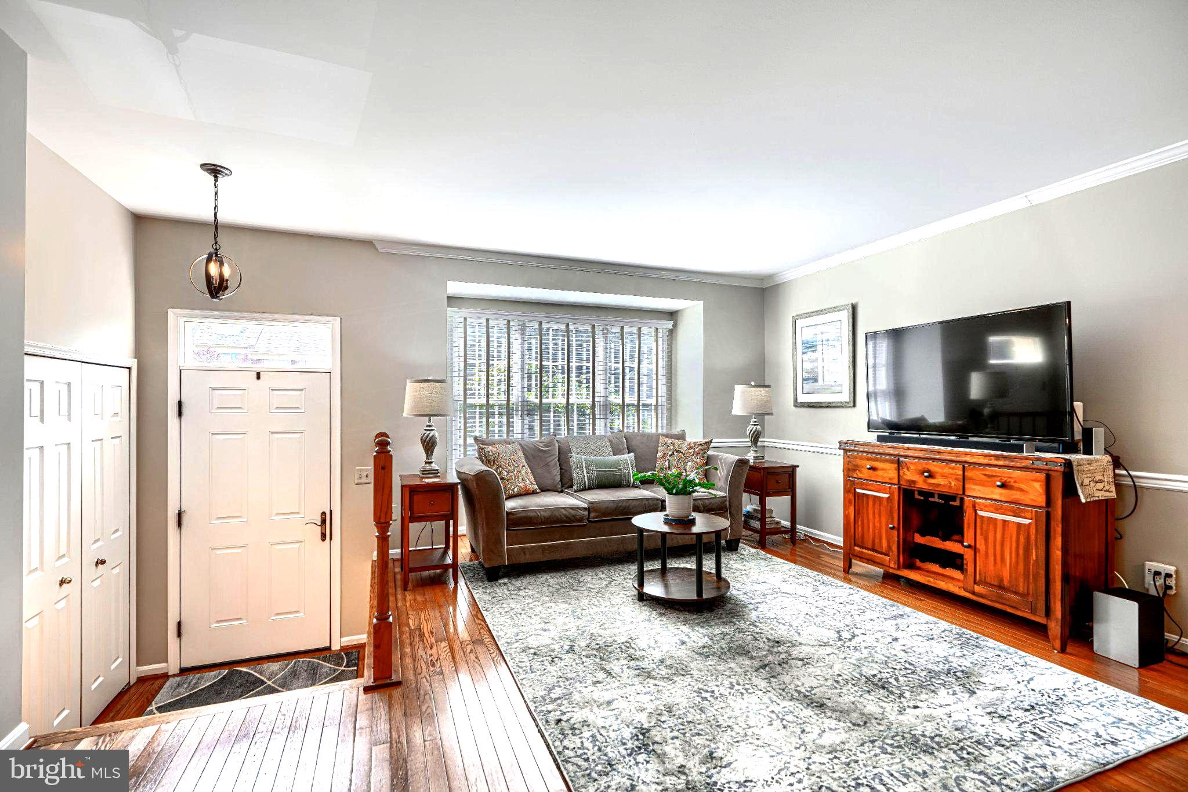
Enter an interest rate to see your estimated monthly payment.This lovely townhouse in desirable Hunters Run offers the perfect blend of style and ease of living. Step inside to discover an inviting, fresh, open floor plan! The main floor offers great space for living and formal dining plus a powder room and generously sized eat-in kitchen with upgraded countertops, island and extensive storage. Directly off the kitchen sits a spacious deck - perfect for grilling or enjoying a quiet evening . Upstairs, the primary bedroom features a cathedral ceiling and attached primary bath with soaking tub and separate shower. Two additional bedrooms and full bathroom complete this level. Downstairs, the finished lower level family room is the perfect spot for cozy nights in front of the fireplace while the additional bedroom works for guests or a home office. A lovely patio and yard invites you to unwind outdoors, while a shed provides extra storage. Don't miss this wonderful sanctuary, close to Hunt Valley and 83! New roof, gutters, downspouts. and gutter guards - 2023, new hot water heater - 2024, new AC Unit - 2024, new attic insulation and air seal - 2024, new wall to wall carpeting on upper and lower levels - 2026.
| 3 days ago | Status changed to Active Under Contract | |
| 3 days ago | Listing updated with changes from the MLS® | |
| 3 weeks ago | Listing first seen on site |

The real estate listing information is provided by Bright MLS is for the consumer's personal, non-commercial use and may not be used for any purpose other than to identify prospective properties consumer may be interested in purchasing. Any information relating to real estate for sale or lease referenced on this web site comes from the Internet Data Exchange (IDX) program of the Bright MLS. This web site references real estate listing(s) held by a brokerage firm other than the broker and/or agent who owns this web site. The accuracy of all information is deemed reliable but not guaranteed and should be personally verified through personal inspection by and/or with the appropriate professionals. Properties in listings may have been sold or may no longer be available. The data contained herein is copyrighted by Bright MLS and is protected by all applicable copyright laws. Any unauthorized collection or dissemination of this information is in violation of copyright laws and is strictly prohibited. Copyright © 2020 Bright MLS. All rights reserved.