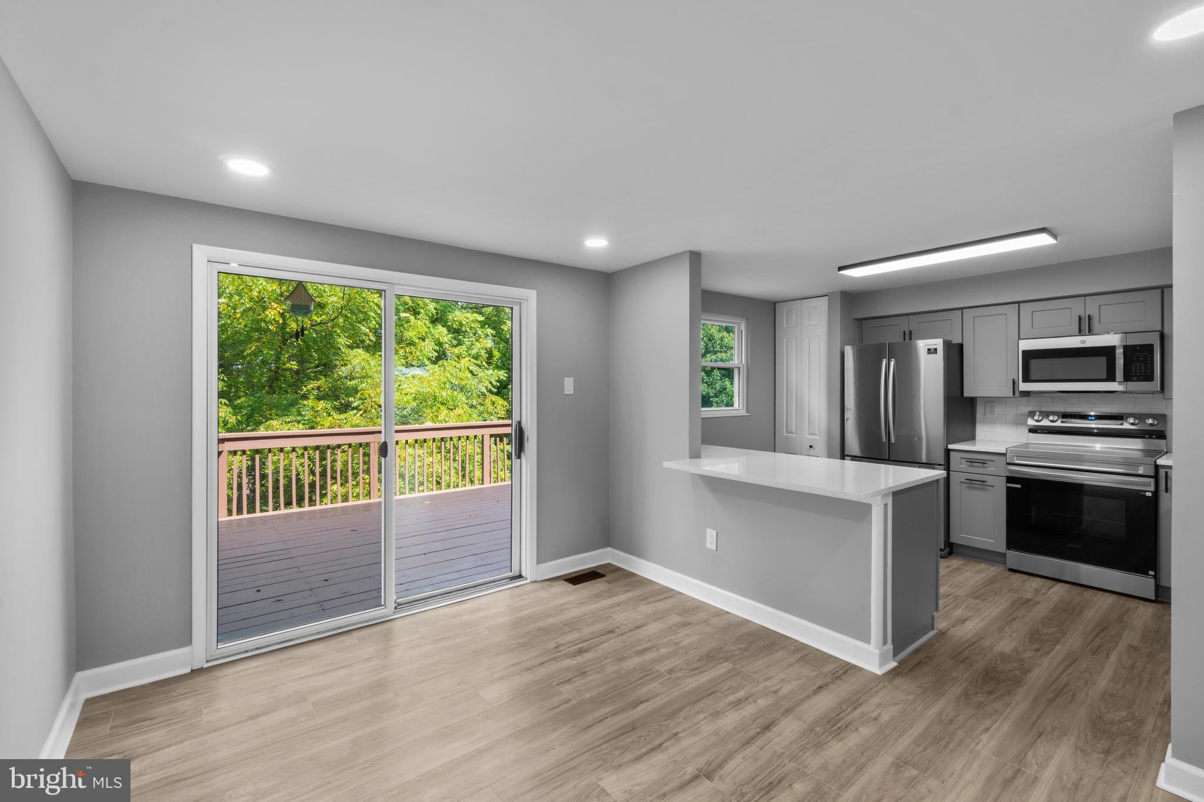
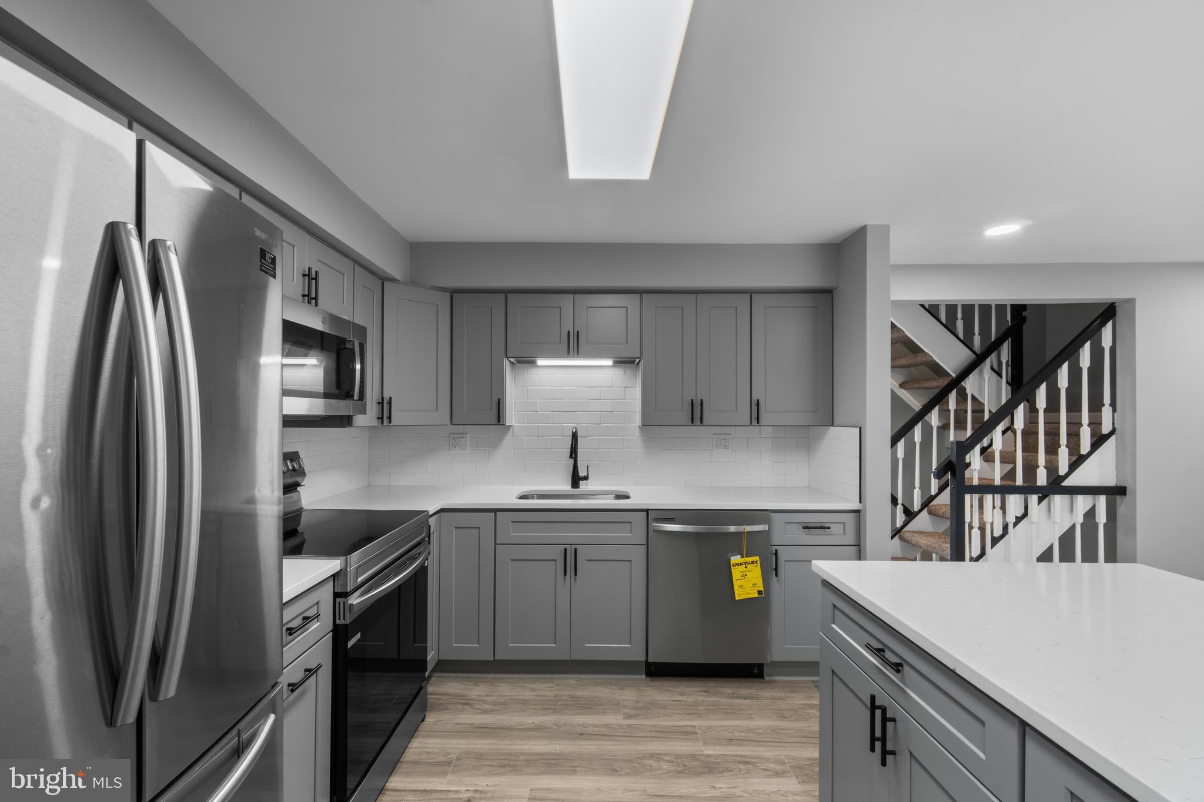
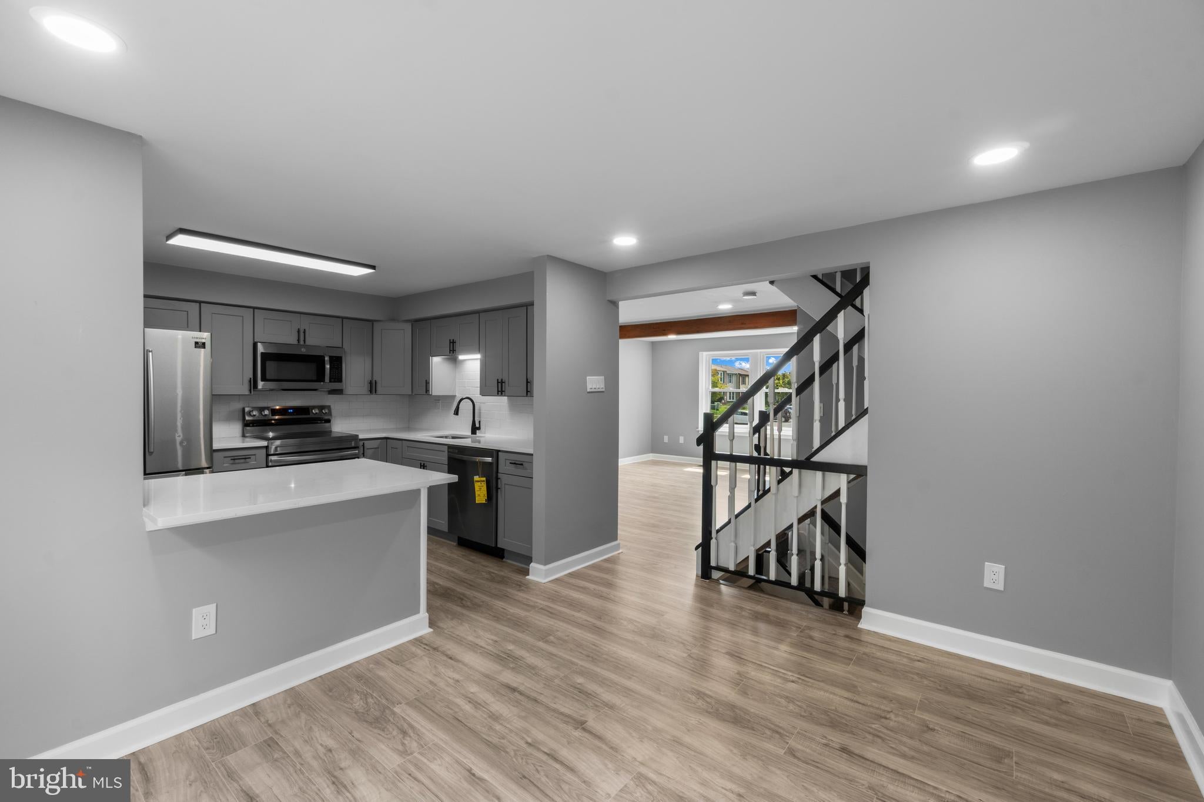
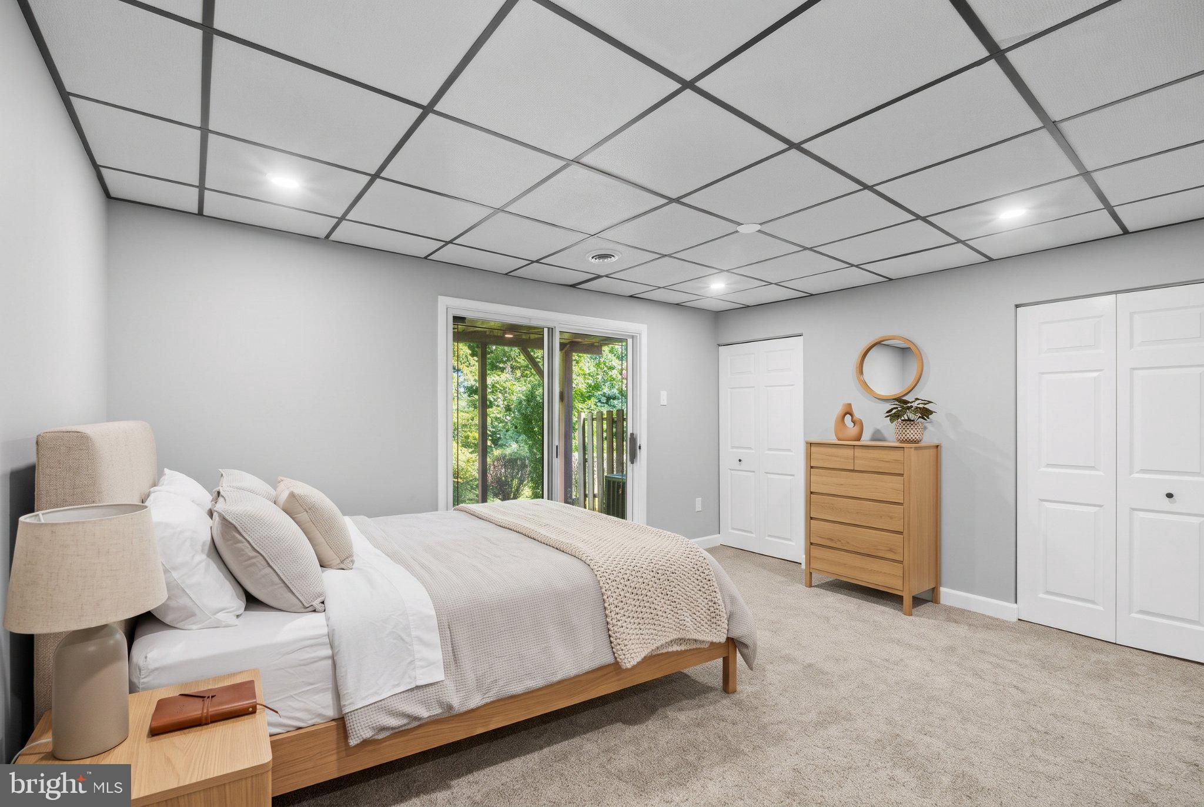
This updated 4-bedroom, 2 full and 2 half bathrooms townhome offers the perfect blend of comfort, style, and low-maintenance living. Bright and spacious floor plan featuring updated luxury plank flooring, recessed lights, finished basement with walk-out, fresh neutral décor and abundant natural light throughout. The renovated kitchen boasts modern cabinetry, stainless steel appliances, quartz countertop and cabinet space. The open-concept living and dining areas create an inviting atmosphere with sliding door access to a large deck facing woods. Low HOA fee covering water and outdoor pool and tennis court, allowing you more time to relax and enjoy your surroundings. Ideally located within close proximity to Rt 695, you'll be just minutes from parks, shopping and major commuter routes. Move-in ready this home is perfect for anyone seeking easy, carefree living.
Listing Snapshot
Inside Area (SqFt)
1,670 sqft
HOA/Condo/Coop Fees
$163 monthly
Recent Activity
| 2 weeks ago | | Listing updated with changes from the MLS |
General Features
Property Sub Type
Townhouse
Special Circumstances
Standard
Interior Features
Appliances
OvenElectric RangeElectric OvenElectric Water HeaterDishwasherDisposalDryerRefrigeratorWasherMicrowave
Basement
Walk-Out AccessFullPartially Finished
Cooling
Central AirHeat PumpAttic FanCeiling Fan(s)Electric
Heating
ElectricForced AirHeat Pump
Interior
Eat-in KitchenKitchen IslandOpen Floorplan
Laundry Features
In Basement
Window Features
Double Pane WindowsScreens
Bedroom 2
Dimensions - 10 X 9
Bedroom 3
Dimensions - 10 X 8
Dining Room
Dimensions - 12 X 10Level - Main
Family Room
Dimensions - 21 X 18
Kitchen
Dimensions - 12 X 9Level - Main
Living Room
Dimensions - 16 X 12Level - Main
Primary Bedroom
Dimensions - 13 X 13
Exterior Features
Construction Details
Aluminum Siding
Windows/Doors
Double Pane WindowsScreens
Community Features
Association Amenities
Tennis Court(s)
Association Fee Frequency
Monthly
School District
BALTIMORE COUNTY PUBLIC SCHOOLS
Schools
School DistrictBALTIMORE COUNTY PUBLIC SCHOOLS
Source: Walkscore


Did you know? You can invite friends and family to your search. They can join your search, rate and discuss listings with you.