

8804 JOSHUA COURT 8804PIKESVILLE, MD21208
Mortgage Calculator
Monthly Payment (Est.)
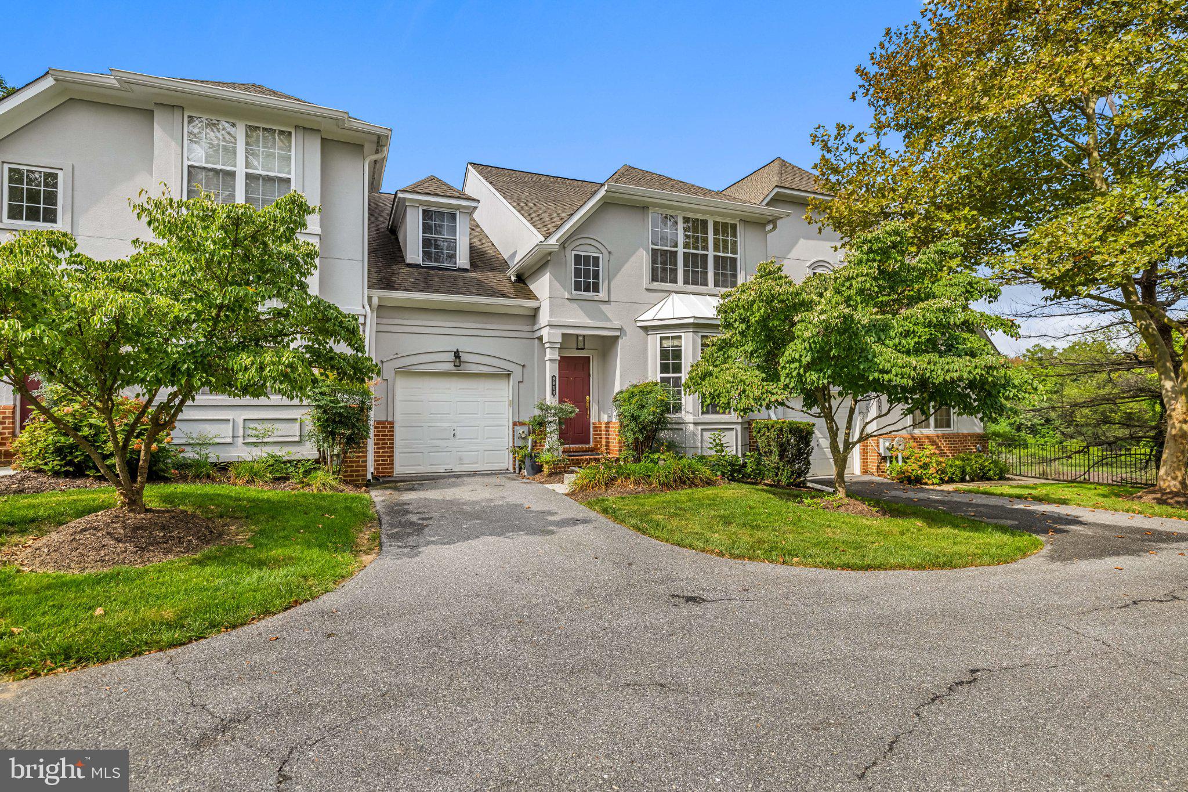
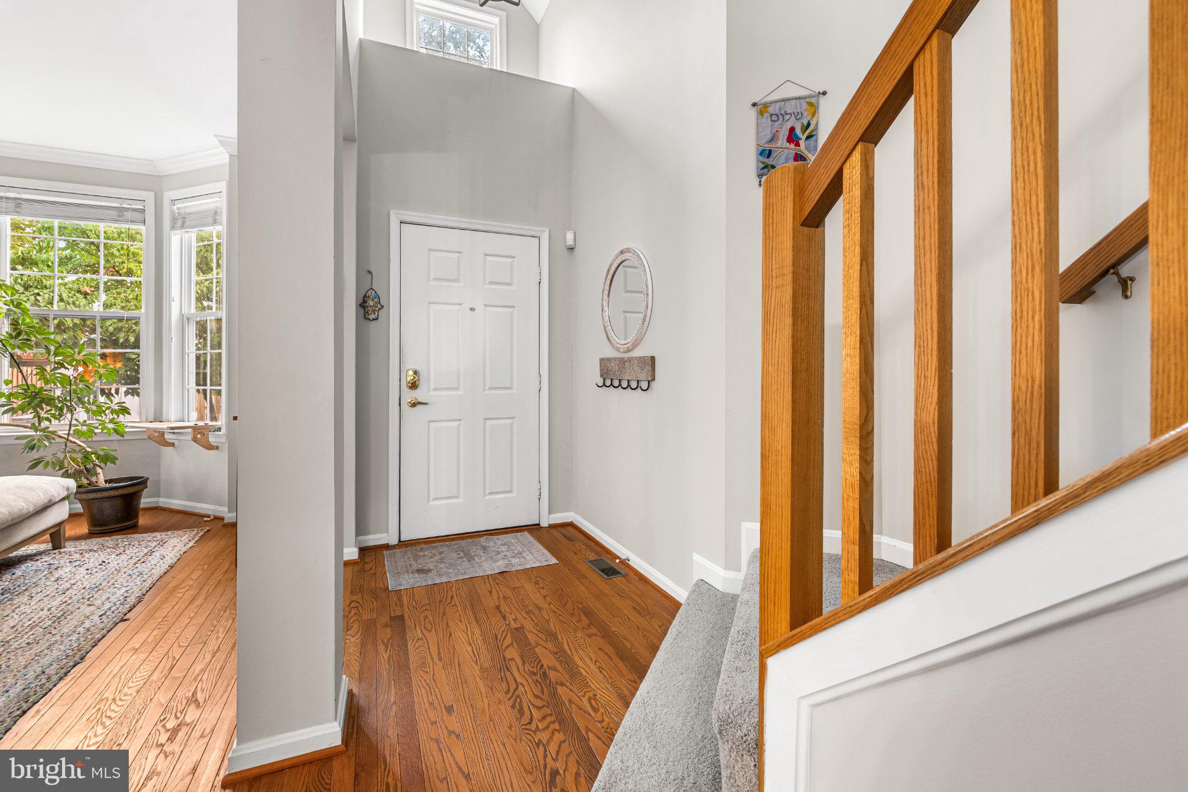
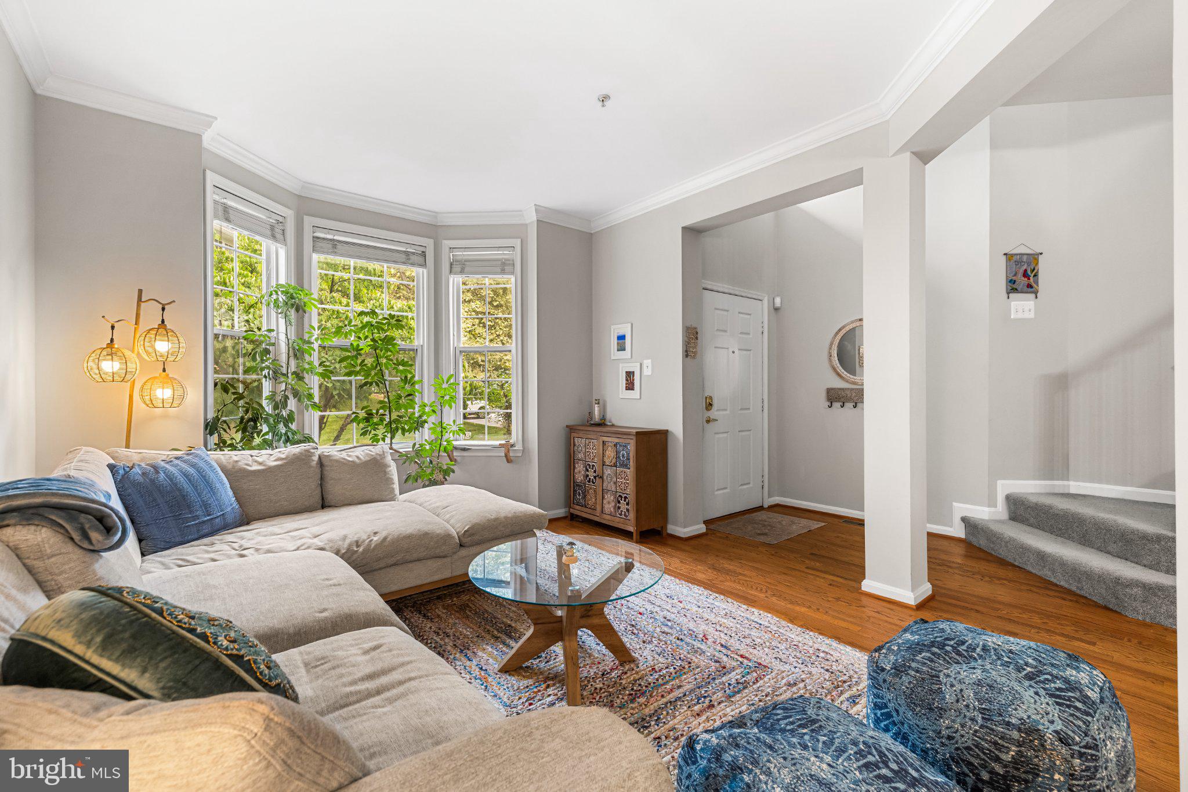
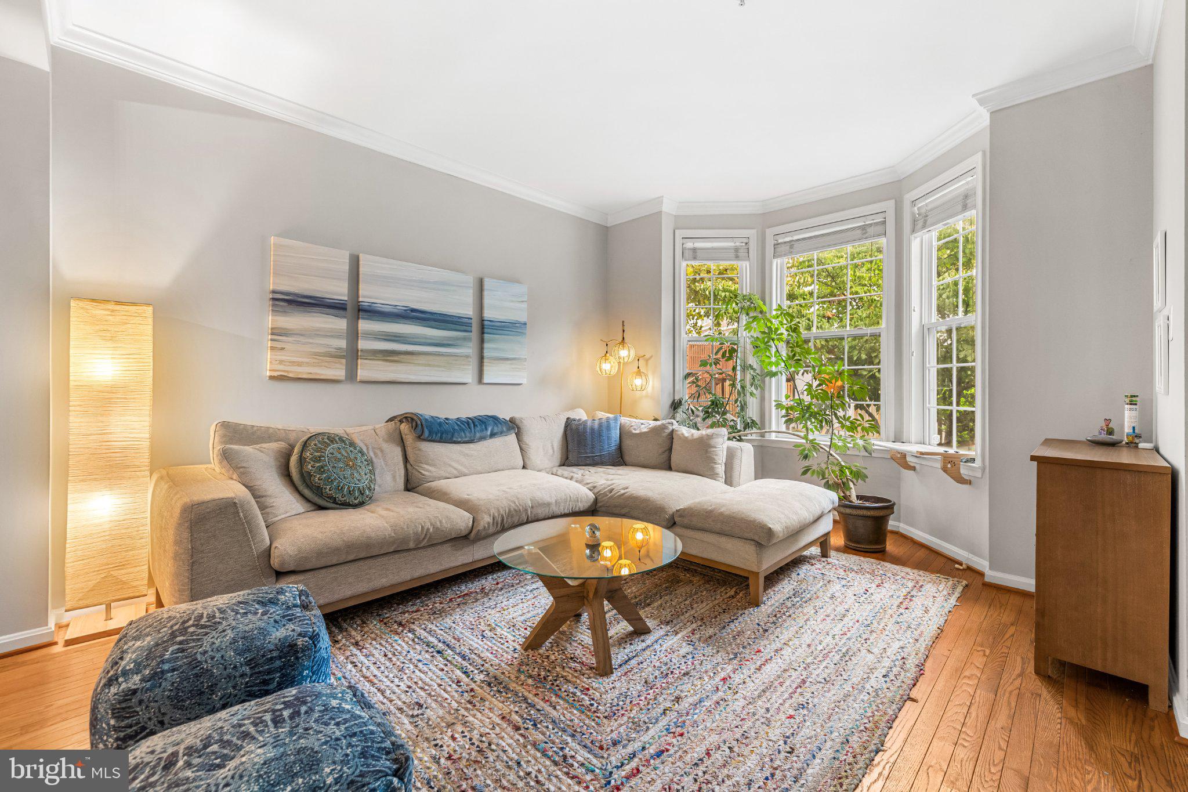
$2,007Wow! Move right into this spectacular 4 Bedroom 3 1/2 Bath townhome with main level Primary suite & garage! This villa style home offers so much including gorgeous hardwood floors, a fabulous updated Kitchen with granite counters, stainless appliances, island w/quartz countertop, large sink & breakfast bar. The kitchen opens to the Family Room w/2 story vaulted ceilings and has access to rear patio and expansive yard! The main level Primary suite is accessed through a private vestibule and includes the Primary Bedroom with vaulted ceilings, a walk-in closet & updated bath with marble floor, granite counter, large soaking tub & frameless glass shower w/dual shower heads. The upper level loft overlooks the Kitchen & Family Room and is a perfect place for a 2nd den, office or playroom and leads to 2 additional bedrooms and 2nd bath. There is also a bonus room on this level that could be used as an office or as additional storage. The finished lower level boasts a spacious Recreation Room with a pool table area, sitting area, and ping pong area....perfect for entertaining plus a 4th bedroom with ensuite full bath. So many updates & upgrades done within the past 2 years including HVAC, quartz counters on Kitchen island, full ensuite bath in lower level, laundry sinks, trex steps to rear patio, all toilets, some appliances & more! Located at the end of a cul de sac, there is plentiful parking and privacy! The monthly fee includes exterior maintenance, all walkways, roof, gutters & downspouts, landscaping (trimming & mulching too), snow & ice removal, pest control inside and out and an amazing pool as well as a manned gated entry in the evenings. This gorgeous home has everything and is ready for its new owner! You don't want to miss seeing this one!
| 3 days ago | Status changed to Active | |
| 3 days ago | Listing updated with changes from the MLS® | |
| a week ago | Listing first seen on site |

The real estate listing information is provided by Bright MLS is for the consumer's personal, non-commercial use and may not be used for any purpose other than to identify prospective properties consumer may be interested in purchasing. Any information relating to real estate for sale or lease referenced on this web site comes from the Internet Data Exchange (IDX) program of the Bright MLS. This web site references real estate listing(s) held by a brokerage firm other than the broker and/or agent who owns this web site. The accuracy of all information is deemed reliable but not guaranteed and should be personally verified through personal inspection by and/or with the appropriate professionals. Properties in listings may have been sold or may no longer be available. The data contained herein is copyrighted by Bright MLS and is protected by all applicable copyright laws. Any unauthorized collection or dissemination of this information is in violation of copyright laws and is strictly prohibited. Copyright © 2020 Bright MLS. All rights reserved.
Did you know? You can invite friends and family to your search. They can join your search, rate and discuss listings with you.