

9510 COYLE ROAD 403OWINGS MILLS, MD21117
Mortgage Calculator
Monthly Payment (Est.)
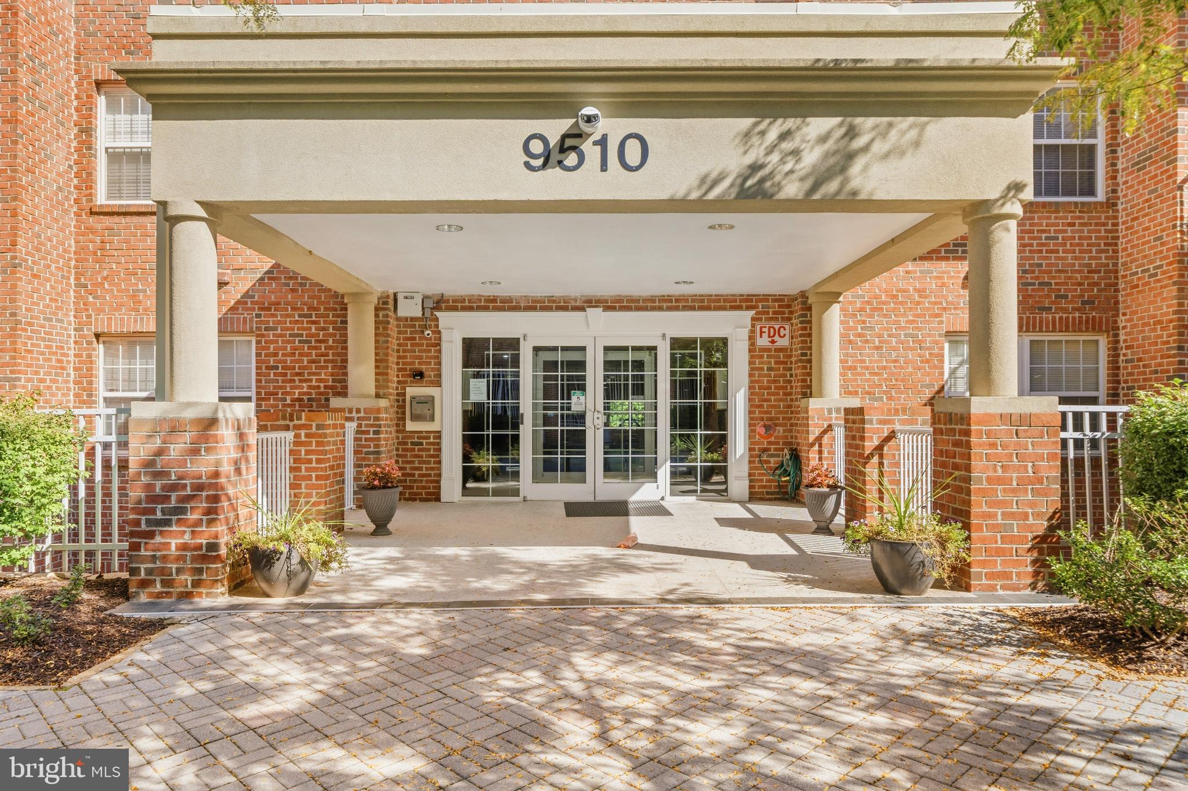
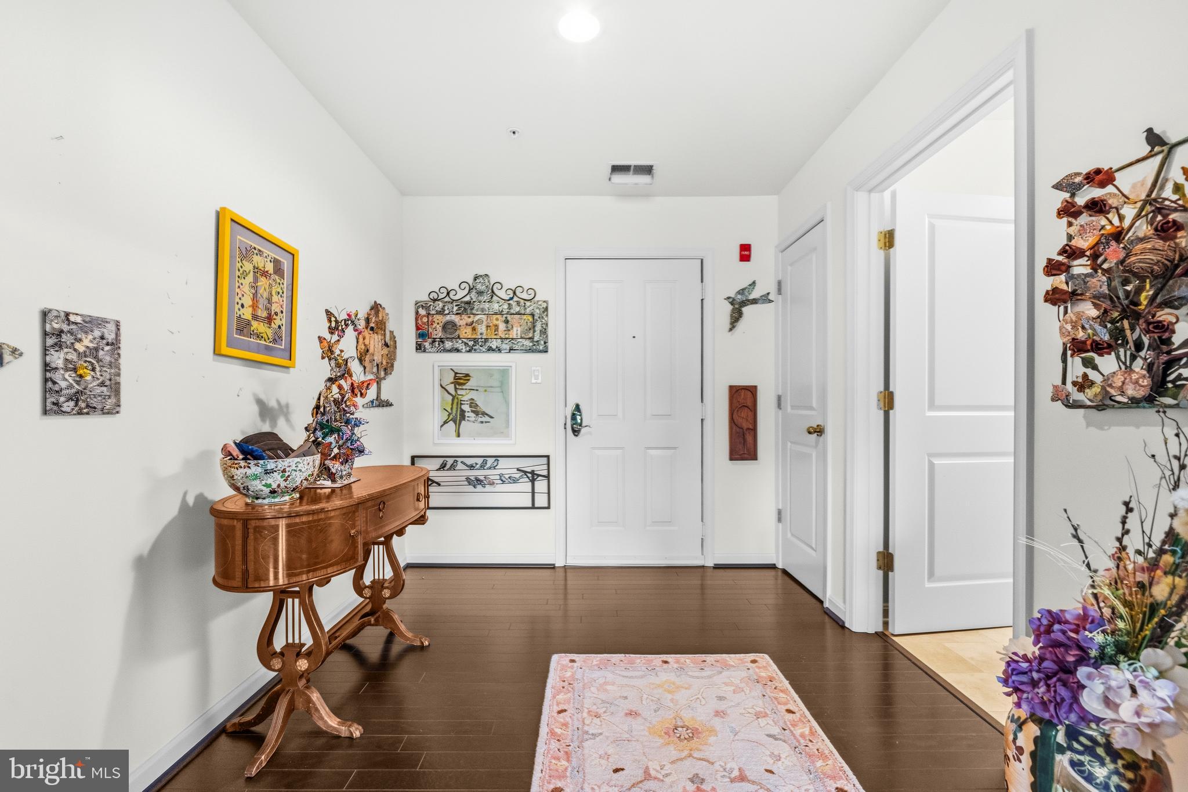
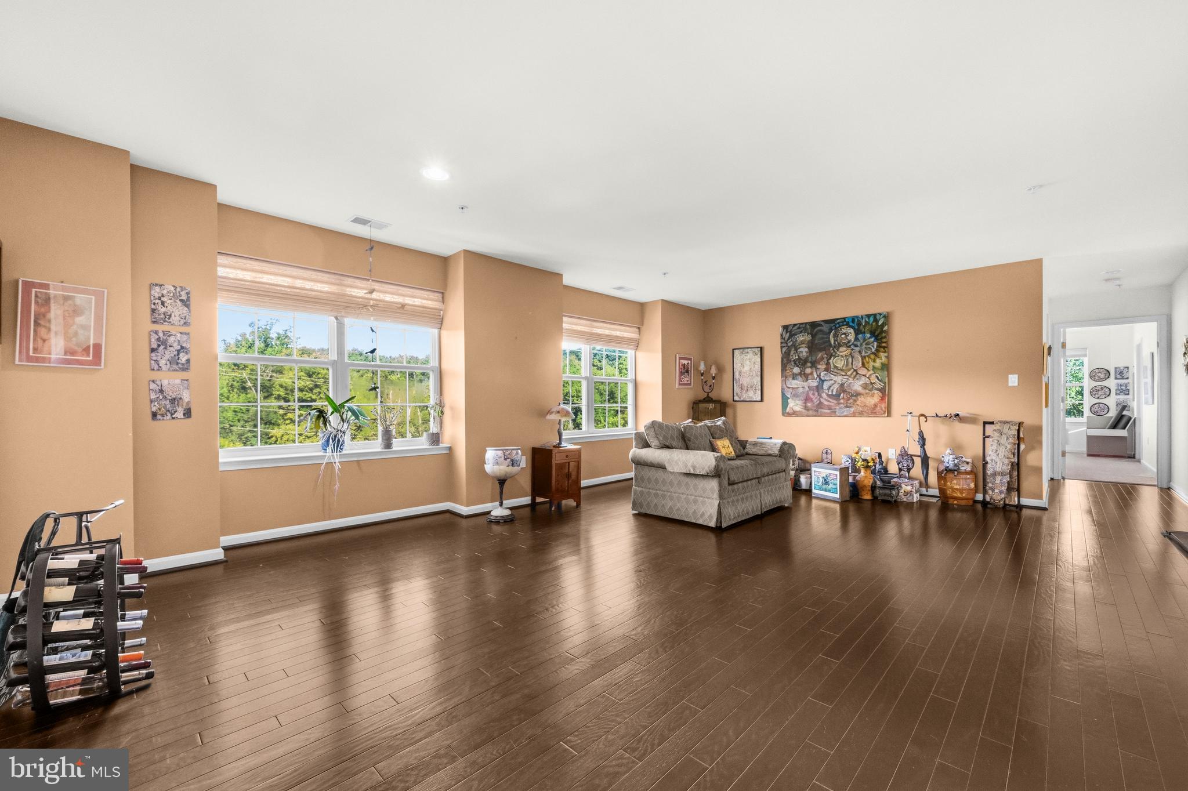
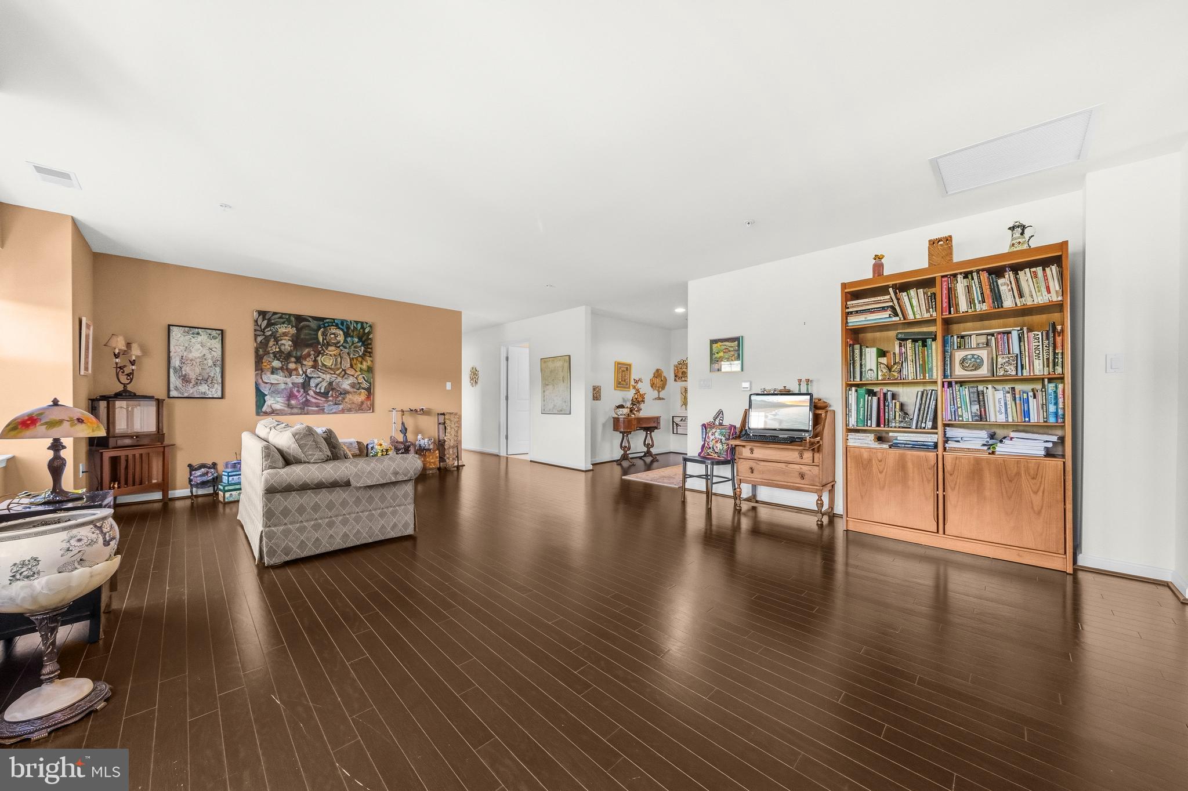
$1,551Welcome to 9510 Coyle Road #403, an exceptionally spacious and light-filled end-unit condo offering nearly 1,900 square feet of beautifully designed living space in a gated community. With 2 bedrooms, 2 full baths and windows on two sides, this desirable end-unit location is filled with natural light and offers the space and comfort of a home with the ease of low-maintenance condo living. Step inside to find an open, inviting floor plan featuring hardwood flooring, tons of windows and generous living and dining spaces perfect for everyday living and entertaining. The spacious kitchen features stainless steel appliances and flows easily into the main living areas, while the fireplace adds warmth and character. The family room offers a large storage closet, providing valuable additional storage. A separate laundry room adds convenience, with an office space located next to the utility room, ideal for working from home or organizing household needs. Both bedrooms are generously sized, including a private primary suite with its own full bath and ample closet space. The primary bath also features a whirlpool bathtub, creating a relaxing retreat at the end of the day. The experience begins before you even reach the condo. A luxurious lobby and beautifully maintained common areas welcome you into the building, while two elevators provide convenient access to the fourth floor. The covered garage parking is located beneath the building, offering convenient protection from rain, snow and summer heat. Enjoy the privacy and security of a gated community along with an impressive collection of amenities, including an outdoor pool, clubhouse, meeting room and tennis courts. For those who enjoy getting outdoors, Red Run Stream Valley Trail is nearby for walking, jogging and enjoying nature. The location is equally convenient to shopping, restaurants, movie theaters and Metro Centre at Owings Mills, with easy access to I-795 and surrounding commuter routes. Nearly 1,900 square feet, an end-unit location with incredible natural light, hardwood floors, covered garage parking beneath the building, two elevators, generous storage and outstanding community amenities — 9510 Coyle Road #403 delivers the space you want with the carefree lifestyle condo living is all about. Check out the virtual tour!
| 3 days ago | Status changed to Pending | |
| 3 days ago | Listing updated with changes from the MLS® | |
| 2 weeks ago | Listing first seen on site |

The real estate listing information is provided by Bright MLS is for the consumer's personal, non-commercial use and may not be used for any purpose other than to identify prospective properties consumer may be interested in purchasing. Any information relating to real estate for sale or lease referenced on this web site comes from the Internet Data Exchange (IDX) program of the Bright MLS. This web site references real estate listing(s) held by a brokerage firm other than the broker and/or agent who owns this web site. The accuracy of all information is deemed reliable but not guaranteed and should be personally verified through personal inspection by and/or with the appropriate professionals. Properties in listings may have been sold or may no longer be available. The data contained herein is copyrighted by Bright MLS and is protected by all applicable copyright laws. Any unauthorized collection or dissemination of this information is in violation of copyright laws and is strictly prohibited. Copyright © 2020 Bright MLS. All rights reserved.