Save
Ask
Tour
Hide
Share
$305,500
1 Day On Site

4650 ALCOTT WAY 302
OWINGS MILLS, MD21117

For Sale|Condominium|Active
2
Beds
2
Total Baths
2
Full Baths
1,949
SqFt
$157
/SqFt
2001
Built
Subdivision:
BECKETT GREEN
County:
BALTIMORE
Listing courtesy of Keller Williams Realty Centre
Call Now: 443.632.3000
Is this the listing for you? We can help make it yours.
443.632.3000
4650 ALCOTT WAY 3024650 ALCOTT WAY 3024650 ALCOTT WAY 3024650 ALCOTT WAY 302
Save
Ask
Tour
Hide
Share

Mortgage Calculator

Monthly Payment (Est.)

$1,394
Calculator powered by Showcase IDX, a Constellation1 Company. Copyright ©2026 Information is deemed reliable but not guaranteed.

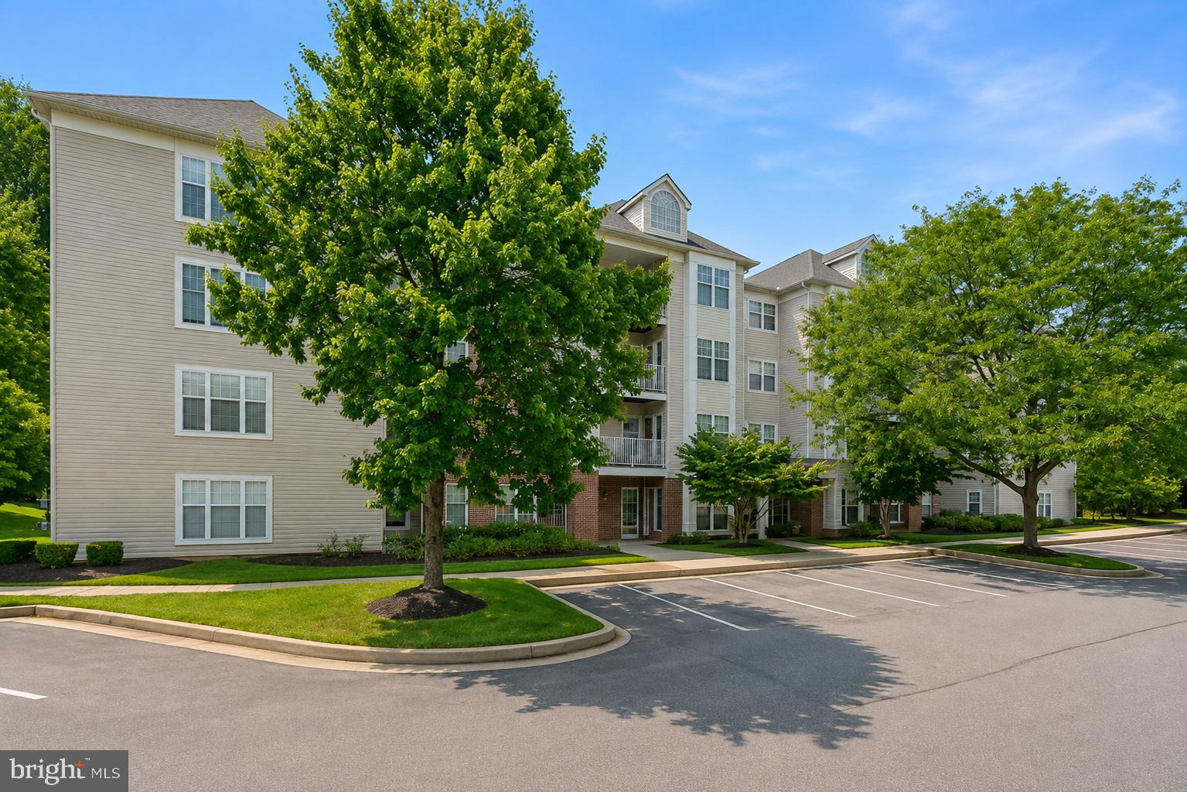
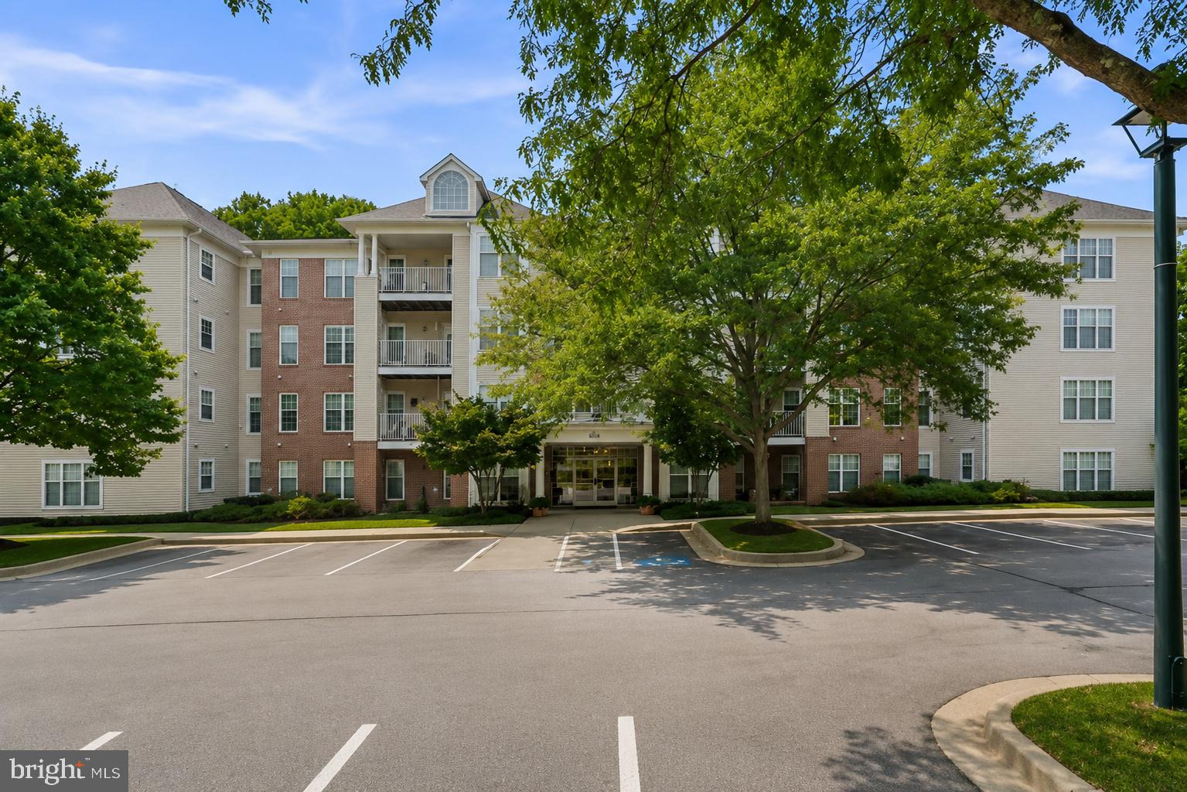
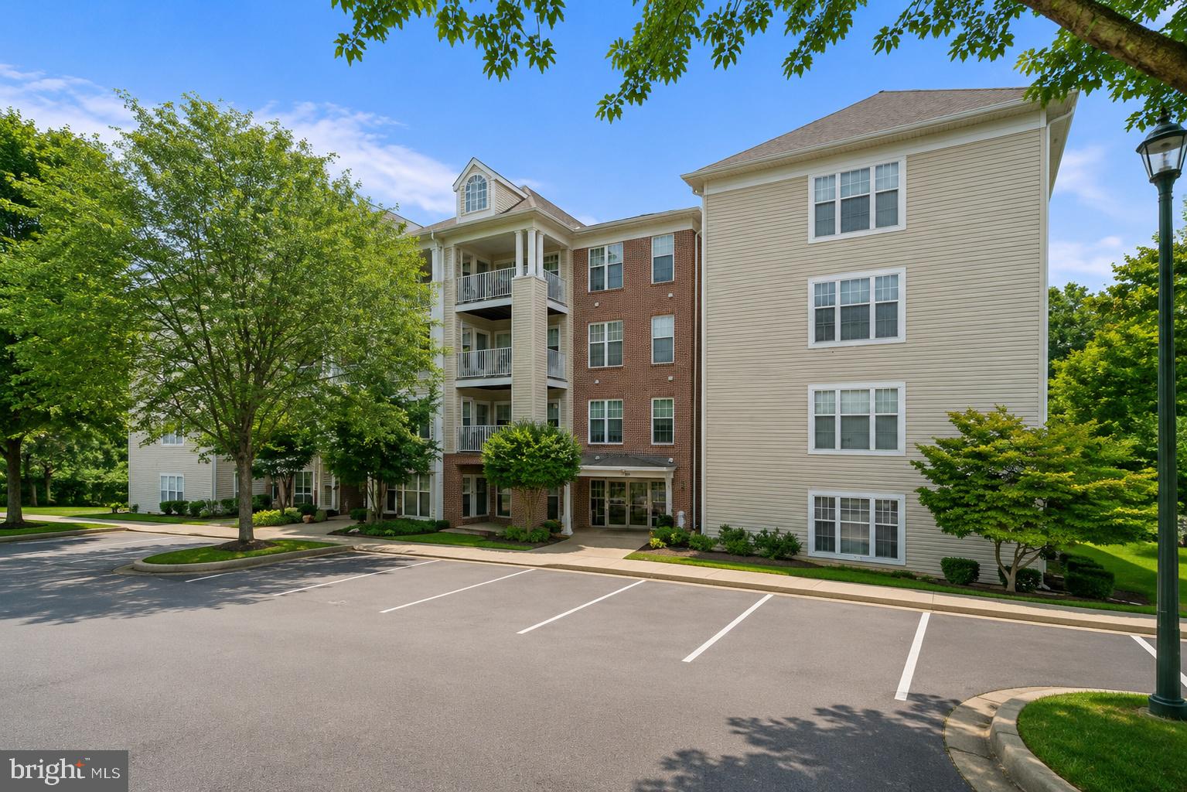
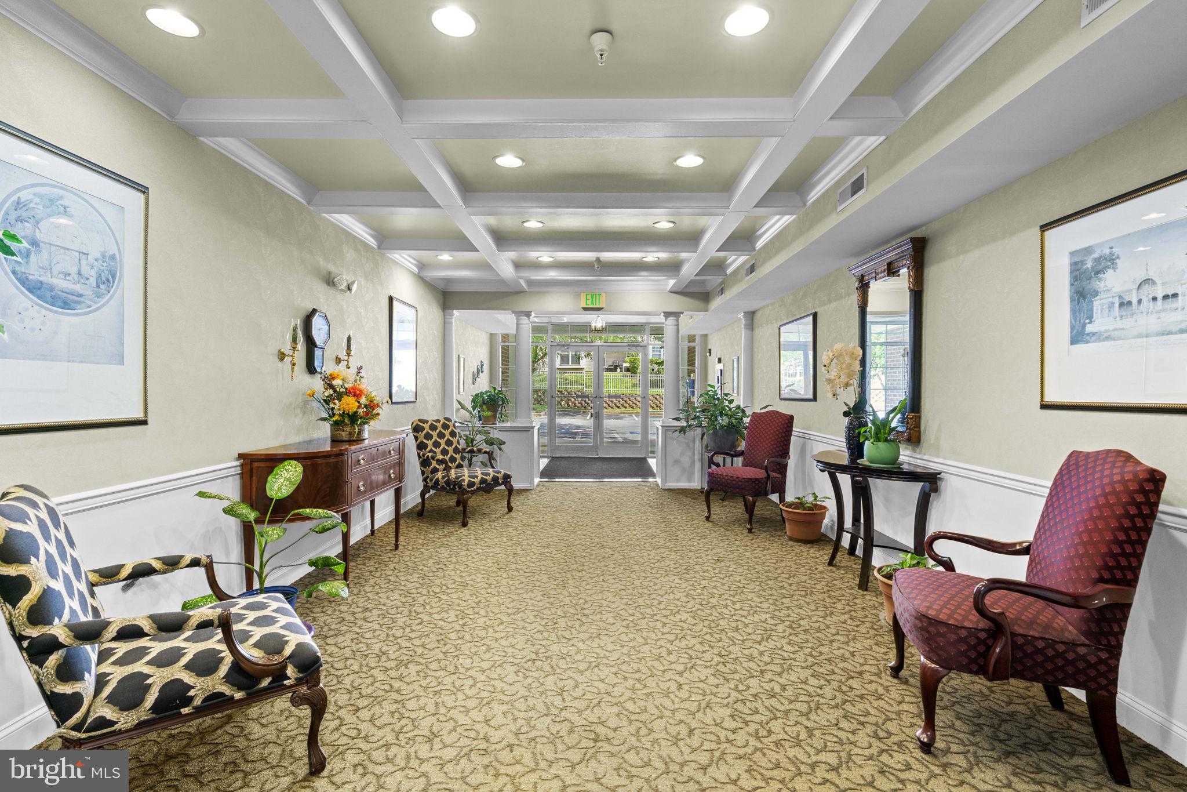
Don't miss this bright & inviting end unit condo (largest floorplan in the community)! Secure building with a lovely lobby and elevators! The oversized living/ dining room area boasts a gas fireplace & mantle adding a beautiful focal point to the space! The thoughtfully designed layout offers an easy flow between the living and kitchen areas, making the home equally suited for relaxed everyday living and entertaining! Expansive gourmet kitchen with newer cabinets, upgraded countertops, hardwood floors, table space, island & oversized pantry walks out to a private and peaceful balcony! Primary bedroom has tons of natural light, ceiling fan, a walk in closet and an ensuite bath with a soaking tub & walk in shower! Spacious second bedroom with ceiling fan and private bath across the hall! Bonus den/ office area with built ins that could be used in so many ways- craft room, play room, gaming room or even a bedroom for company! Large laundry/ utility room provides additional storage options!

Save
Ask
Tour
Hide
Share
Listing Snapshot
Price 
$305,500
Days On Site 
1 Day
Bedrooms 
2
Inside Area (SqFt) 
1,949 sqft
Total Baths 
2
Full Baths 
2
Partial Baths 
N/A
Lot Size 
N/A
Year Built 
2001
MLS® Number 
MDBC2172934
Status 
Active
Property Tax 
$2,990
HOA/Condo/Coop Fees 
N/A
Sq Ft Source 
Assessor
Friends & Family
Recent Activity
18 hours agoStatus changed to Active
18 hours agoListing updated with changes from the MLS®
yesterdayListing first seen on site
General Features
Levels 
One
Parking 
AssignedParking Lot
Pets 
Cats OKDogs OKYes
Property Sub Type 
Condominium
Sewer 
Public Sewer
Special Circumstances 
Standard
SqFt Above 
1949
SqFt Total 
1949
Style 
Colonial
Water Source 
Public
Zoning 
RES
Interior Features
Appliances 
Gas RangeGas OvenGas Water HeaterWasherDishwasherDryerRefrigeratorExhaust FanIce MakerWater HeaterMicrowave
Cooling 
Central AirCeiling Fan(s)Electric
Fireplace 
Yes
Fireplace Features 
GasGlass Doors
Fireplaces 
1
Flooring 
Carpet
Heating 
Exhaust FanNatural GasForced Air
Interior 
Eat-in KitchenCeiling Fan(s)ElevatorKitchen IslandPantryRecessed LightingWalk-In Closet(s)Built-in FeaturesOpen FloorplanSoaking Tub
Laundry Features 
Laundry RoomWasher Hookup
Main Level Bedrooms 
2
Window Features 
Window CoveringsWindow Treatments
Bathroom 2 
Level - Main
Bedroom 2 
Level - MainFeatures - Ceiling Fan(s)
Breakfast Room 
Level - MainFeatures - Ceiling Fan(s), Crown Molding
Den 
Level - MainFeatures - Ceiling Fan(s)
Dining Room 
Level - MainFeatures - Pantry, Ceiling Fan(s)
Kitchen 
Level - MainFeatures - Ceiling Fan(s)
Laundry 
Level - Main
Living Room 
Level - MainFeatures - Ceiling Fan(s), Crown Molding
Primary Bathroom 
Level - Main
Primary Bedroom 
Level - MainFeatures - Ceiling Fan(s), Walk-In Closet(s)
Save
Ask
Tour
Hide
Share
Exterior Features
Construction Details 
Other
Exterior 
Balcony
Pool Features 
None
Windows/Doors 
Window CoveringsWindow Treatments
Community Features
Accessibility Features 
Accessible Elevator Installed
Association Amenities 
Elevator(s)Gated
Association Dues 
452
Community Features 
SidewalksStreet Lights
HOA Fee Frequency 
Monthly
School District 
BALTIMORE COUNTY PUBLIC SCHOOLS
Schools
School District
BALTIMORE COUNTY PUBLIC SCHOOLS
Elementary School
NEW TOWN
Middle School
DEER PARK MIDDLE MAGNET SCHOOL
High School
NEW TOWN
Listing courtesy of Keller Williams Realty Centre


The real estate listing information is provided by Bright MLS is for the consumer's personal, non-commercial use and may not be used for any purpose other than to identify prospective properties consumer may be interested in purchasing. Any information relating to real estate for sale or lease referenced on this web site comes from the Internet Data Exchange (IDX) program of the Bright MLS. This web site references real estate listing(s) held by a brokerage firm other than the broker and/or agent who owns this web site. The accuracy of all information is deemed reliable but not guaranteed and should be personally verified through personal inspection by and/or with the appropriate professionals. Properties in listings may have been sold or may no longer be available. The data contained herein is copyrighted by Bright MLS and is protected by all applicable copyright laws. Any unauthorized collection or dissemination of this information is in violation of copyright laws and is strictly prohibited. Copyright © 2020 Bright MLS. All rights reserved.

Neighborhood & Commute
Source: Walkscore
Save
Ask
Tour
Hide
Share