

506 CLUBTOWSON, MD21286
Mortgage Calculator
Monthly Payment (Est.)
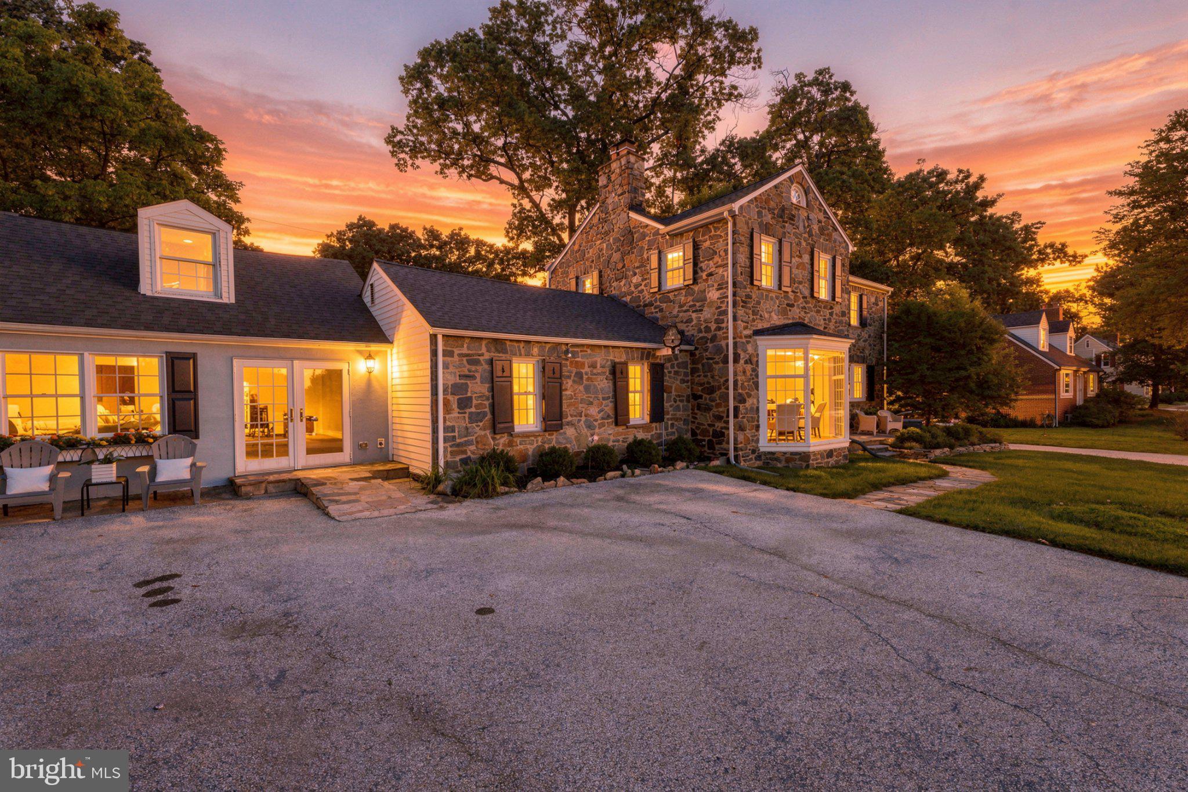
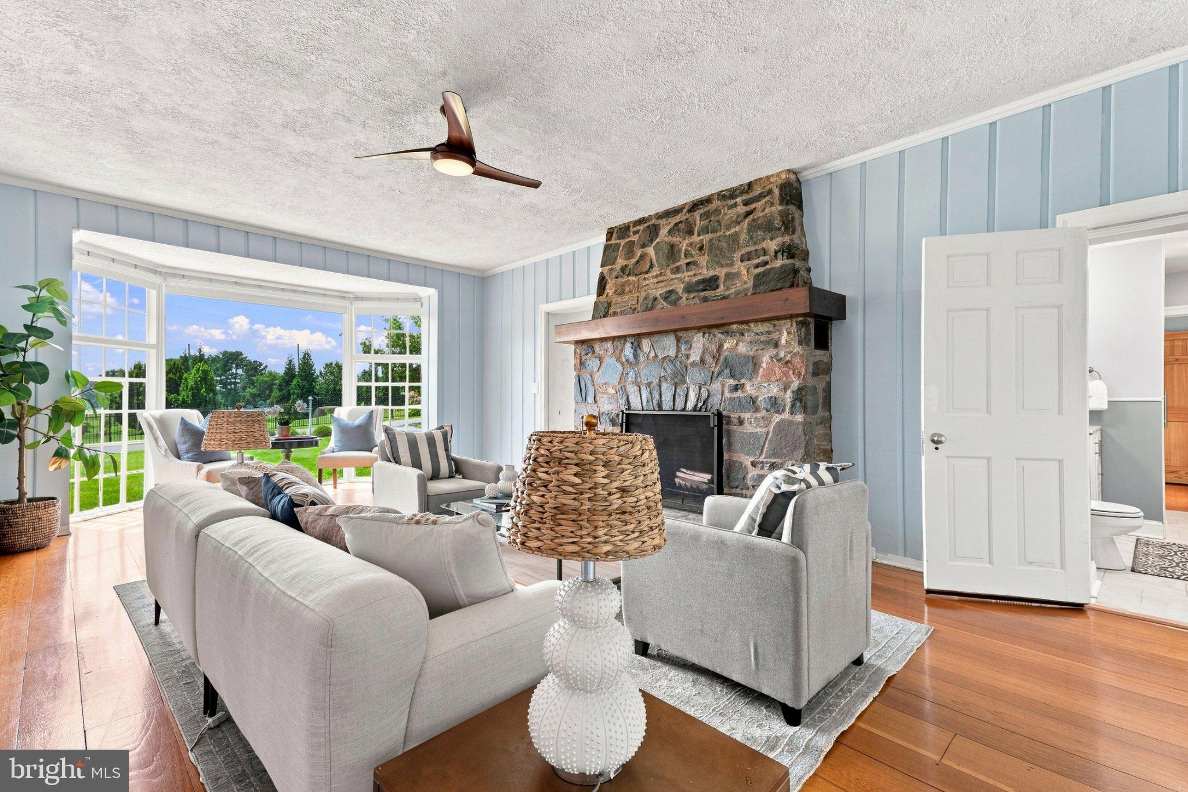
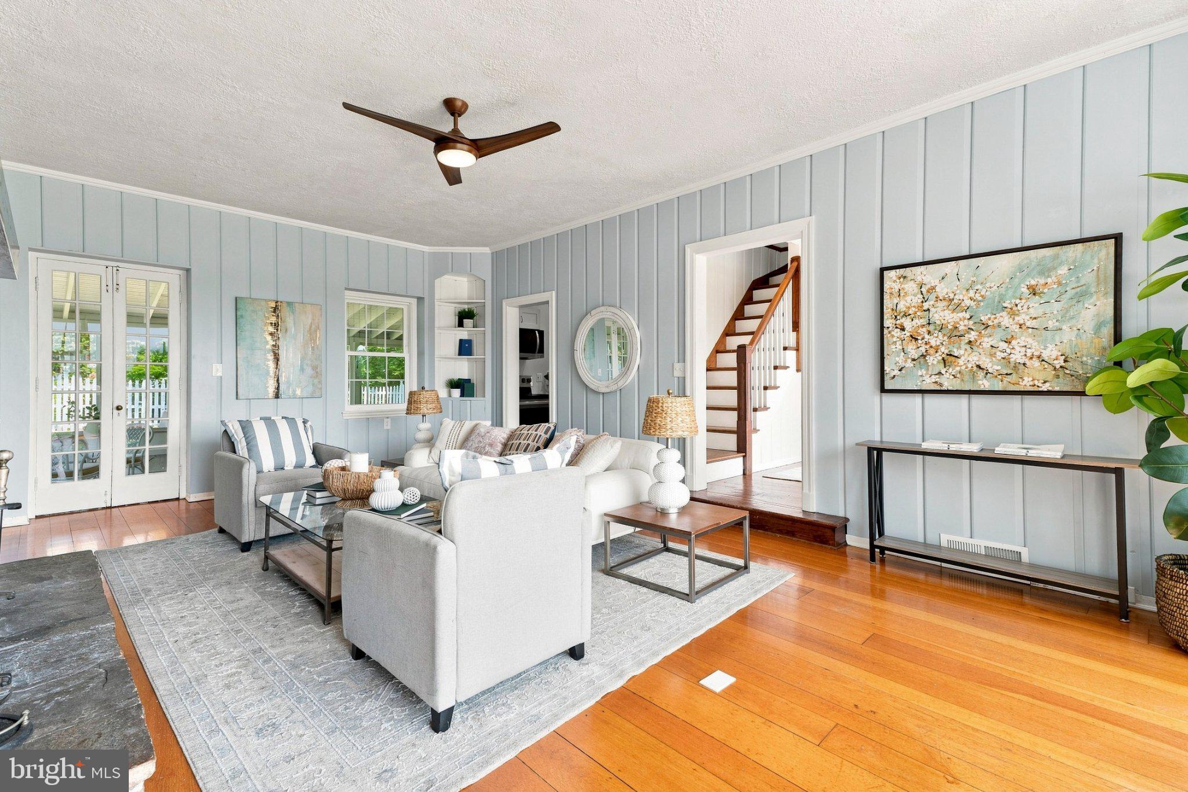
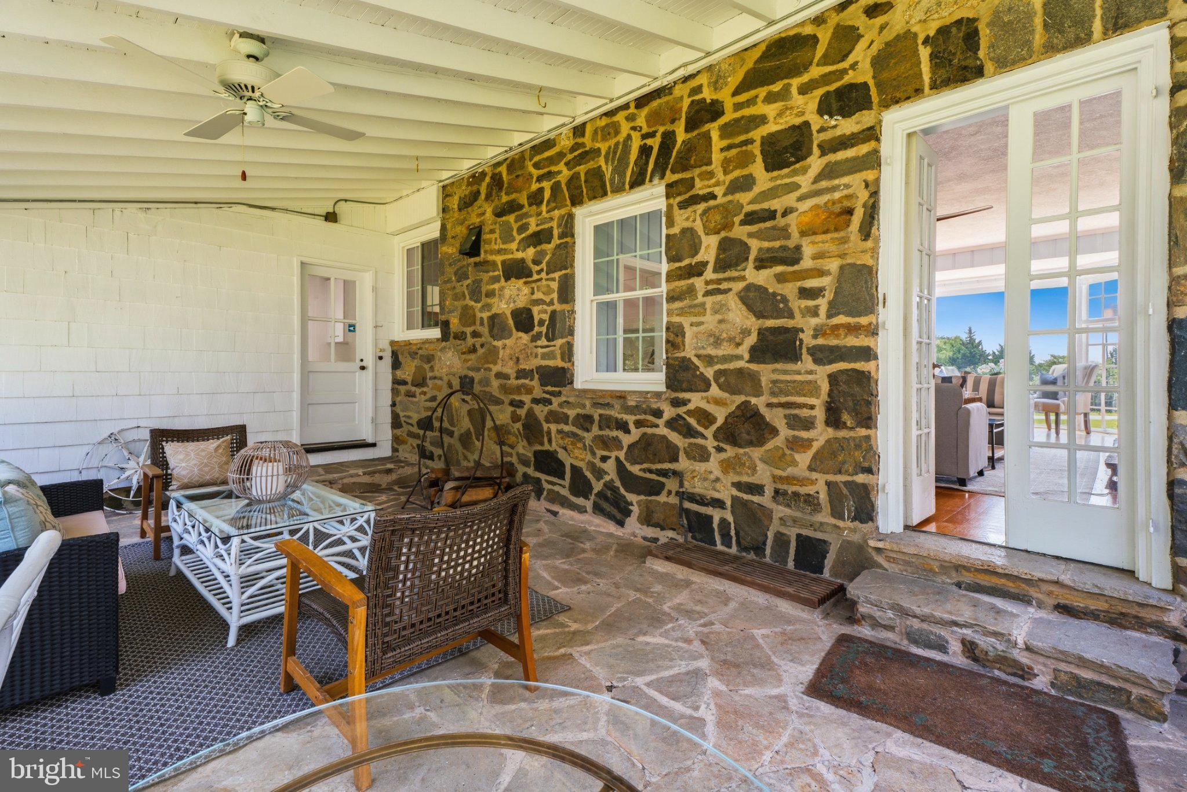
$3,417Make sure to check out BCPS to see what’s new with the schools Welcome to a truly versatile home offering five bedrooms, beautiful golf course views, and a unique attached in-law suite with endless possibilities. Ideally located in the wonderful Neighbourhood of Fellowship Forest, which is in the heart of Towson, this property puts you close to shopping, dining, major commuter routes, and everything Towson has to offer—while providing a peaceful setting overlooking the golf course. Inside, the home features beautiful hardwood floors throughout most of the main living areas and bedrooms, creating a warm and inviting feel. The spacious living room is highlighted by a stunning stone hearth and large windows that capture the exceptional golf course views. The living room flows seamlessly into a wonderful screened-in porch, creating an ideal space for relaxing, entertaining, or enjoying the outdoors. The porch also provides access to the backyard and can be reached from multiple areas of the home, and is fully fenced The house has been updated significantly over the last few years. The kitchen has been completely redone and features quartz counters and updated appliances, making it both attractive and functional while keeping the home’s large living and entertaining spaces at the center of the floor plan. The adjacent dining room offers a beautiful setting for everyday meals or larger gatherings. The home includes a first-floor primary bedroom, providing convenient one-level living, along with additional bedrooms and living space to accommodate a variety of needs. One of the home’s most distinctive features is the fully attached in-law suite, offering a separate living arrangement within the property. The suite includes its own living area, kitchen area with appliances, a large updated full bathroom, and an upstairs bedroom. This flexible space is ideal for extended family, in-laws, a returning adult child, guests, offering numerous possibilities depending on your needs. With its combination of five bedrooms, flexible living spaces, an attached in-law suite, beautiful golf course views, screened-in porch, backyard, hardwood floors, updated appliances, and an exceptional Towson location, this home offers a rare opportunity to create a living arrangement that can adapt to many different stages of life. New roof 202 New windows (19 in 2022, 5 in 2025) Refurbished 3 sunburst attic windows 2021 Window shutters refurbished and painted 2025 Complete remodel of kitchen 2025: Complete remodel of 1st floor bath 2025 New washer/dryer 2025 New damper/cap for fireplace 2025 New tile floor in kitchen of in-law suite 2026
| 16 hours ago | Listing updated with changes from the MLS® | |
| a week ago | Status changed to Active Under Contract | |
| 2 weeks ago | Listing first seen on site |

The real estate listing information is provided by Bright MLS is for the consumer's personal, non-commercial use and may not be used for any purpose other than to identify prospective properties consumer may be interested in purchasing. Any information relating to real estate for sale or lease referenced on this web site comes from the Internet Data Exchange (IDX) program of the Bright MLS. This web site references real estate listing(s) held by a brokerage firm other than the broker and/or agent who owns this web site. The accuracy of all information is deemed reliable but not guaranteed and should be personally verified through personal inspection by and/or with the appropriate professionals. Properties in listings may have been sold or may no longer be available. The data contained herein is copyrighted by Bright MLS and is protected by all applicable copyright laws. Any unauthorized collection or dissemination of this information is in violation of copyright laws and is strictly prohibited. Copyright © 2020 Bright MLS. All rights reserved.
Did you know? You can invite friends and family to your search. They can join your search, rate and discuss listings with you.