

VILLAGE OF MILL RUN9441 ASHLYN CIRCLE 9441OWINGS MILLS, MD21117
Mortgage Calculator
Monthly Payment (Est.)
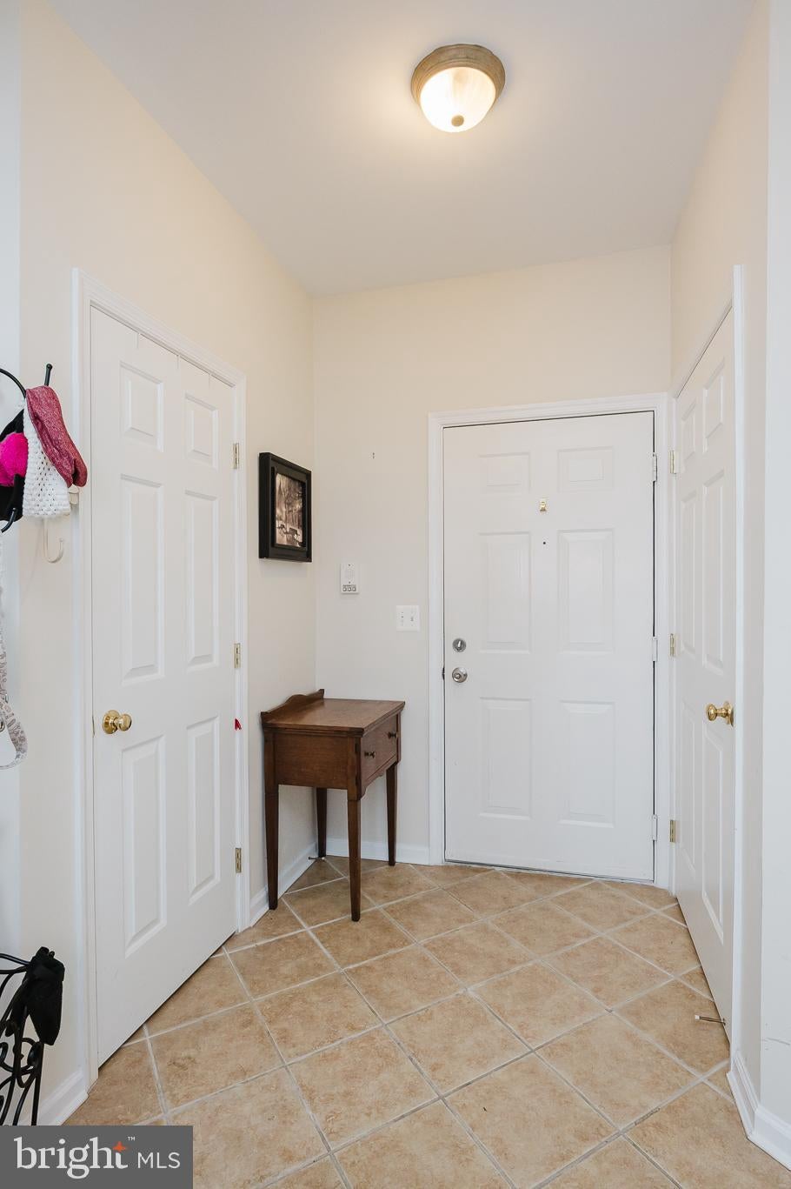
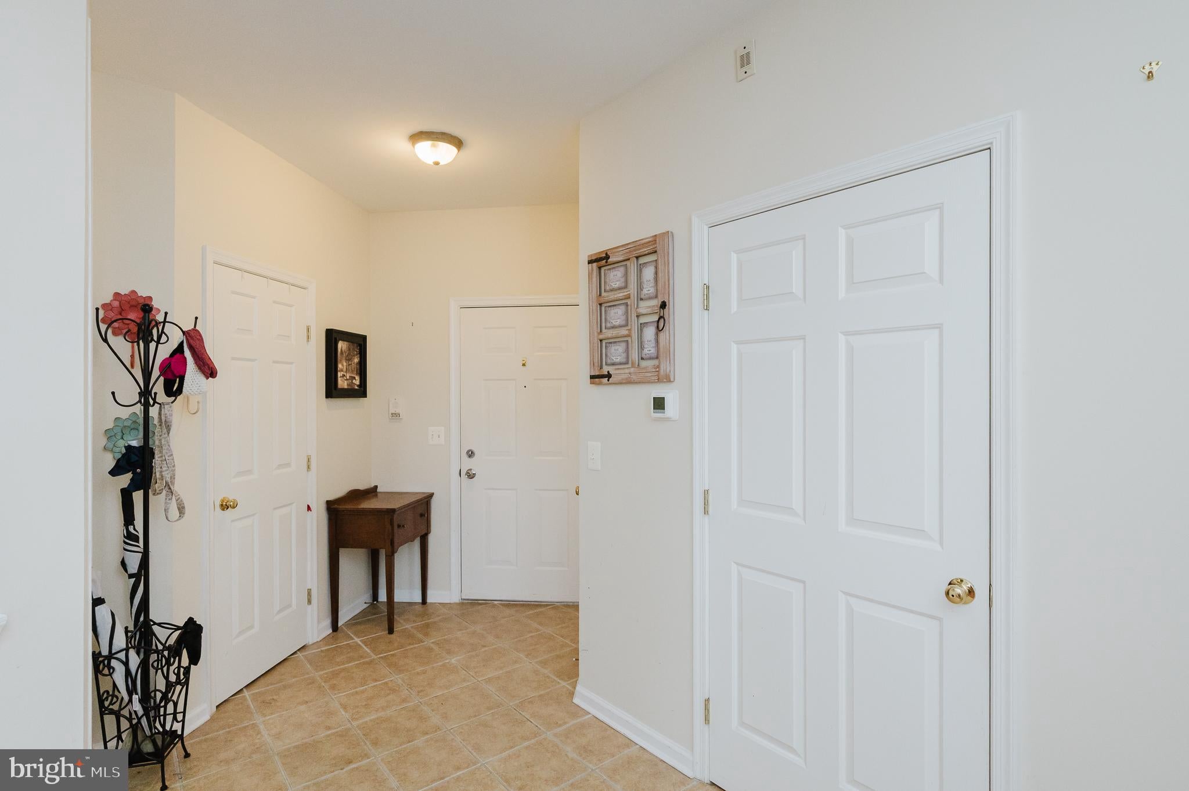
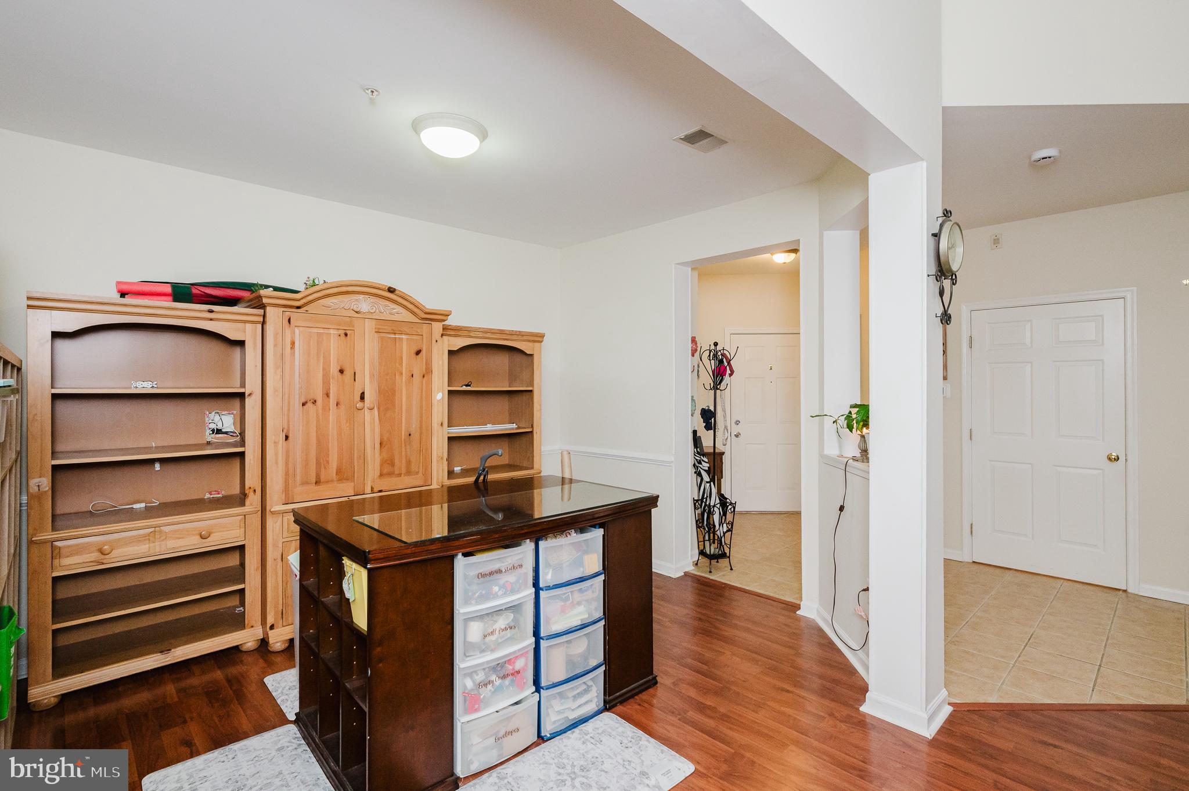
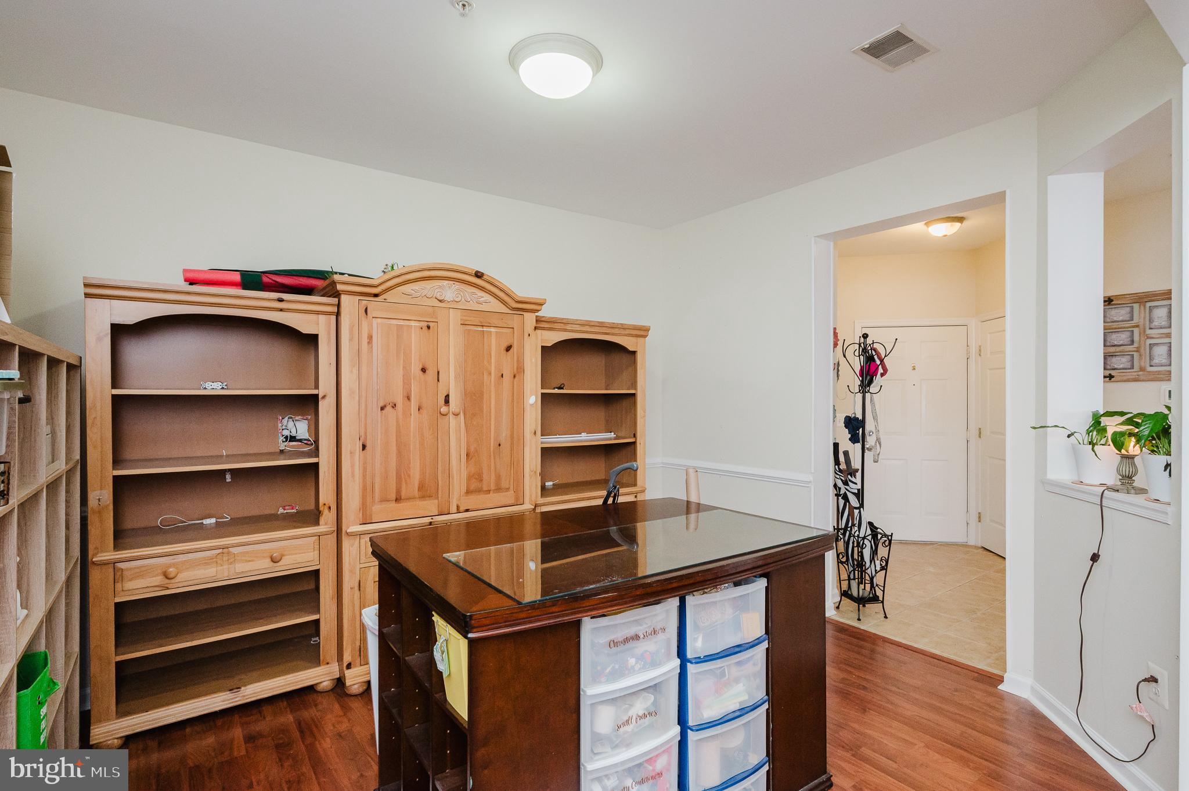
$1,277This 2-bedroom, 2-bath penthouse-level condo in the gated Village of Mill Run community impresses immediately with soaring vaulted ceilings and a dramatic floor-to-ceiling stone fireplace anchoring the living room. Elegant crown molding carries through the main living spaces, complemented by warm laminate flooring in the living and family rooms. The eat-in kitchen offers stainless steel appliances, gas cooking, ample oak cabinetry, and tile flooring, flowing into a bright dining area framed by an oversized arched window and finished with a stylish pendant fixture. A separate family room off the kitchen adds flexible space for a home office, media room, or additional lounge area. The primary suite is a true retreat, featuring vaulted ceilings, a sun-filled sitting area, and a private en-suite bath, while the generously sized second bedroom and full bath offer comfortable space for guests or flexible living. In-unit laundry adds everyday convenience, and buyers will appreciate the peace of mind of a newer heating system, central air, and water heater, all updated in 2022. Step outside to a private balcony overlooking peaceful, tree-lined community views — the perfect spot to unwind — and enjoy the ease of single-level living within the Village of Mill Run. The location adds even more value, just minutes from Metro Centre at Owings Mills for shopping, dining, and entertainment, with quick access to I-795 and the Owings Mills Metro Subway station for an easy commute into Baltimore.
| 5 days ago | Listing updated with changes from the MLS® | |
| a week ago | Price changed to $280,000 | |
| 2 weeks ago | Status changed to Active | |
| 2 weeks ago | Listing first seen on site |

The real estate listing information is provided by Bright MLS is for the consumer's personal, non-commercial use and may not be used for any purpose other than to identify prospective properties consumer may be interested in purchasing. Any information relating to real estate for sale or lease referenced on this web site comes from the Internet Data Exchange (IDX) program of the Bright MLS. This web site references real estate listing(s) held by a brokerage firm other than the broker and/or agent who owns this web site. The accuracy of all information is deemed reliable but not guaranteed and should be personally verified through personal inspection by and/or with the appropriate professionals. Properties in listings may have been sold or may no longer be available. The data contained herein is copyrighted by Bright MLS and is protected by all applicable copyright laws. Any unauthorized collection or dissemination of this information is in violation of copyright laws and is strictly prohibited. Copyright © 2020 Bright MLS. All rights reserved.
Did you know? You can invite friends and family to your search. They can join your search, rate and discuss listings with you.