

8211 LONGPOINT ROADDUNDALK, MD21222
Mortgage Calculator
Monthly Payment (Est.)
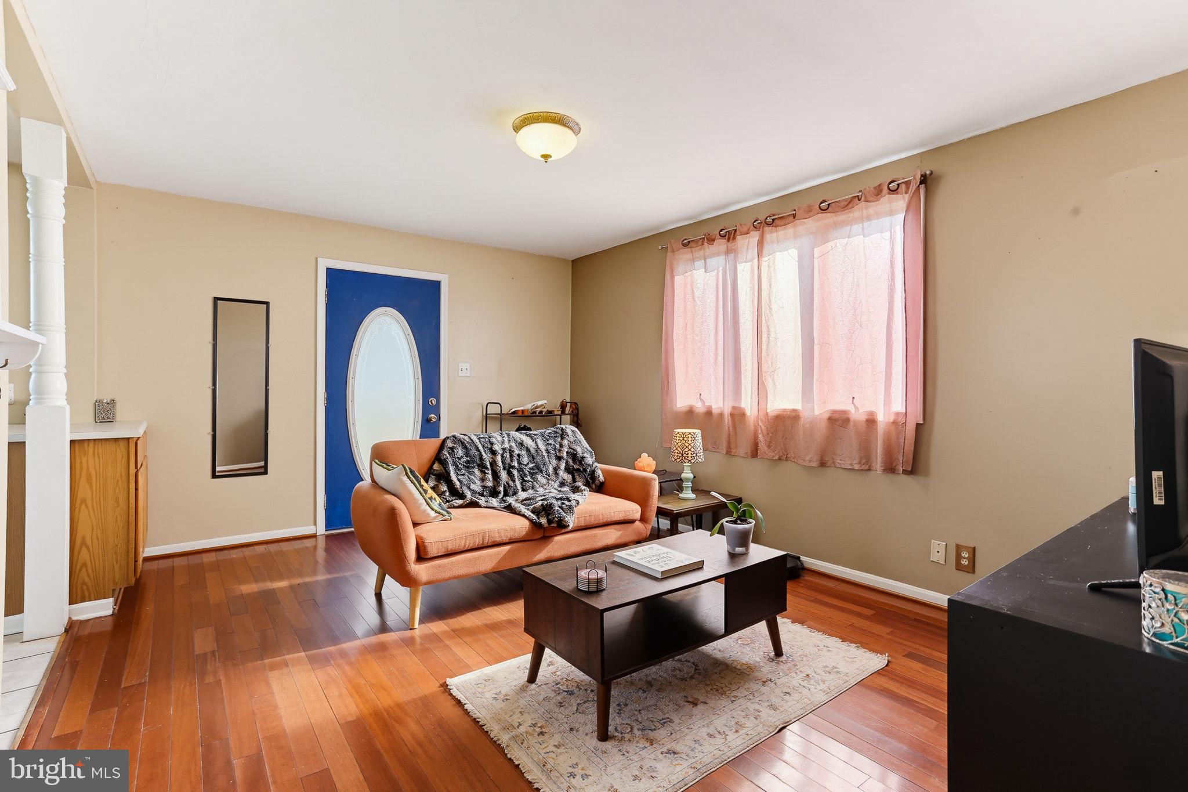
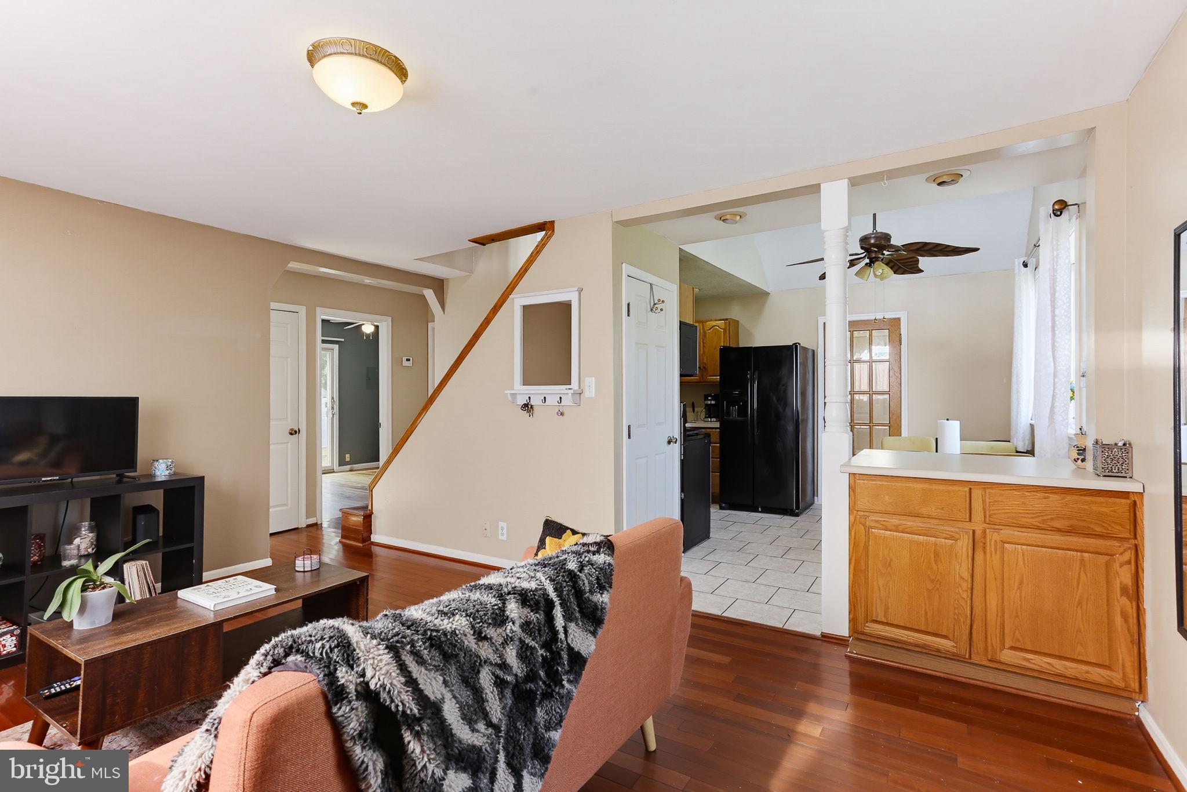
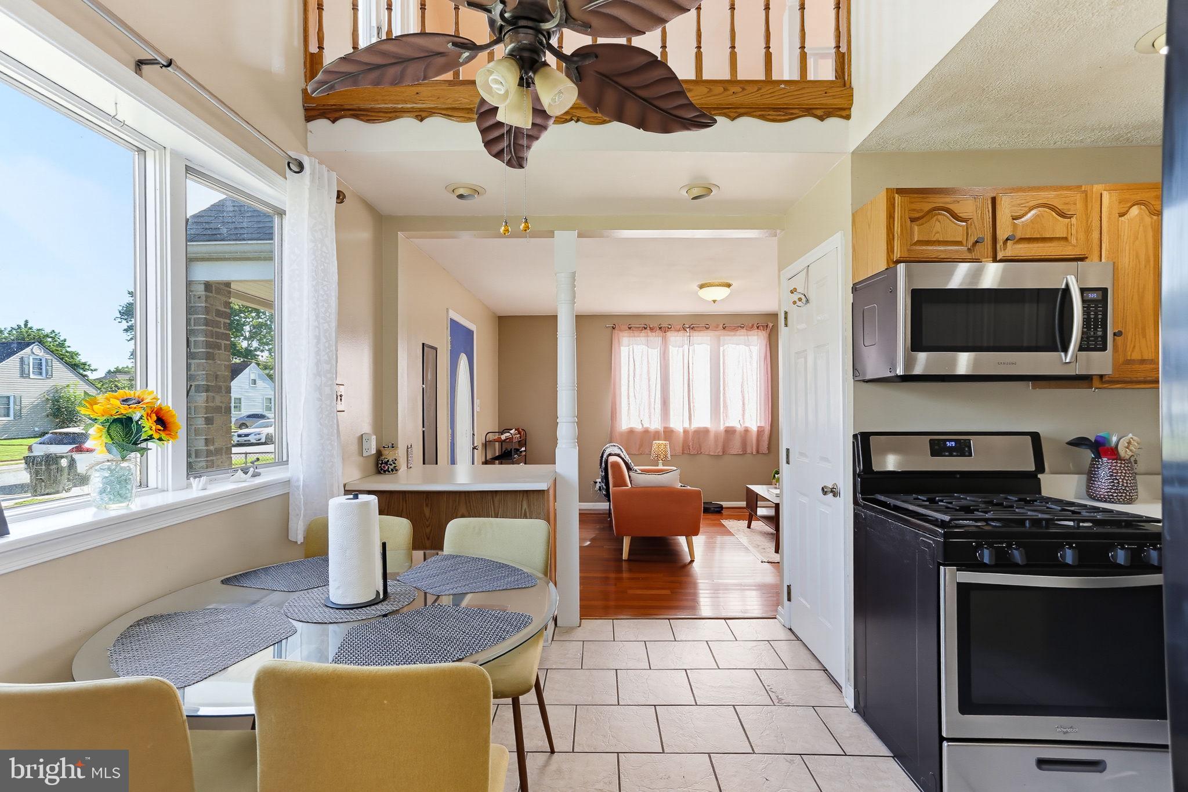
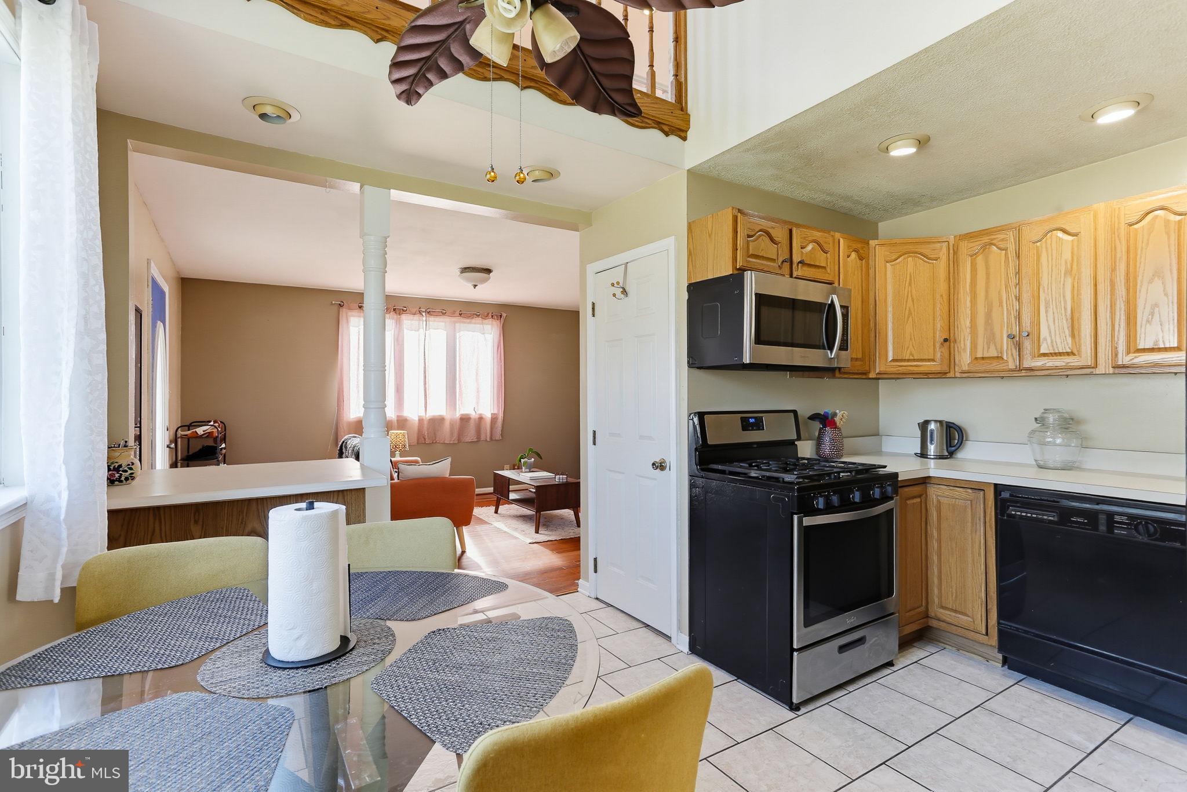
$1,186Welcome to 8211 Longpoint Road! This inviting home offers a wonderful blend of classic character, functional living spaces, and comfortable indoor-outdoor living. Beautiful hardwood flooring flows throughout the main living areas, beginning with the spacious living room featuring a large window that fills the space with natural light and opens seamlessly into the kitchen and dining area. The kitchen offers wood cabinetry, light countertops, tile flooring, and stainless-steel appliances, including a gas range and built-in microwave. Just off the kitchen, the convenient laundry room provides added functionality and outdoor access to both the front yard and rear deck. The bright dining and breakfast area overlooks the surrounding outdoor space. Two additional rooms on the main level offer endless possibilities, including use as bedrooms, a family room, a home office, or a den. There are two full bathrooms on the main level as well. Upstairs, the hardwood flooring continues throughout the bedrooms and hallway, with spacious rooms featuring multiple windows, ample natural light, and comfortable layouts. The bedroom includes a generous mirrored-door closet, and the upper-level half bathroom provides convenience with a practical layout. Additional hallway storage adds everyday functionality. Enjoy outdoor living on the spacious rear deck, overlooking the fully fenced backyard with mature greenery and established landscaping, creating a private setting for relaxing, entertaining, gardening, or outdoor activities. A storage shed/garage/workshop provides additional space for tools, hobbies, or equipment, while the paved driveway offers convenient off-street parking. With its inviting layout, classic hardwood flooring, flexible living spaces, abundant natural light, and appealing outdoor areas, this home provides a comfortable and versatile place to call home.
| 6 days ago | Status changed to Active Under Contract | |
| 6 days ago | Listing updated with changes from the MLS® | |
| 2 weeks ago | Listing first seen on site |

The real estate listing information is provided by Bright MLS is for the consumer's personal, non-commercial use and may not be used for any purpose other than to identify prospective properties consumer may be interested in purchasing. Any information relating to real estate for sale or lease referenced on this web site comes from the Internet Data Exchange (IDX) program of the Bright MLS. This web site references real estate listing(s) held by a brokerage firm other than the broker and/or agent who owns this web site. The accuracy of all information is deemed reliable but not guaranteed and should be personally verified through personal inspection by and/or with the appropriate professionals. Properties in listings may have been sold or may no longer be available. The data contained herein is copyrighted by Bright MLS and is protected by all applicable copyright laws. Any unauthorized collection or dissemination of this information is in violation of copyright laws and is strictly prohibited. Copyright © 2020 Bright MLS. All rights reserved.