

3109 HISS AVENUEPARKVILLE, MD21234
Mortgage Calculator
Monthly Payment (Est.)
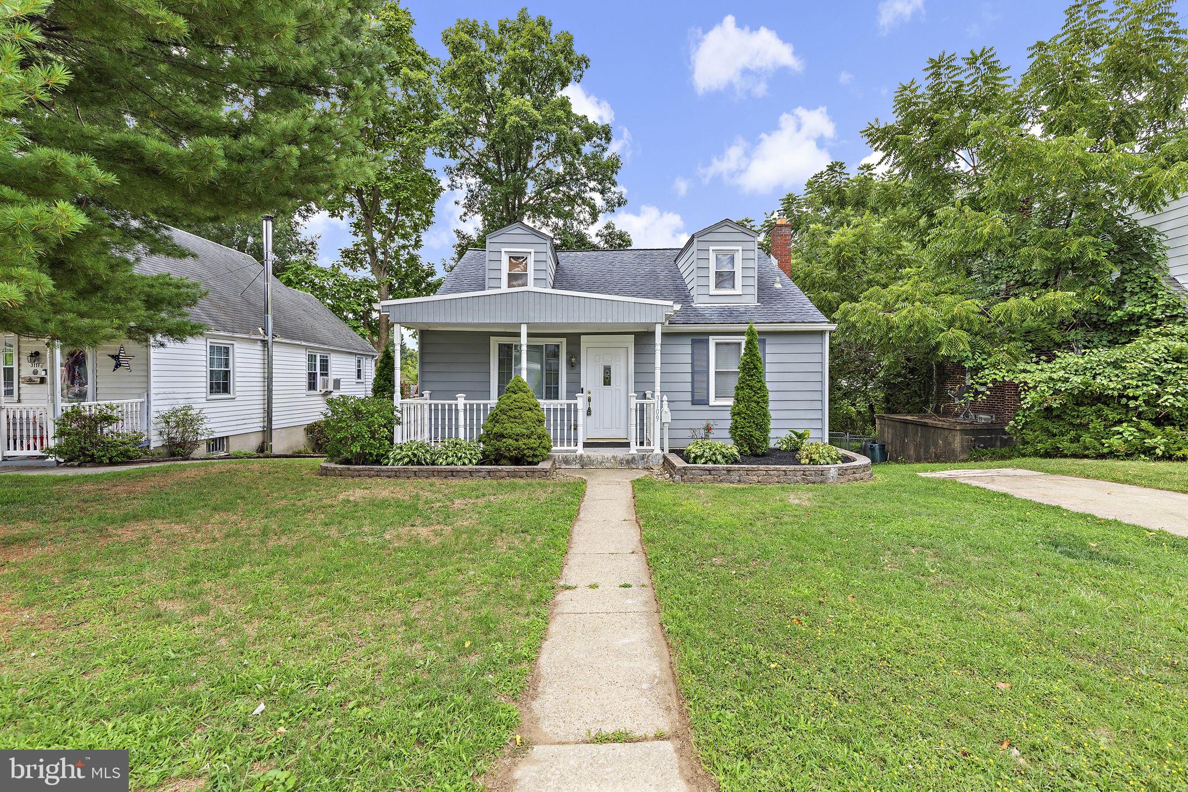
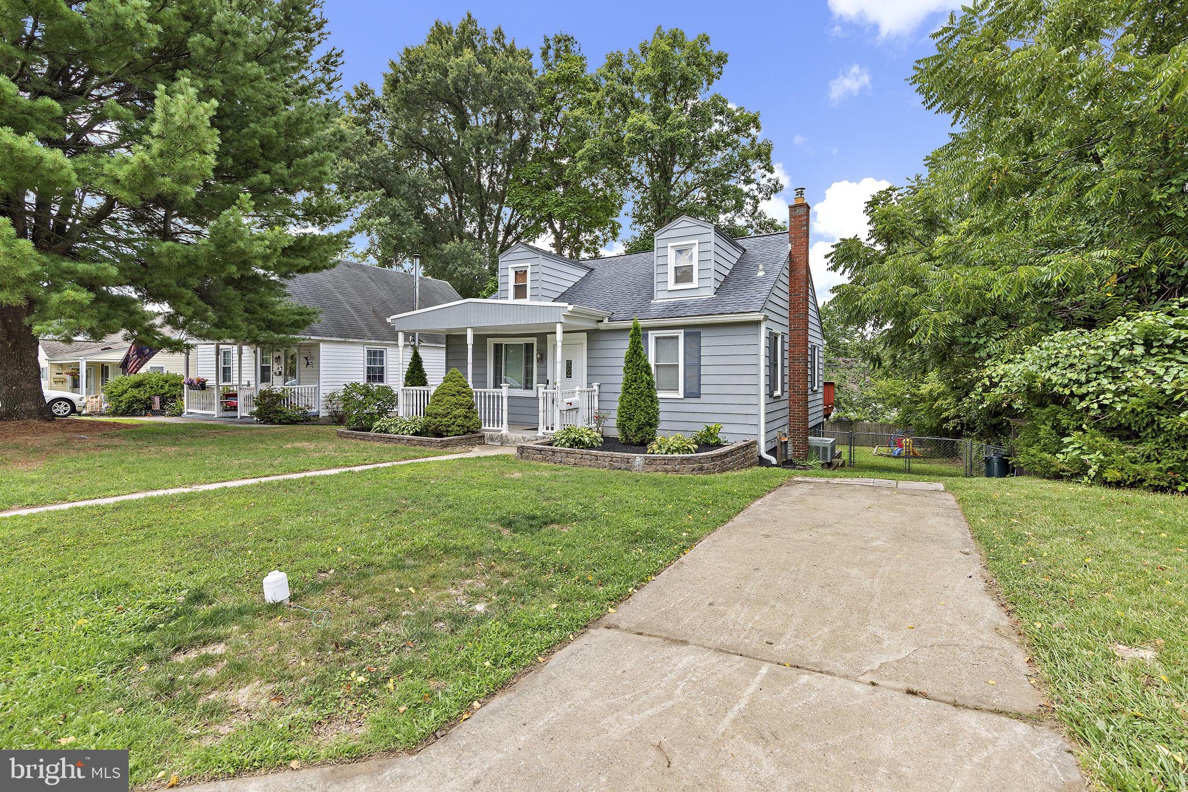
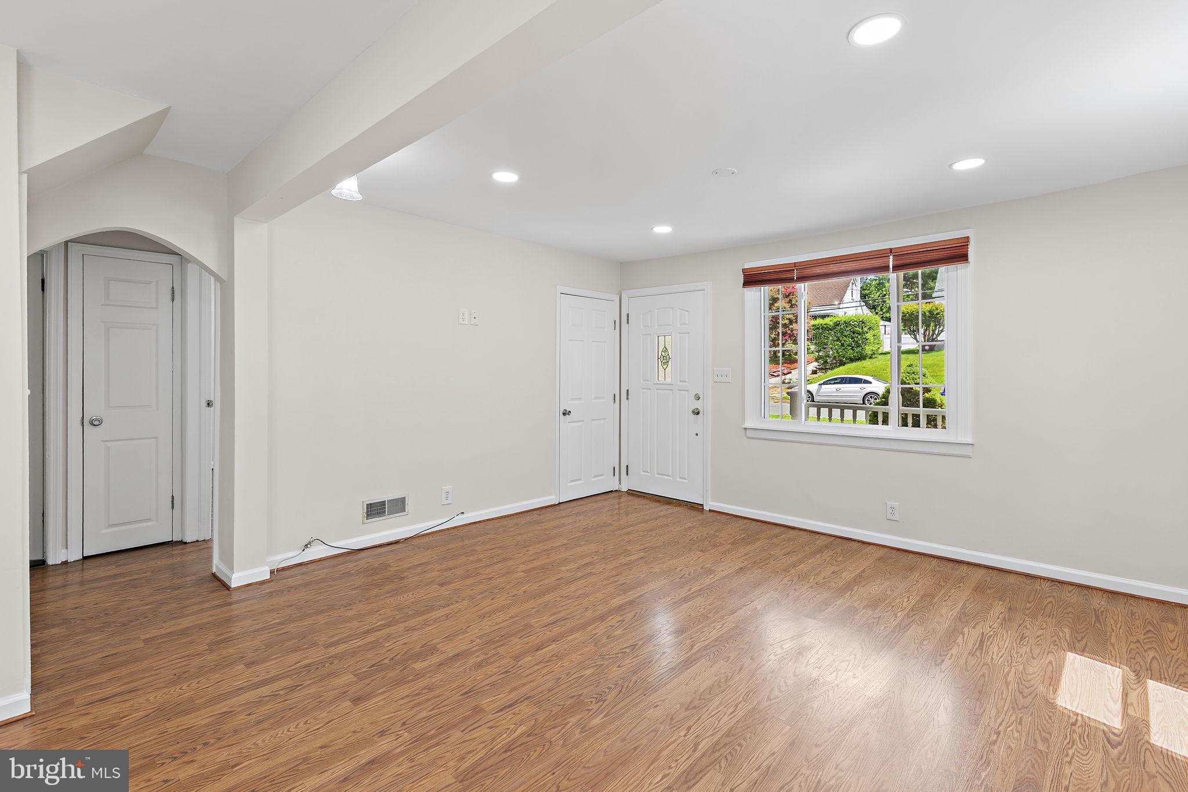
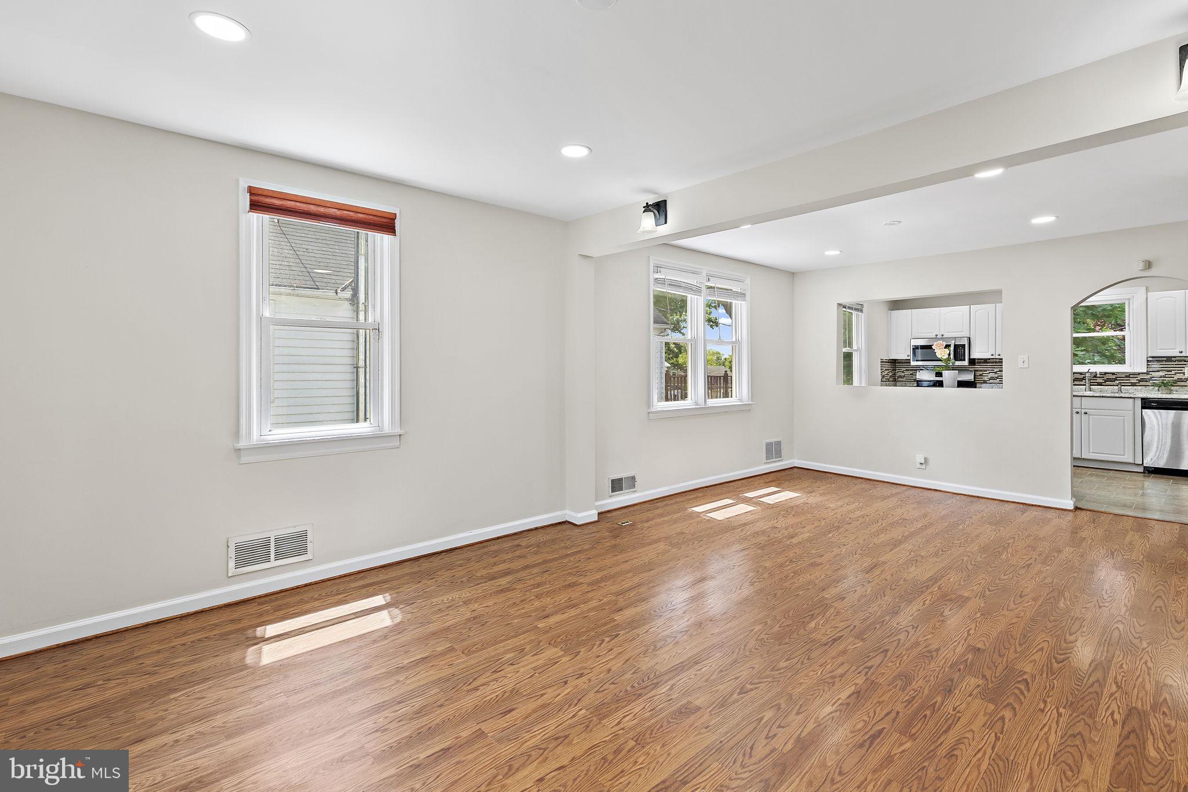
$1,597Welcome to 3109 Hiss Avenue, a picture-perfect home tucked in the heart of Parkville. This 4-bedroom, 2-bath home is full of warmth and character from the moment you walk through the door. The bright and functional kitchen features white cabinetry, stainless steel appliances, generous counter space, and an extended countertop overlooking the living area, creating the perfect spot for serving guests or everyday meal prep. The main level includes two generously sized bedrooms and renovated full bathroom. Upstairs, you'll find two additional bedrooms that could also serve as recreation rooms, home offices, or hobby spaces, along with storage space. The finished lower level provides even more living space with a comfortable family room, full bathroom, laundry area, and a separate storage room. Step outside to a fully fenced backyard. Relax on the large deck or take advantage of the storage shed for all your outdoor equipment. A private driveway provides the added convenience of off-street parking. Located just minutes from shopping, dining, and major commuter routes, this Parkville home combines everyday convenience with the space and flexibility you've been looking for!
| 2 weeks ago | Listing updated with changes from the MLS® | |
| 2 weeks ago | Status changed to Active Under Contract | |
| 3 weeks ago | Listing first seen on site |

The real estate listing information is provided by Bright MLS is for the consumer's personal, non-commercial use and may not be used for any purpose other than to identify prospective properties consumer may be interested in purchasing. Any information relating to real estate for sale or lease referenced on this web site comes from the Internet Data Exchange (IDX) program of the Bright MLS. This web site references real estate listing(s) held by a brokerage firm other than the broker and/or agent who owns this web site. The accuracy of all information is deemed reliable but not guaranteed and should be personally verified through personal inspection by and/or with the appropriate professionals. Properties in listings may have been sold or may no longer be available. The data contained herein is copyrighted by Bright MLS and is protected by all applicable copyright laws. Any unauthorized collection or dissemination of this information is in violation of copyright laws and is strictly prohibited. Copyright © 2020 Bright MLS. All rights reserved.
Did you know? You can invite friends and family to your search. They can join your search, rate and discuss listings with you.