

1601 SAILAWAY CIRCLEESSEX, MD21221
Mortgage Calculator
Monthly Payment (Est.)
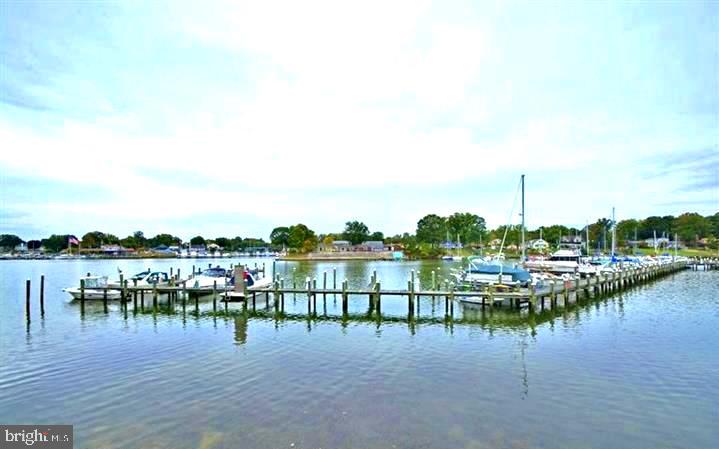
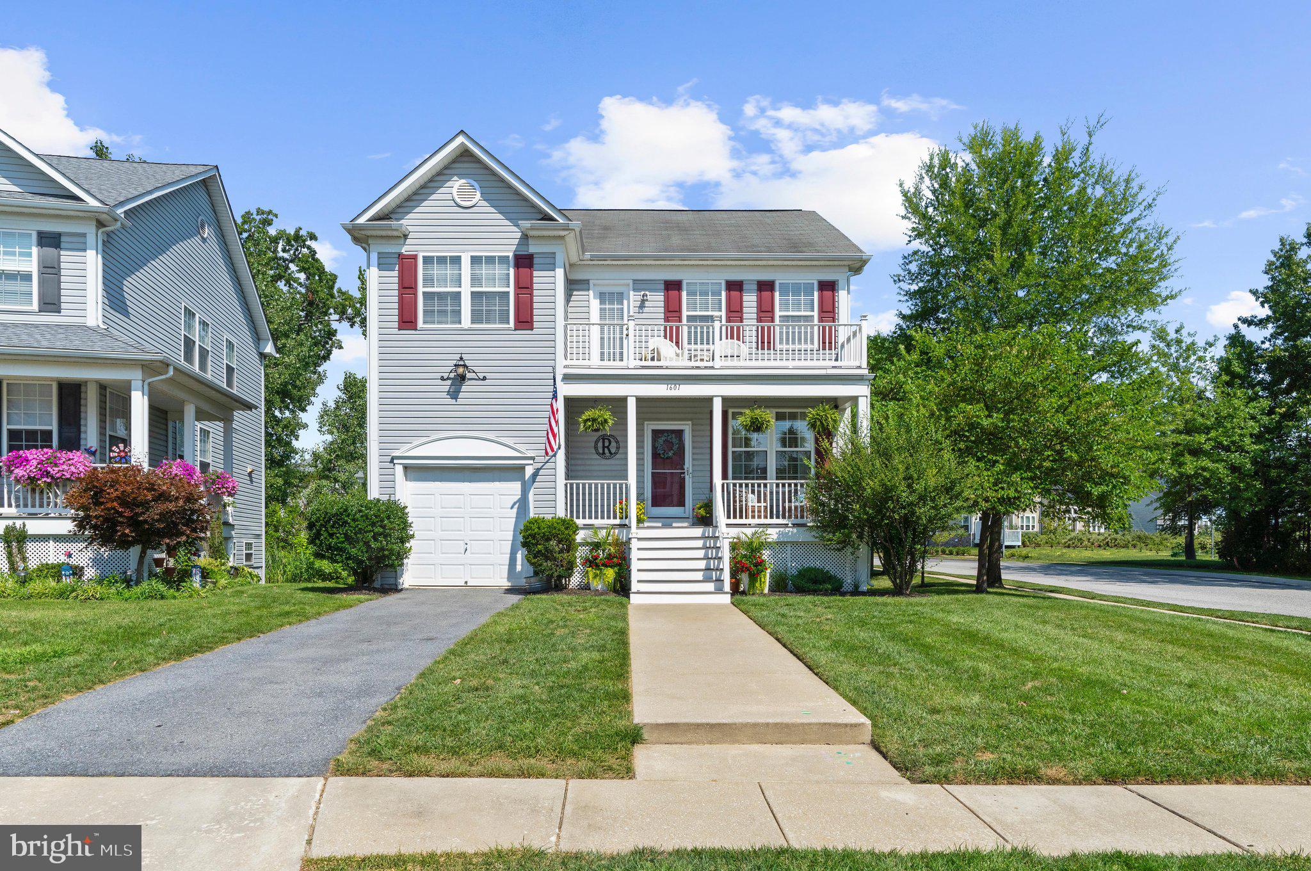
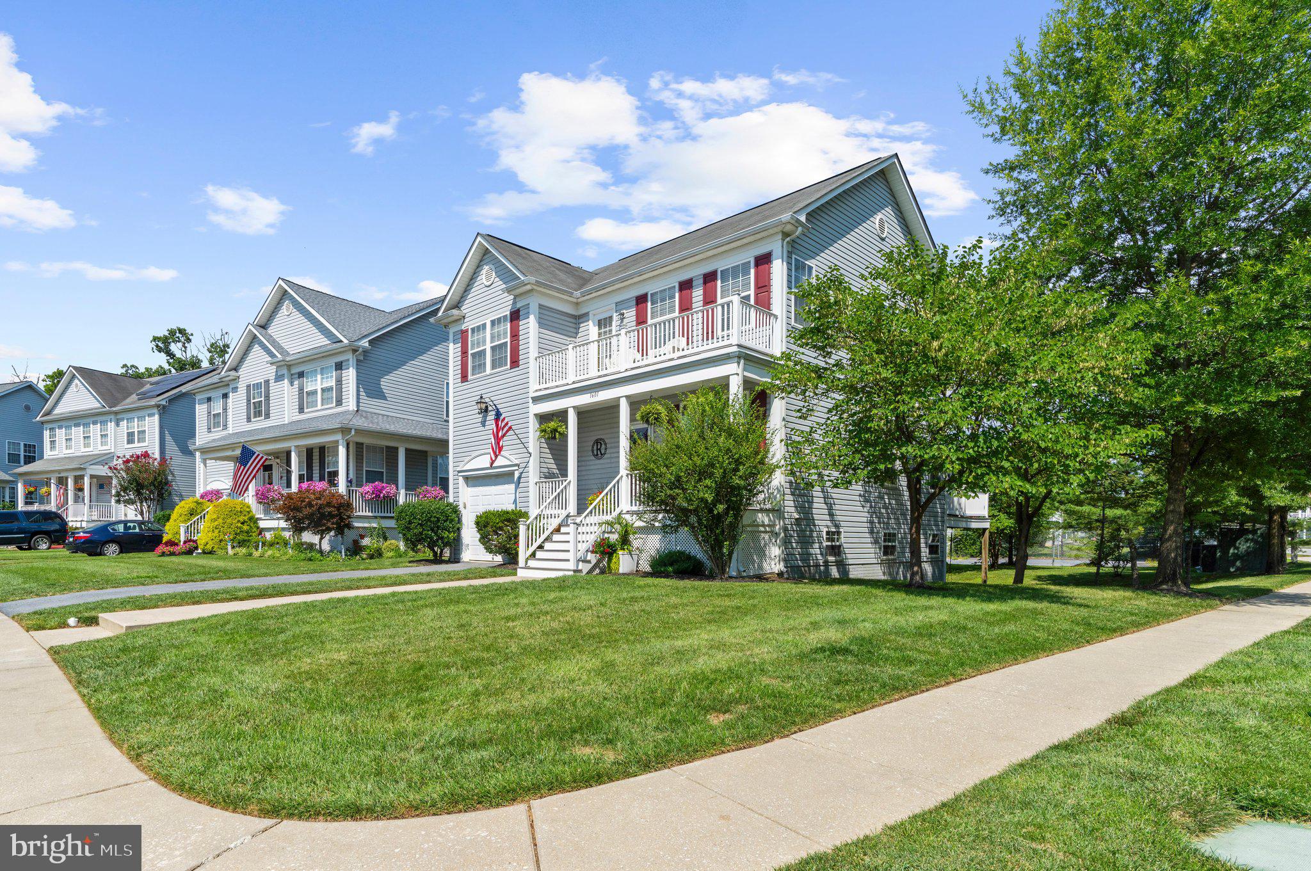
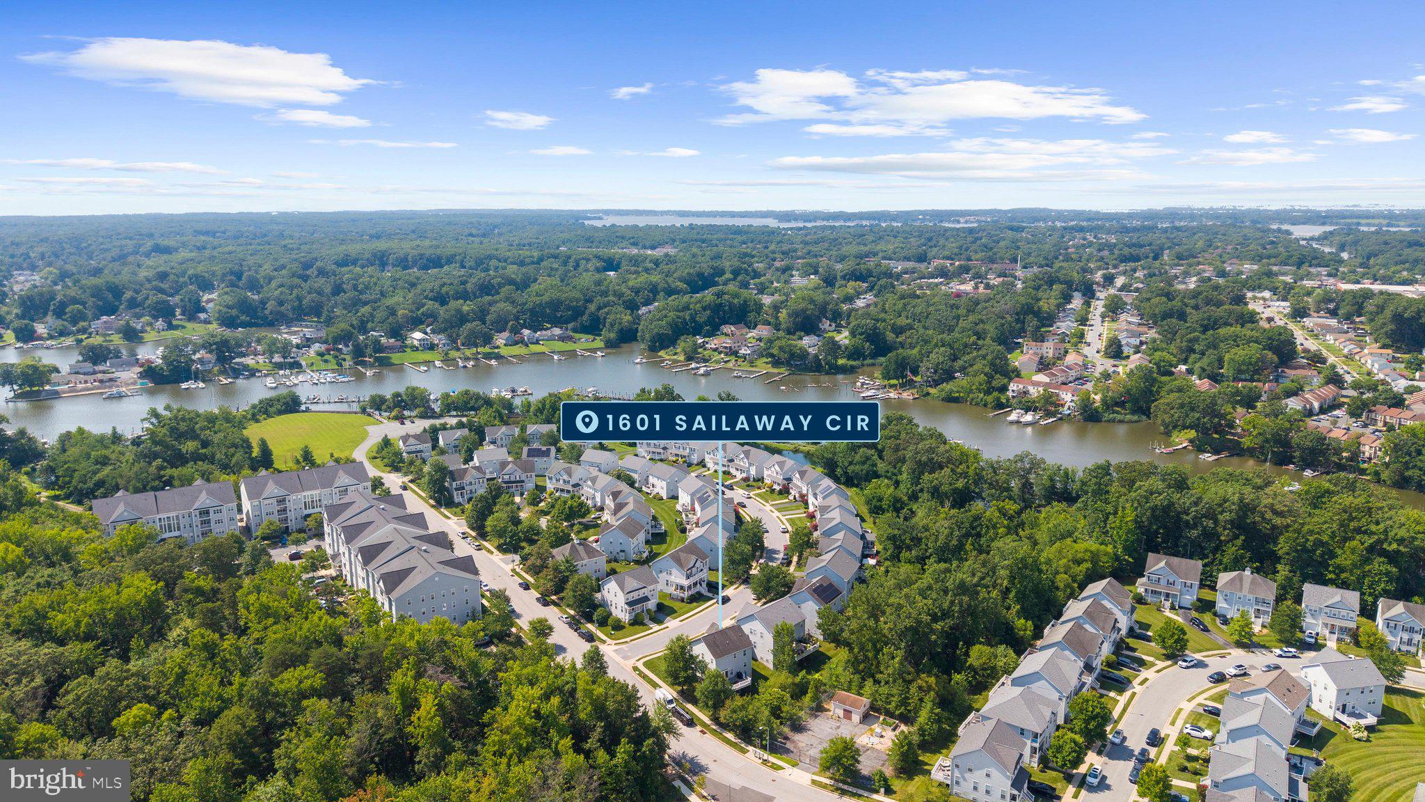
$2,167NEW PRICE! *** MOVE RIGHT IN to this STUNNING UPDATED WATER-ORIENTED 4 BEDROOM / 3.5 BATH on a corner lot with attached Garage, Deeded 30’ BOAT SLIP, Vaulted & 9’ Ceilings, Custom Built-ins, new Lifeproof LVP, convenient Laundry on 1st & 3rd Levels, with all the perks of a community pool, hot tub, & paved walking trails, located in the desirable Water-Oriented community of HOPEWELL POINTE! • Step through the welcoming covered front porch into an open floor plan with generous Living & Dining space, along with a Powder Room & Coat Closet; beautiful French Doors open seamlessly to an outdoor entertaining area with Trex decking, complete with plumbed gas line for grilling. A bright Chef’s Kitchen includes S/S appliances, Double Oven with Induction & Air Fry capabilities, Stainless Hood Vent, Peninsula/Breakfast Bar with Pendant Lighting, & rich cabinetry covered in gorgeous Granite. To top it all off, a separate Walk-in Pantry with cabinetry & built-ins provides room for all your kitchen storage needs, and exits conveniently into the Garage. • Heading Upstairs brings you to the vast Owners’ Suite complete with Vaulted ceilings, Full Bath with double sinks, Walk-in Closet with custom built-in shelving & shoe storage, a Laundry Room with its own custom built-ins, and entrance to your own private balcony. In addition to a second Full Bath on this level, each of the other 2 roomy & bright Bedrooms also enjoy their own Walk-in Closets. • The Downstairs level offers a wonderful massive 4th Bedroom with attached Full Bath, a second Laundry Room includes a utility sink plus a large amount of space for extra storage, and Sliding Glass doors provide a walk-out exit to the rear yard. • Enjoy the beautiful paved walking/biking trails around and through its neighborhood & marinas, as well as the Community Pool and Hot Tub. • Nestled away in beautiful water-oriented Hopewell Pointe, yet with easy access to grocery, shopping, & 695, this elegant home marries the dream of “get-away” relaxation with the comfort and convenience of every-day living. Don't miss this! ***
| 2 days ago | Listing updated with changes from the MLS® | |
| 3 days ago | Price changed to $475,000 | |
| 3 weeks ago | Status changed to Active | |
| 3 weeks ago | Listing first seen on site |

The real estate listing information is provided by Bright MLS is for the consumer's personal, non-commercial use and may not be used for any purpose other than to identify prospective properties consumer may be interested in purchasing. Any information relating to real estate for sale or lease referenced on this web site comes from the Internet Data Exchange (IDX) program of the Bright MLS. This web site references real estate listing(s) held by a brokerage firm other than the broker and/or agent who owns this web site. The accuracy of all information is deemed reliable but not guaranteed and should be personally verified through personal inspection by and/or with the appropriate professionals. Properties in listings may have been sold or may no longer be available. The data contained herein is copyrighted by Bright MLS and is protected by all applicable copyright laws. Any unauthorized collection or dissemination of this information is in violation of copyright laws and is strictly prohibited. Copyright © 2020 Bright MLS. All rights reserved.
Did you know? You can invite friends and family to your search. They can join your search, rate and discuss listings with you.