

405 S TAYLOR AVENUEESSEX, MD21221
Mortgage Calculator
Monthly Payment (Est.)
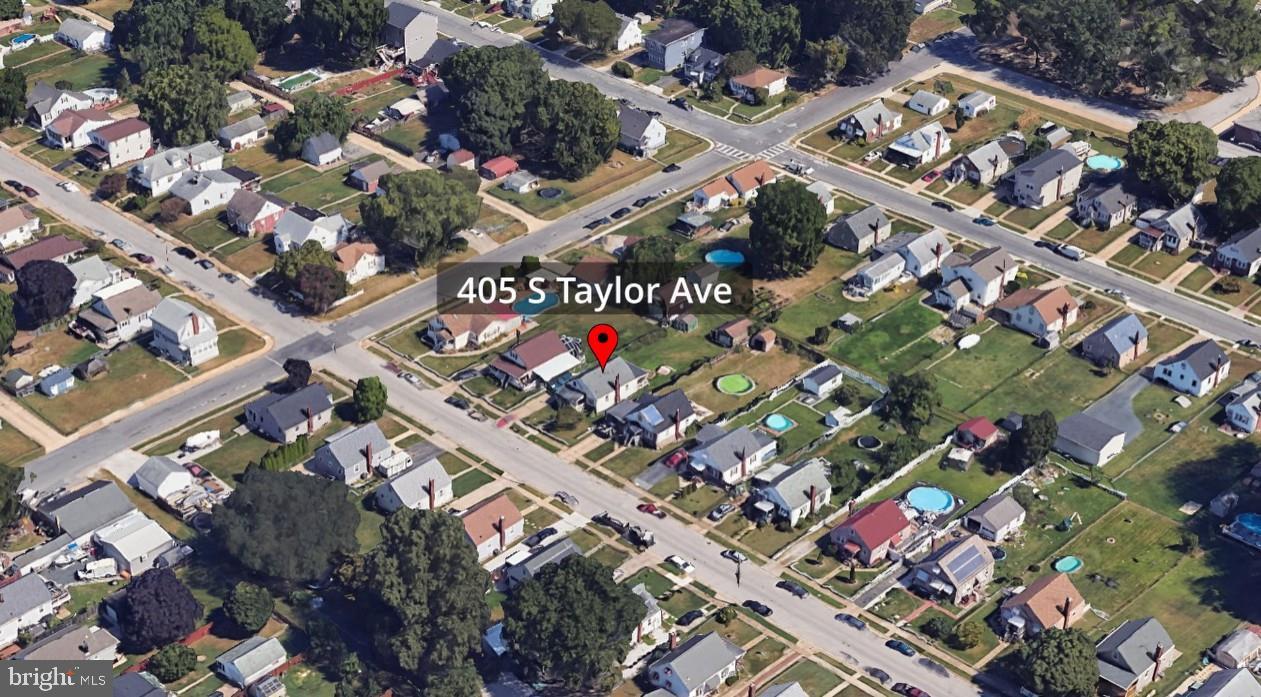
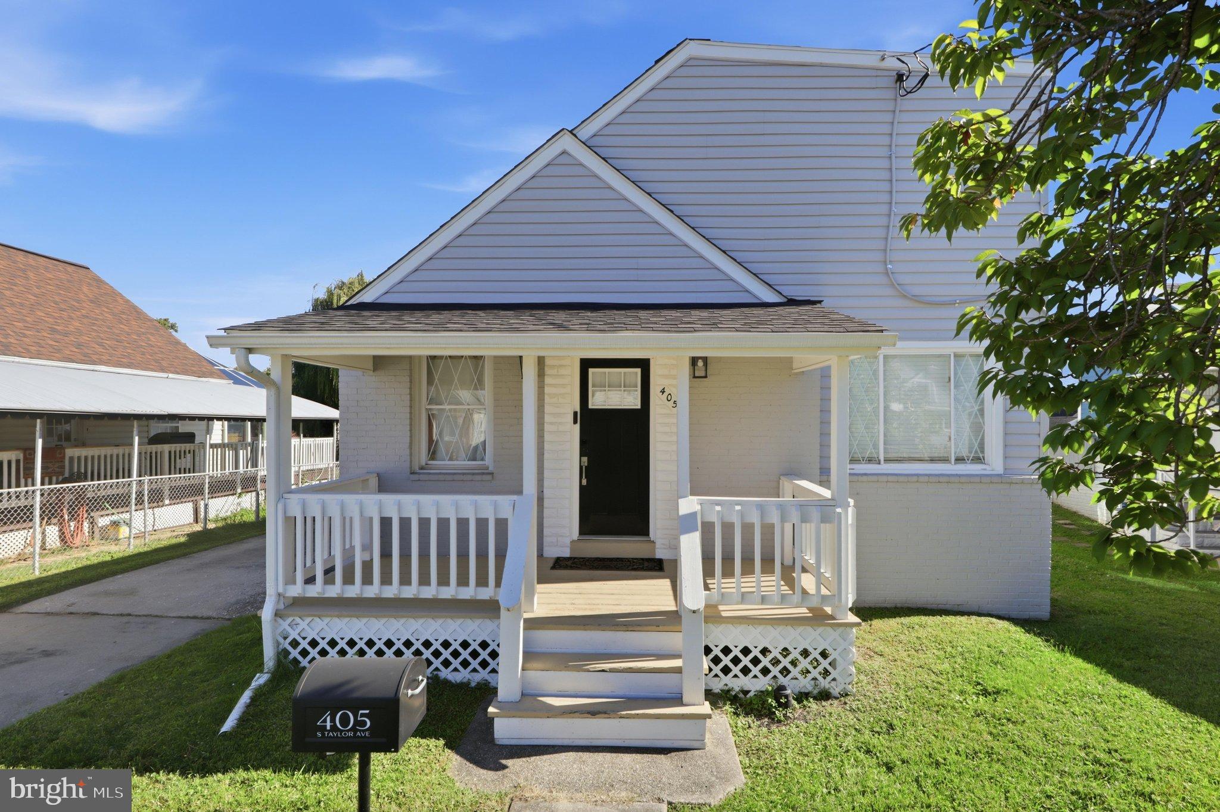
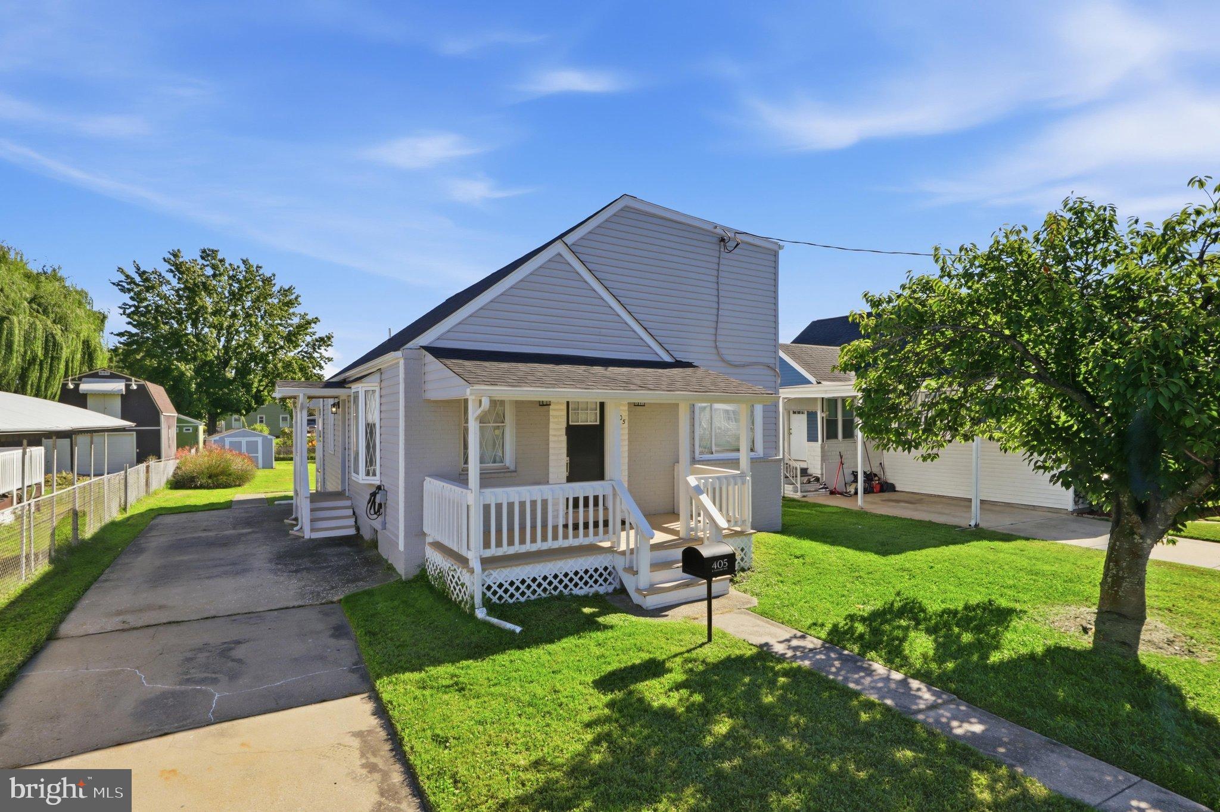
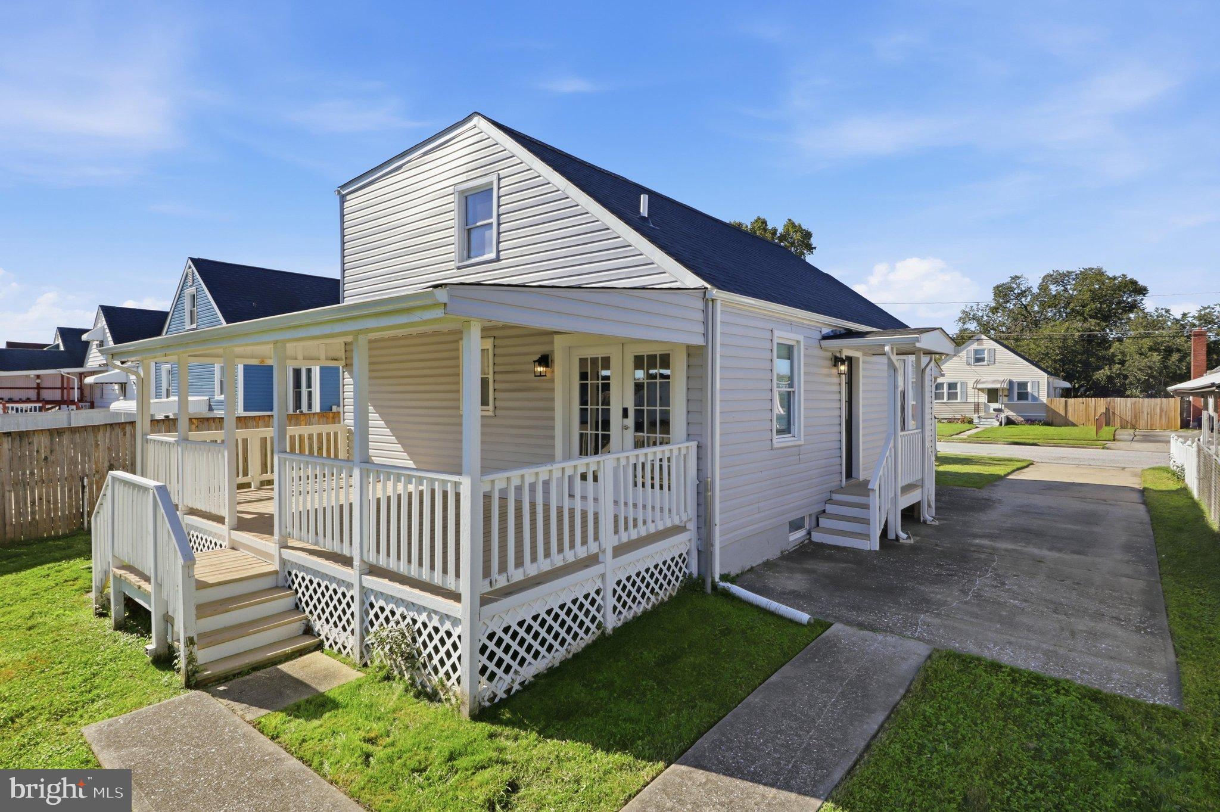
Enter an interest rate to see your estimated monthly payment.Fully renovated in 2024, from the studs up, with permits - 3 bedrooms, 3 full baths and about 1,800 finished sq ft on a 0.2-acre lot in Essex. The big-ticket items are done: new roof, siding, gutters, windows, HVAC, water heater, plumbing and electrical. The kitchen shines with dove-gray shaker cabinets, quartz counters, floating shelves and new stainless appliances. A main-level primary suite makes everyday living easy, with two more bedrooms and a full bath in the upstairs addition. The finished lower level adds a third full bath and a flexible rec room for movie nights, guests or a home office. Outside, enjoy a full-width covered rear deck, a private 3-car driveway, carport, shed, and a concrete pad ready for a future garage. Extras include a 50-amp EV charging station, RV hookup and ADT smart-home security. FEMA Flood Zone X. Minutes to Rocky Point Beach, Cox's Point Park, waterfront dining and I-695. The seller is offering help toward the buyer's closing costs or a rate buydown with an acceptable offer - ask your agent for details. Move-in ready!
| 5 days ago | Listing updated with changes from the MLS | |
| 2 weeks ago | Price changed to $373,500 | |
| a month ago | Status changed to Active | |
| 2 months ago | Listing first seen on site |

The real estate listing information is provided by Bright MLS is for the consumer's personal, non-commercial use and may not be used for any purpose other than to identify prospective properties consumer may be interested in purchasing. Any information relating to real estate for sale or lease referenced on this web site comes from the Internet Data Exchange (IDX) program of the Bright MLS. This web site references real estate listing(s) held by a brokerage firm other than the broker and/or agent who owns this web site. The accuracy of all information is deemed reliable but not guaranteed and should be personally verified through personal inspection by and/or with the appropriate professionals. Properties in listings may have been sold or may no longer be available. The data contained herein is copyrighted by Bright MLS and is protected by all applicable copyright laws. Any unauthorized collection or dissemination of this information is in violation of copyright laws and is strictly prohibited. Copyright © 2020 Bright MLS. All rights reserved.
Did you know? You can invite friends and family to your search. They can join your search, rate and discuss listings with you.