

5626 WHITBY ROADBALTIMORE, MD21206
Mortgage Calculator
Monthly Payment (Est.)
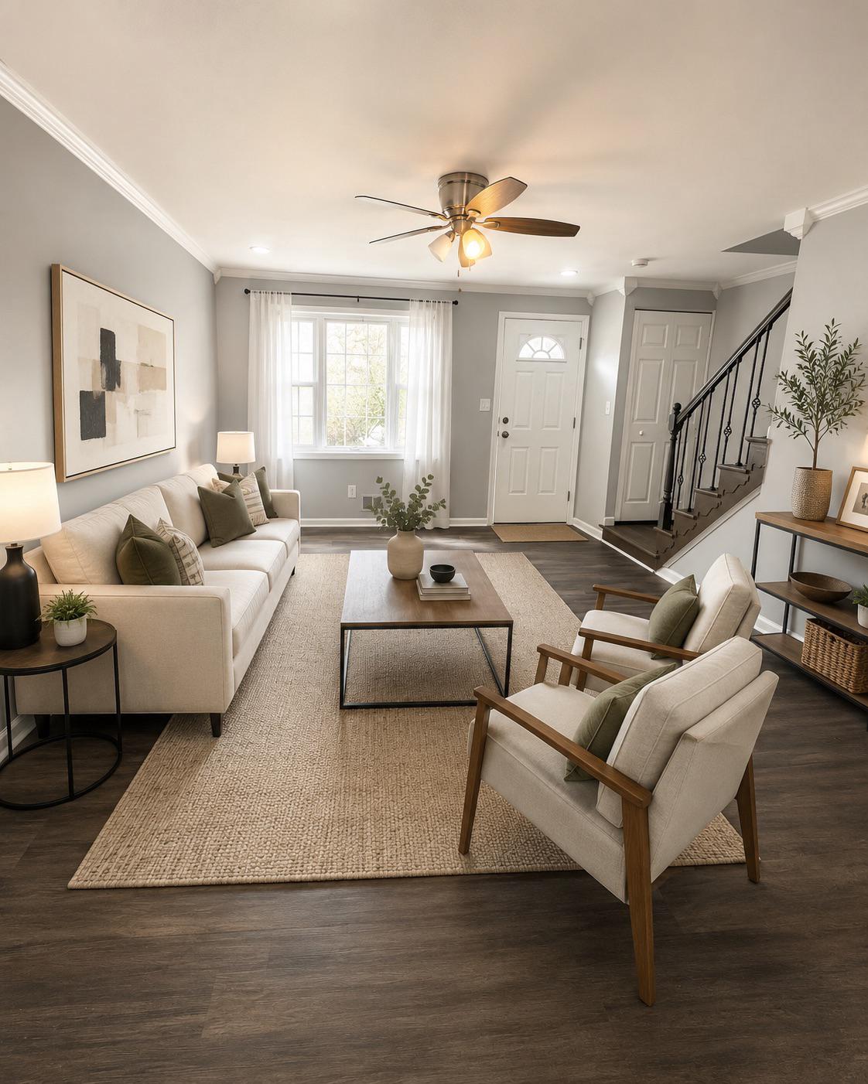
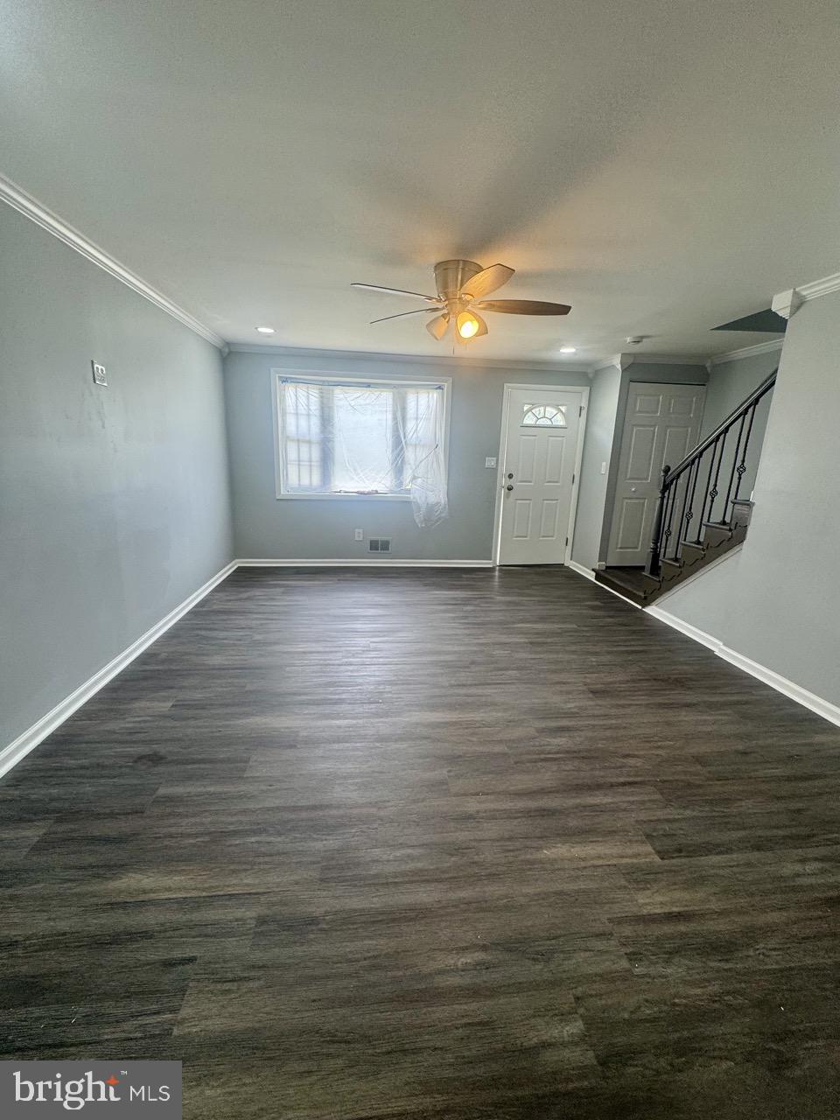
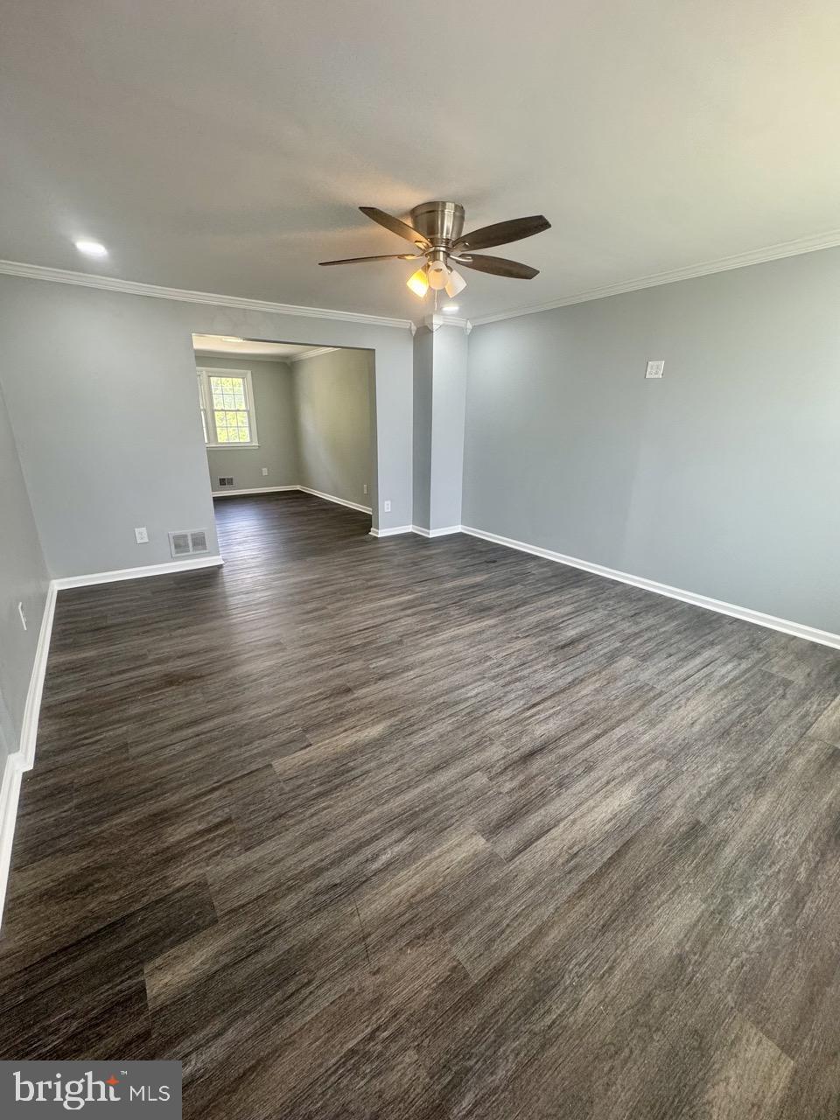
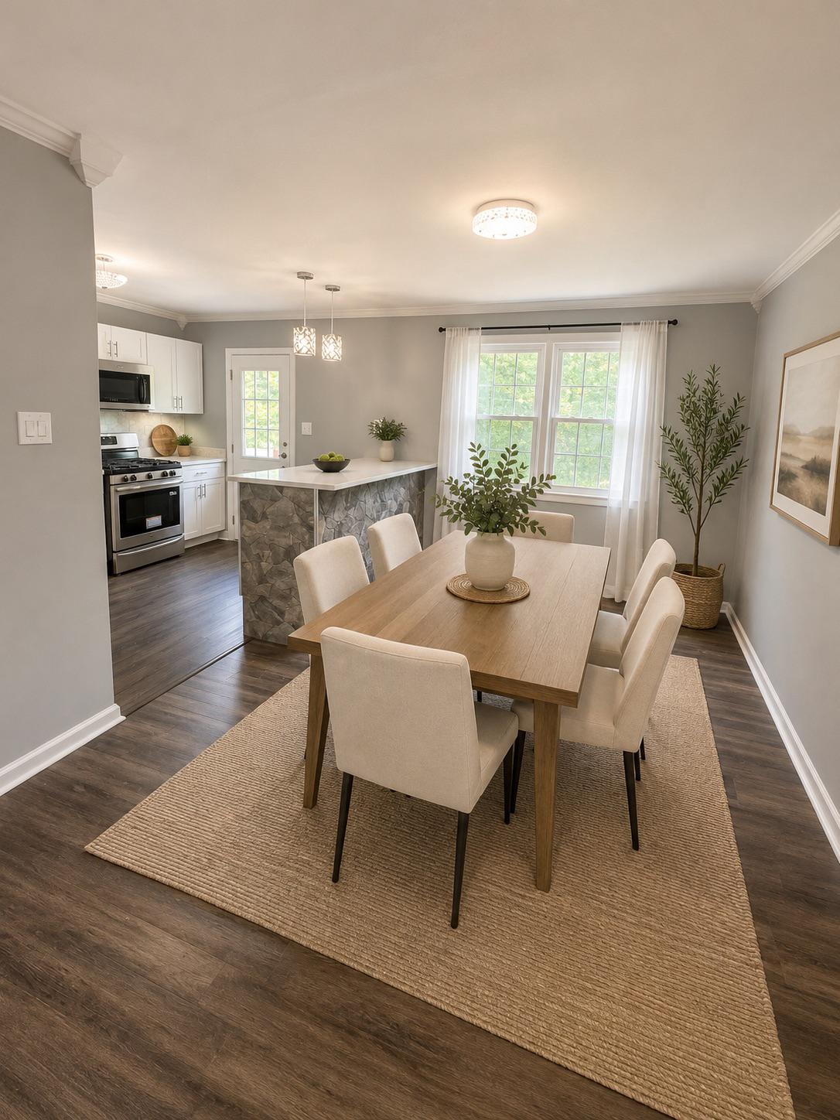
$1,246Nestled in the charming Holland Hill community, this exquisite Colonial townhouse offers a blend of modern elegance and timeless comfort. The open floor plan invites you to experience seamless living, highlighted by a spacious dining area and a cozy breakfast nook. The gourmet kitchen, featuring an island and high-end appliances-including a built-in microwave, dishwasher, refrigerator, and stove-makes entertaining a delight. Retreat to the spacious primary bedroom. Two additional bedrooms provide ample space for guests or a home office. Enjoy the warmth of recessed lighting and ceiling fans throughout, enhancing the inviting atmosphere. The fully finished basement offers endless possibilities for recreation or relaxation with a half bath and an additional bedroom complete with a full bathroom. With on-street parking and a prime location, this home embodies an exclusive lifestyle, perfect for those seeking both comfort and sophistication. Experience the perfect blend of luxury and home in this stunning property.
| 9 hours ago | Listing first seen on site | |
| 9 hours ago | Listing updated with changes from the MLS® |

The real estate listing information is provided by Bright MLS is for the consumer's personal, non-commercial use and may not be used for any purpose other than to identify prospective properties consumer may be interested in purchasing. Any information relating to real estate for sale or lease referenced on this web site comes from the Internet Data Exchange (IDX) program of the Bright MLS. This web site references real estate listing(s) held by a brokerage firm other than the broker and/or agent who owns this web site. The accuracy of all information is deemed reliable but not guaranteed and should be personally verified through personal inspection by and/or with the appropriate professionals. Properties in listings may have been sold or may no longer be available. The data contained herein is copyrighted by Bright MLS and is protected by all applicable copyright laws. Any unauthorized collection or dissemination of this information is in violation of copyright laws and is strictly prohibited. Copyright © 2020 Bright MLS. All rights reserved.