

7829 AIKEN AVENUEPARKVILLE, MD21234
Mortgage Calculator
Monthly Payment (Est.)
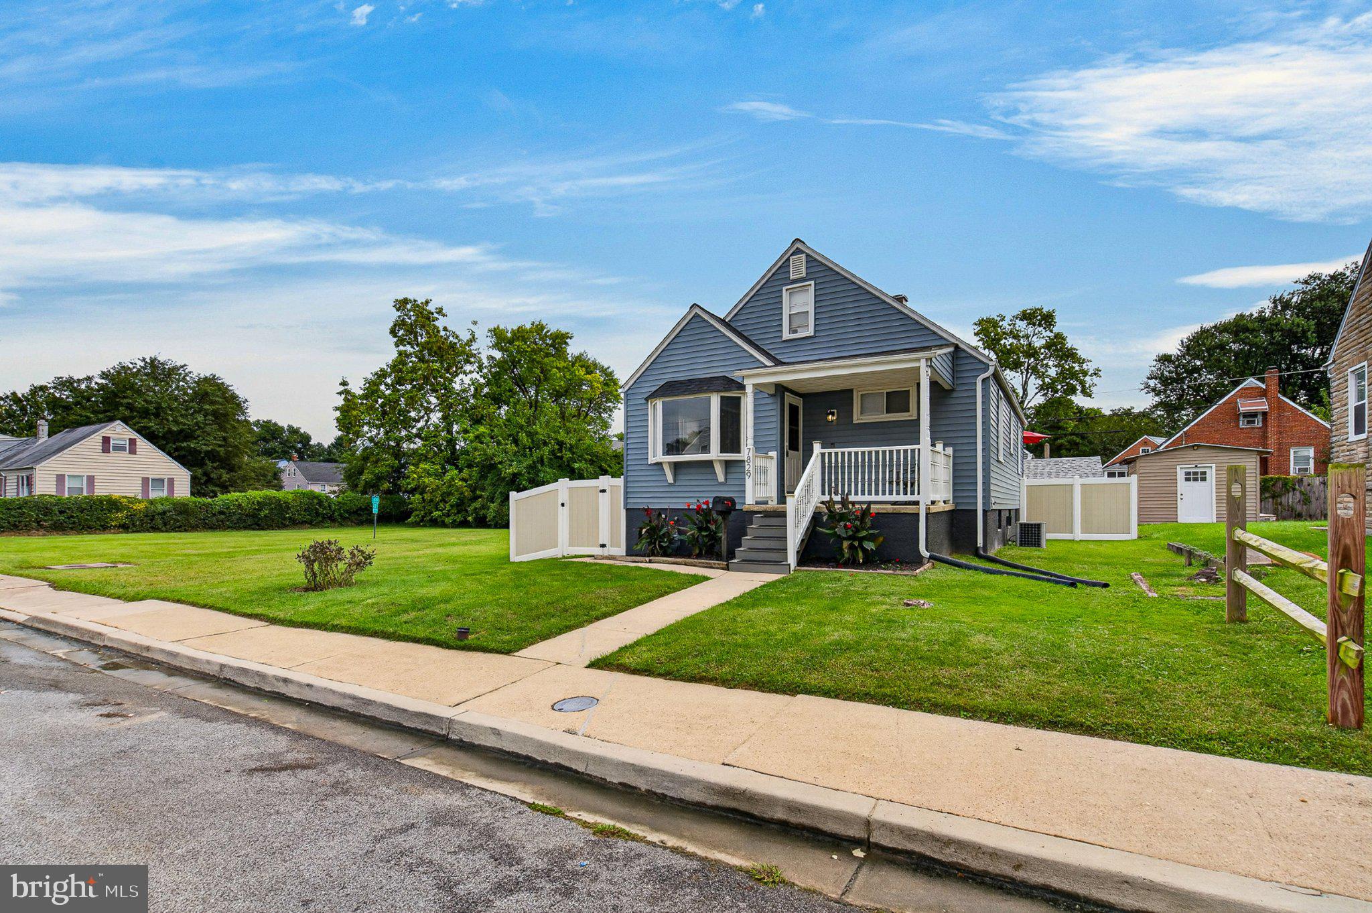
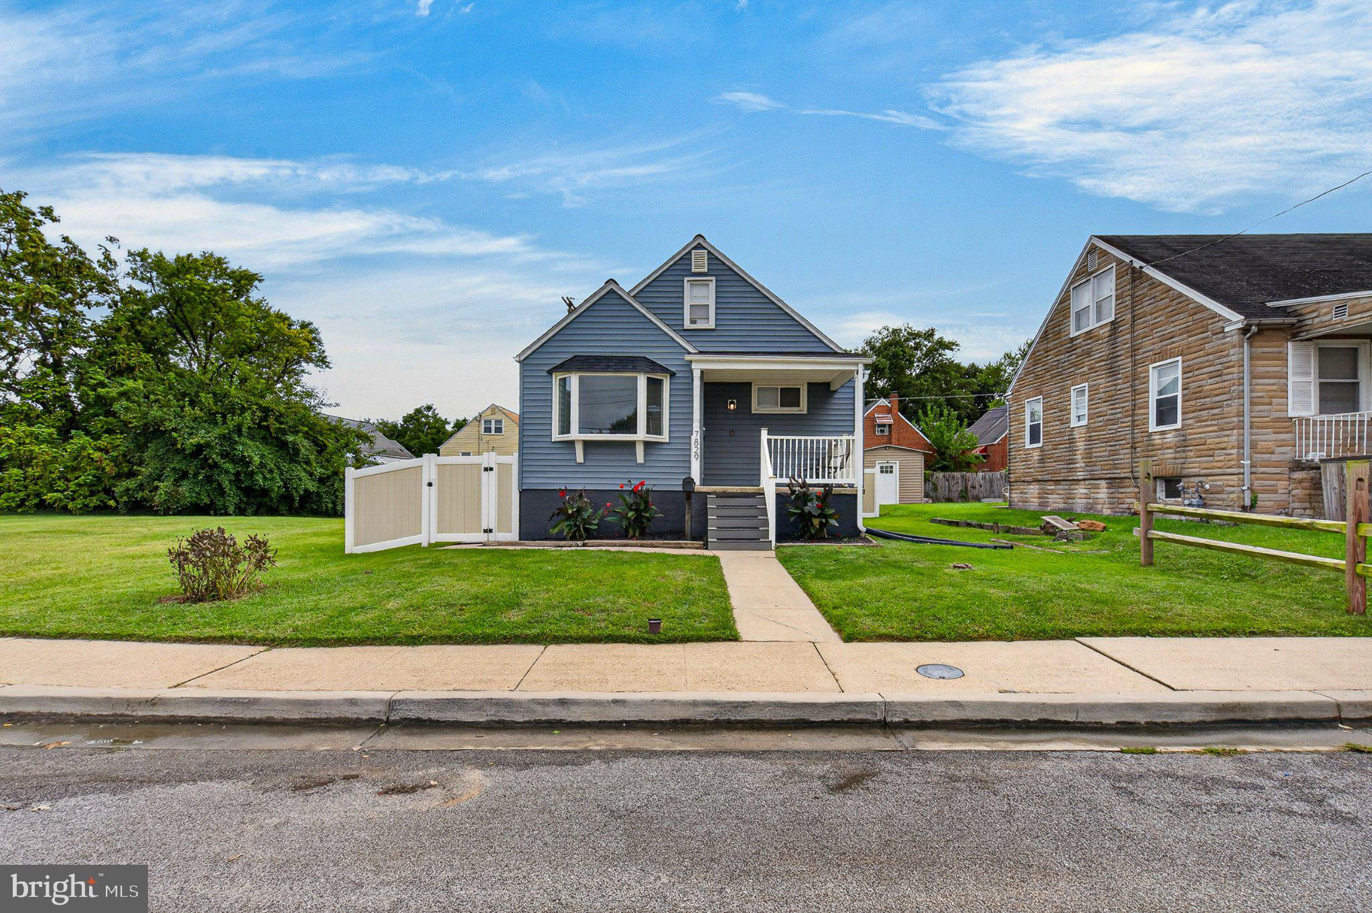
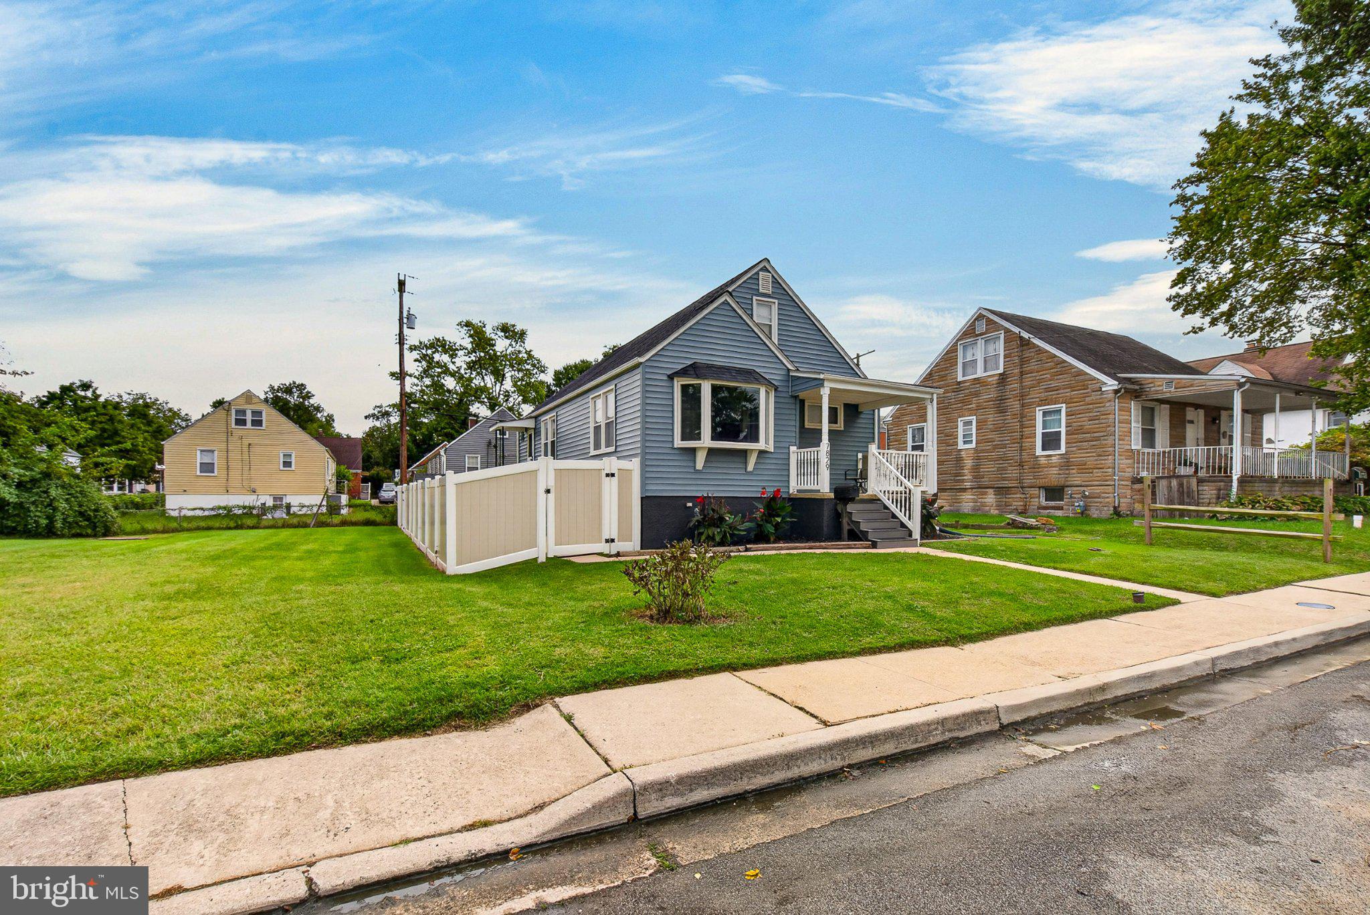
Enter an interest rate to see your estimated monthly payment.*SELLER TO PROVIDE FOR INSTILLATION OF A FULL SECOND BATHROOM* Welcome to this move-in ready, beautifully updated home in a desirable location. The interior features fresh paint, refinished hardwood floors, and new lighting and ceiling fans throughout. The updated kitchen includes brand-new stainless steel appliances. Major upgrades include a new roof, new CertainTeed siding and shingles, and a newly installed basement water management system for added peace of mind. The home offers four bedrooms plus a finished basement with an open layout and a room that can serve as a fifth bedroom, office, or flex space. Upstairs comes with two 3-in-1 portable air conditioning units for added comfort. Outside, enjoy a spacious yard with a privacy fence, a large newer shed, an additional shed with a new roof, and a deck off the back of the home. The property offers extra privacy with no homes directly in front and protected open lots to the side owned by Baltimore County Parks & Recreation. Ample parking included.
| 2 days ago | Listing updated with changes from the MLS® | |
| 2 days ago | Price changed to $339,950 | |
| 3 weeks ago | Status changed to Active | |
| 2 months ago | Listing first seen on site |

The real estate listing information is provided by Bright MLS is for the consumer's personal, non-commercial use and may not be used for any purpose other than to identify prospective properties consumer may be interested in purchasing. Any information relating to real estate for sale or lease referenced on this web site comes from the Internet Data Exchange (IDX) program of the Bright MLS. This web site references real estate listing(s) held by a brokerage firm other than the broker and/or agent who owns this web site. The accuracy of all information is deemed reliable but not guaranteed and should be personally verified through personal inspection by and/or with the appropriate professionals. Properties in listings may have been sold or may no longer be available. The data contained herein is copyrighted by Bright MLS and is protected by all applicable copyright laws. Any unauthorized collection or dissemination of this information is in violation of copyright laws and is strictly prohibited. Copyright © 2020 Bright MLS. All rights reserved.
Did you know? You can invite friends and family to your search. They can join your search, rate and discuss listings with you.