

17 STABLEMERE COURTBALTIMORE, MD21209
Mortgage Calculator
Monthly Payment (Est.)
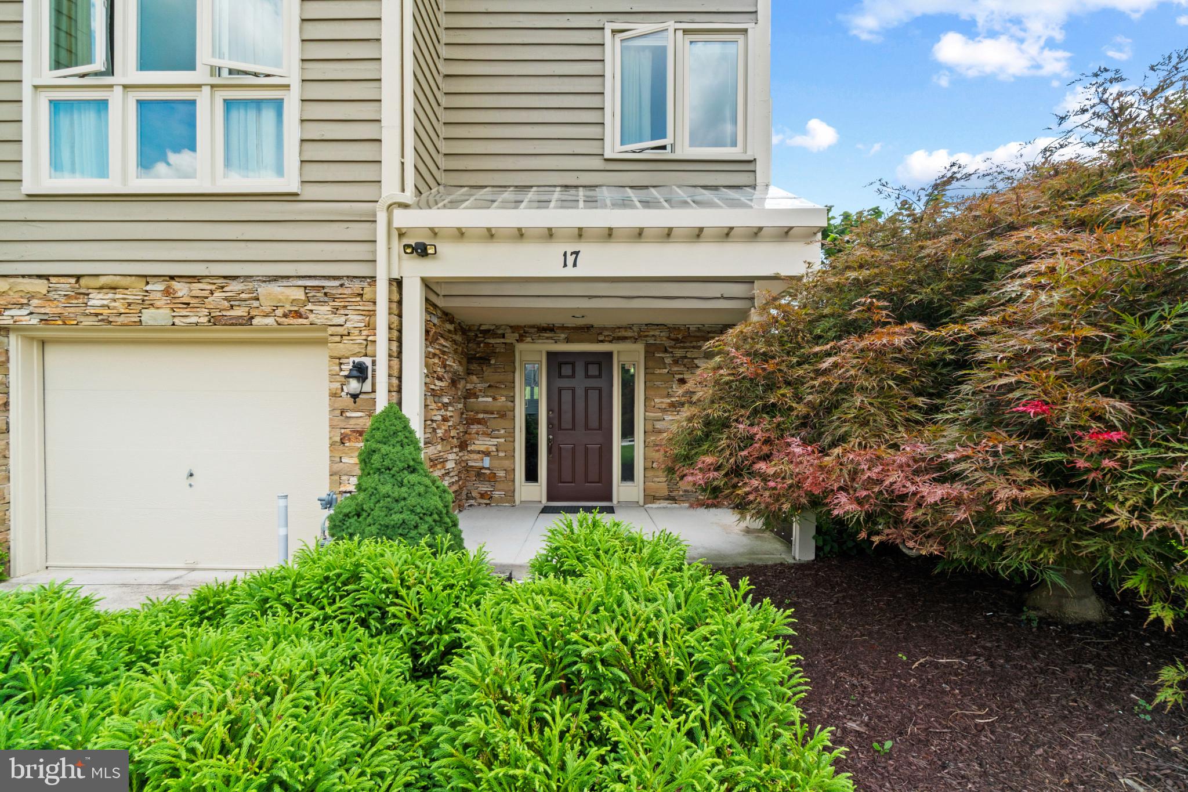
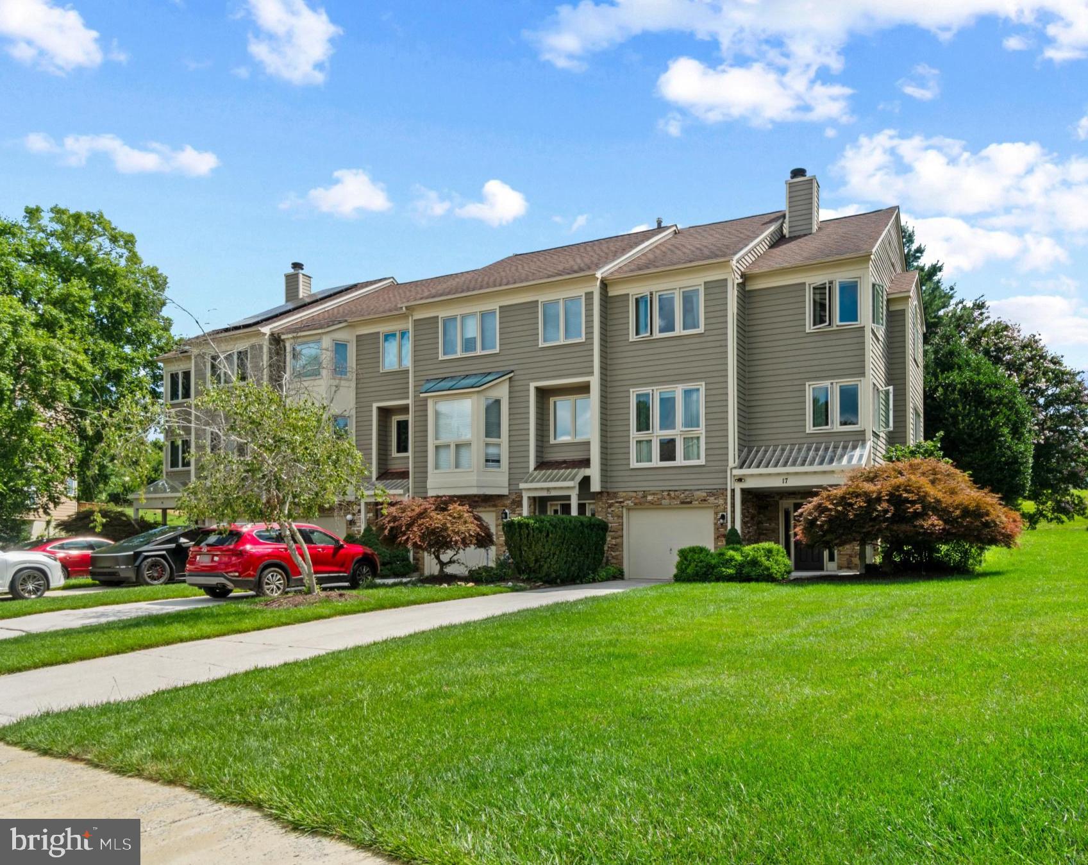
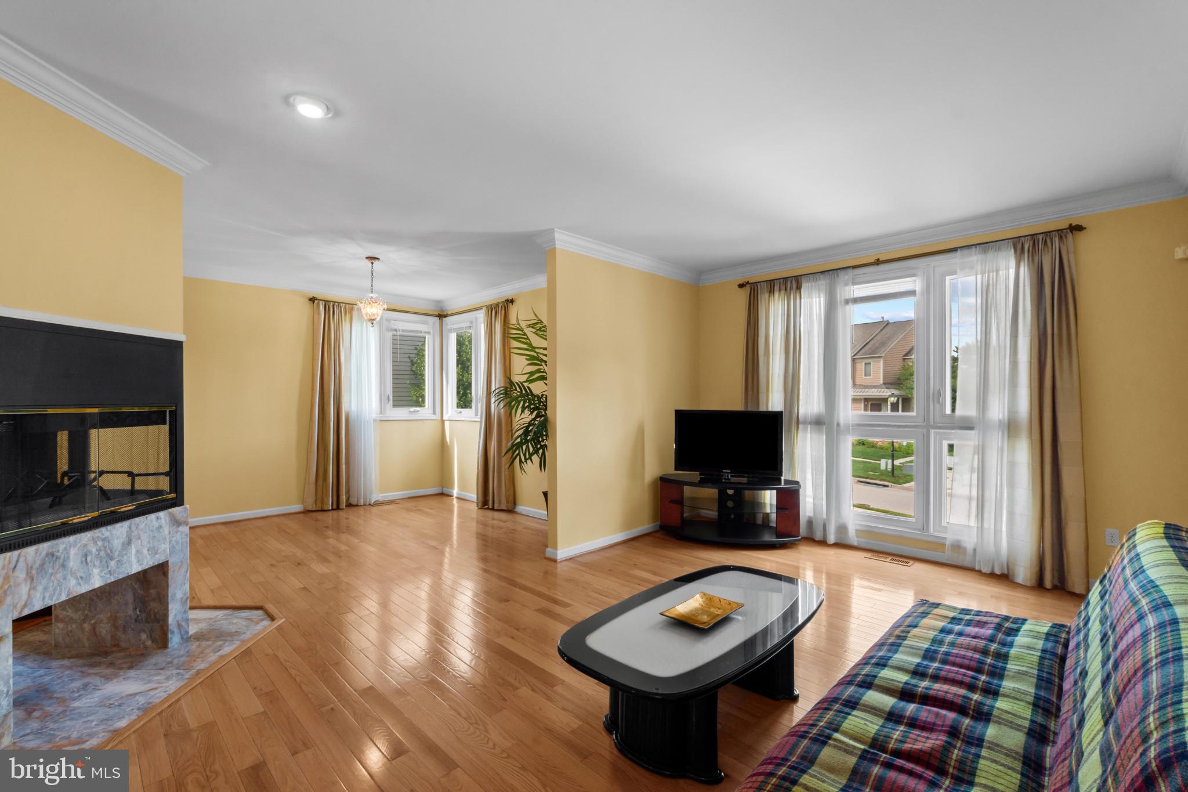
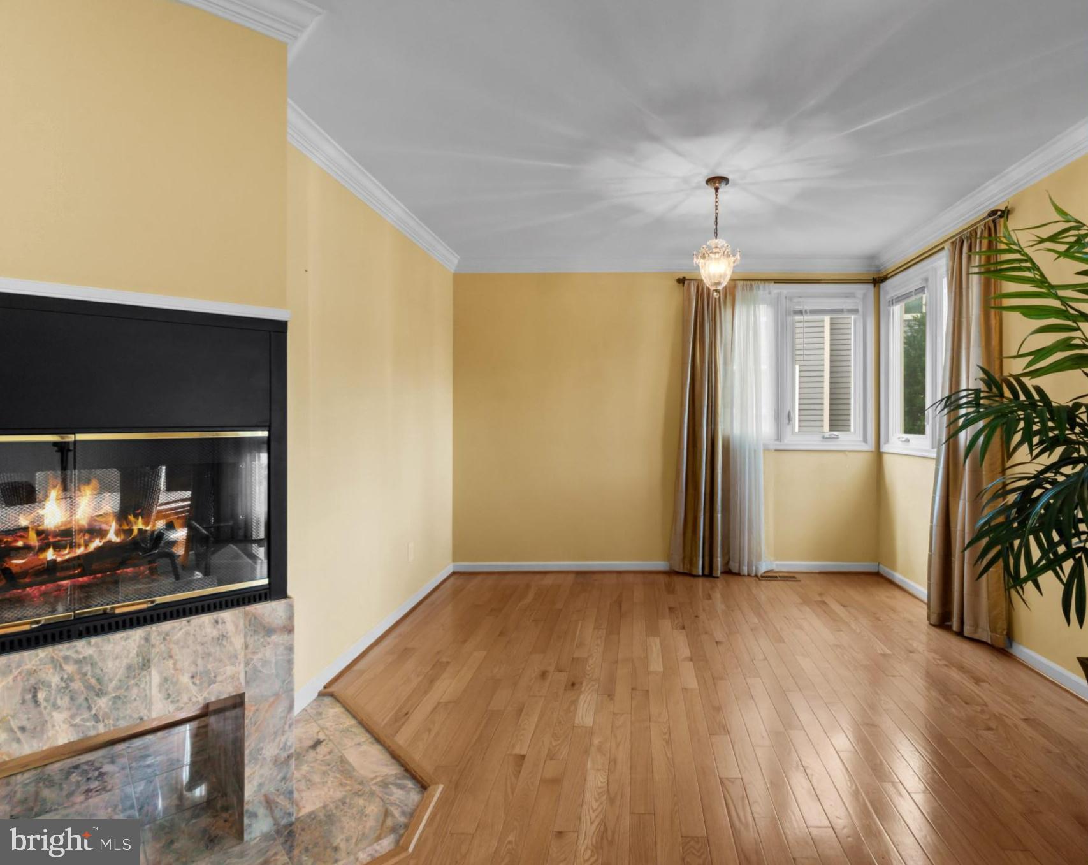
$2,459Perfectly positioned in the sought-after Summit Chase community, this beautifully maintained end-of-group townhome offers an exceptional combination of space, natural light, and one of the neighborhood's most desirable views. With over 2,500 square feet of living space, this residence is the largest model and has been thoughtfully updated and meticulously cared for by the same owners for more than two decades.From the moment you enter, you'll appreciate the warmth of gleaming hardwood floors that extend throughout nearly the entire home, including both staircases. The welcoming foyer leads to a spacious flex room accompanied by a convenient half bath, offering endless possibilities as a family room, home office, fitness studio, guest suite, or potential fourth bedroom. Direct access to the laundry area and attached garage adds everyday convenience. The heart of the home features bright, open living spaces designed for both comfortable daily living and effortless entertaining. The expansive living and dining areas are complemented by soaring ceilings, oversized windows, and the added advantage of an end-unit location, allowing natural light to pour in from multiple exposures. The renovated eat-in kitchen is beautifully appointed with 42-inch solid maple cabinetry, granite countertops with a full-slab granite backsplash, stainless steel appliances, including a brand-new refrigerator and microwave, and a spacious breakfast area overlooking the rear yard. Just beyond the kitchen, the maintenance-free composite deck provides a peaceful outdoor retreat. Unlike many homes in the community, the view extends beyond neighboring rooftops to a scenic backdrop of mature crepe myrtles, towering pines, and the open green space creating a sense of privacy and openness rarely found within the neighborhood. The upper level is dedicated to three generously sized bedrooms, each enhanced by vaulted ceilings that add volume and character. The spacious primary suite offers a relaxing retreat with a large walk-in closet and a sun-filled ensuite bath featuring a jetted soaking tub beneath a Palladian window, a separate shower, and abundant natural light. Additional improvements include replacement windows throughout the majority of the home that enhance both comfort and energy efficiency, while the low-maintenance composite deck allows you to spend more time enjoying the outdoors and less time on upkeep. The community's comprehensive HOA services further simplify homeownership by covering major exterior maintenance, including the roof, siding, lawn care, snow removal, and more. The home's exterior was professionally painted by the HOA in April 2026, and a community-scheduled roof replacement next year provides added value and long-term peace of mind. Combining quality updates, exceptional care, and one of Summit Chase's premier end-unit locations, this move-in-ready home offers an outstanding opportunity to enjoy spacious, low-maintenance living in a well-established community.
| 6 hours ago | Listing updated with changes from the MLS® | |
| 6 hours ago | Listing first seen on site |

The real estate listing information is provided by Bright MLS is for the consumer's personal, non-commercial use and may not be used for any purpose other than to identify prospective properties consumer may be interested in purchasing. Any information relating to real estate for sale or lease referenced on this web site comes from the Internet Data Exchange (IDX) program of the Bright MLS. This web site references real estate listing(s) held by a brokerage firm other than the broker and/or agent who owns this web site. The accuracy of all information is deemed reliable but not guaranteed and should be personally verified through personal inspection by and/or with the appropriate professionals. Properties in listings may have been sold or may no longer be available. The data contained herein is copyrighted by Bright MLS and is protected by all applicable copyright laws. Any unauthorized collection or dissemination of this information is in violation of copyright laws and is strictly prohibited. Copyright © 2020 Bright MLS. All rights reserved.
Did you know? You can invite friends and family to your search. They can join your search, rate and discuss listings with you.