Save
Ask
Tour
Hide
Share
$745,000
New Listing

8208 THORNTON ROAD
TOWSON, MD21204

Single Family Residence|Coming Soon
5
Beds
4
Total Baths
3
Full Baths
1
Partial Bath
3,290
SqFt
$226
/SqFt
1964
Built
Subdivision:
THORNLEIGH
County:
BALTIMORE
Listing courtesy of Hubble Bisbee Christie's International Real Estate
Call Now: 443.632.3000
Is this the listing for you? We can help make it yours.
443.632.3000
Upcoming Open Houses
Sat, Aug 1, 10:00 AM - 12:00 PM
Sun, Aug 2, 12:00 PM - 2:00 PM
8208 THORNTON ROAD
Save
Ask
Tour
Hide
Share

Mortgage Calculator

Monthly Payment (Est.)

$3,399
Calculator powered by Showcase IDX, a Constellation1 Company. Copyright ©2026 Information is deemed reliable but not guaranteed.

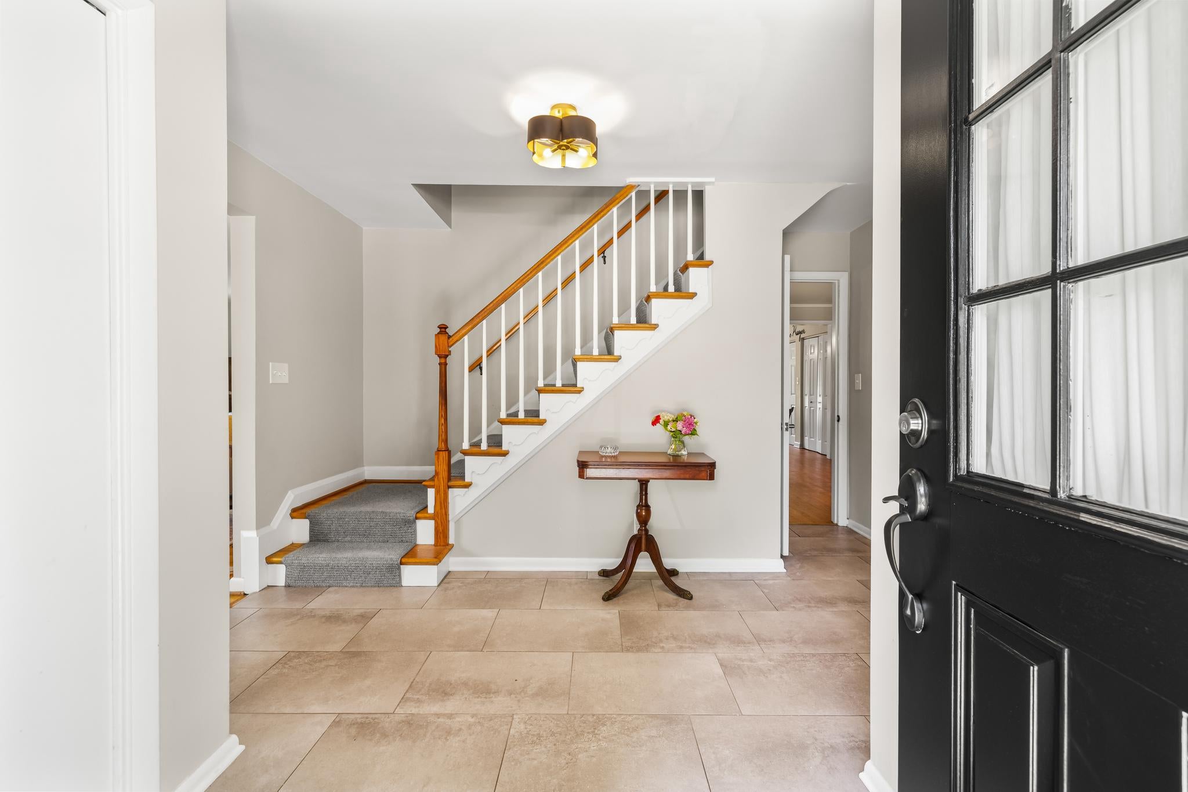
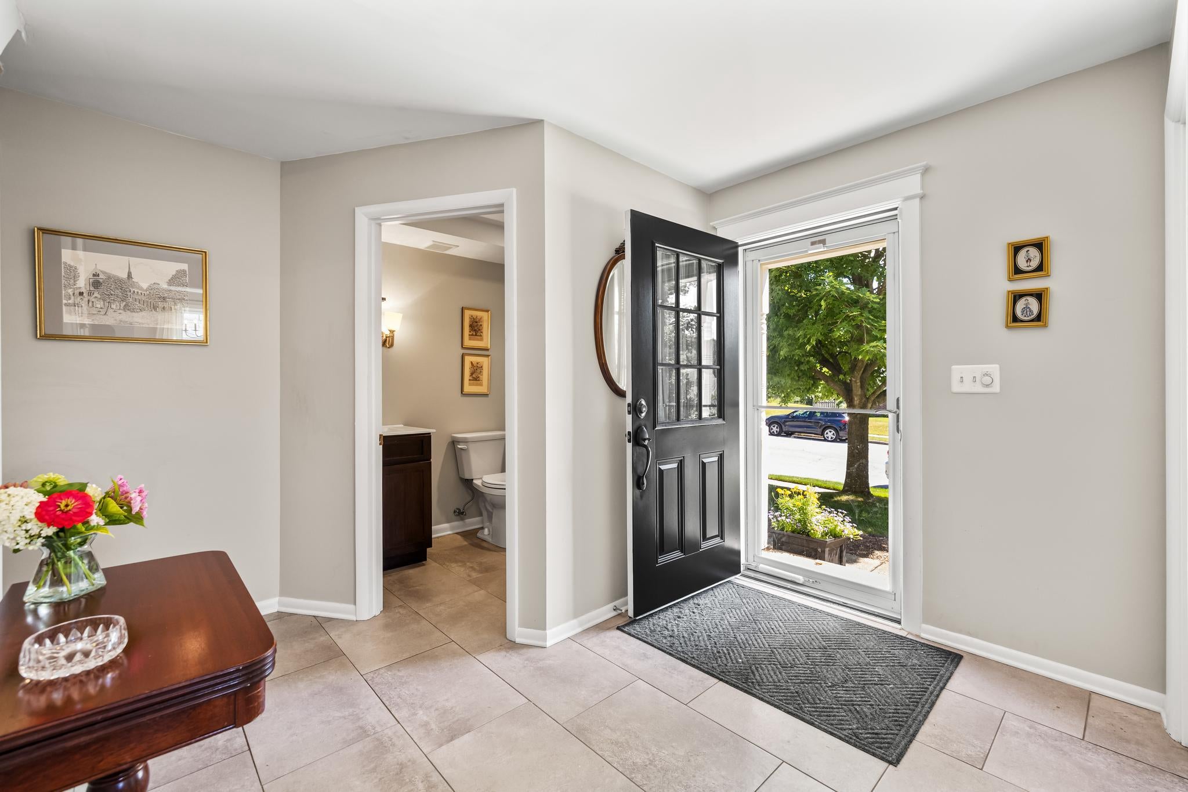
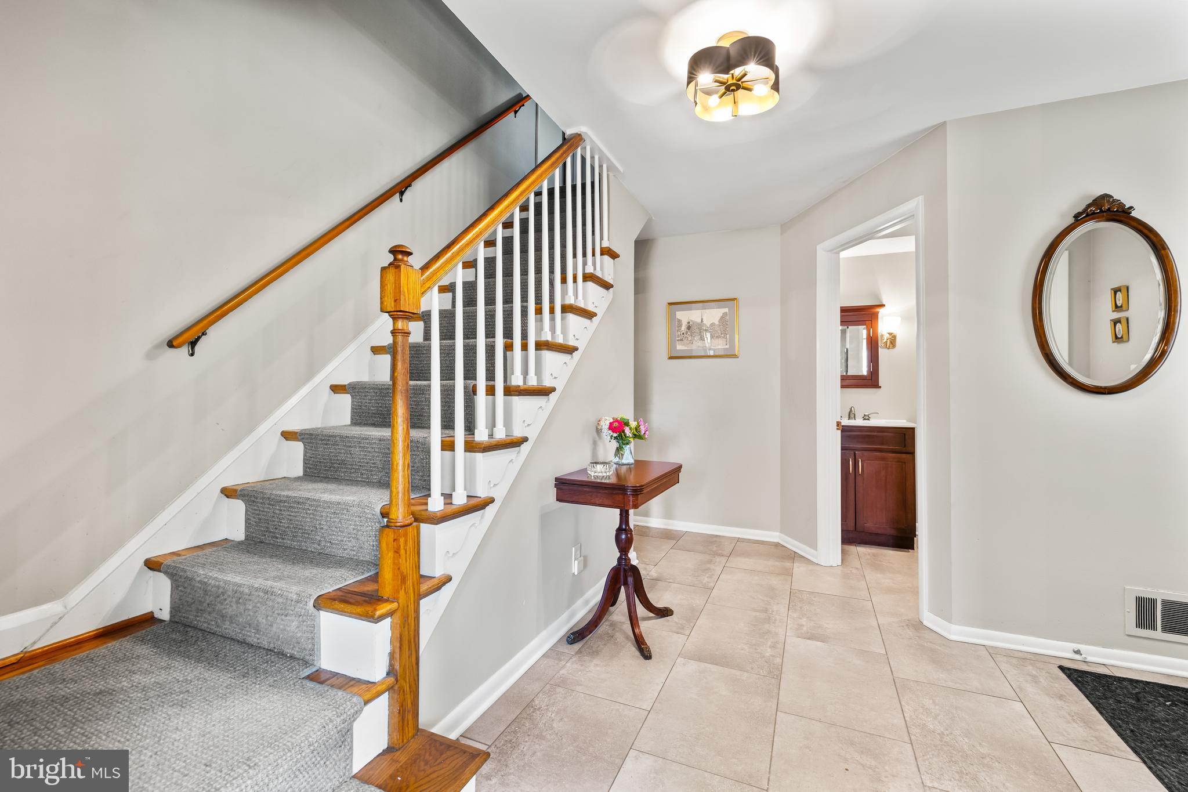
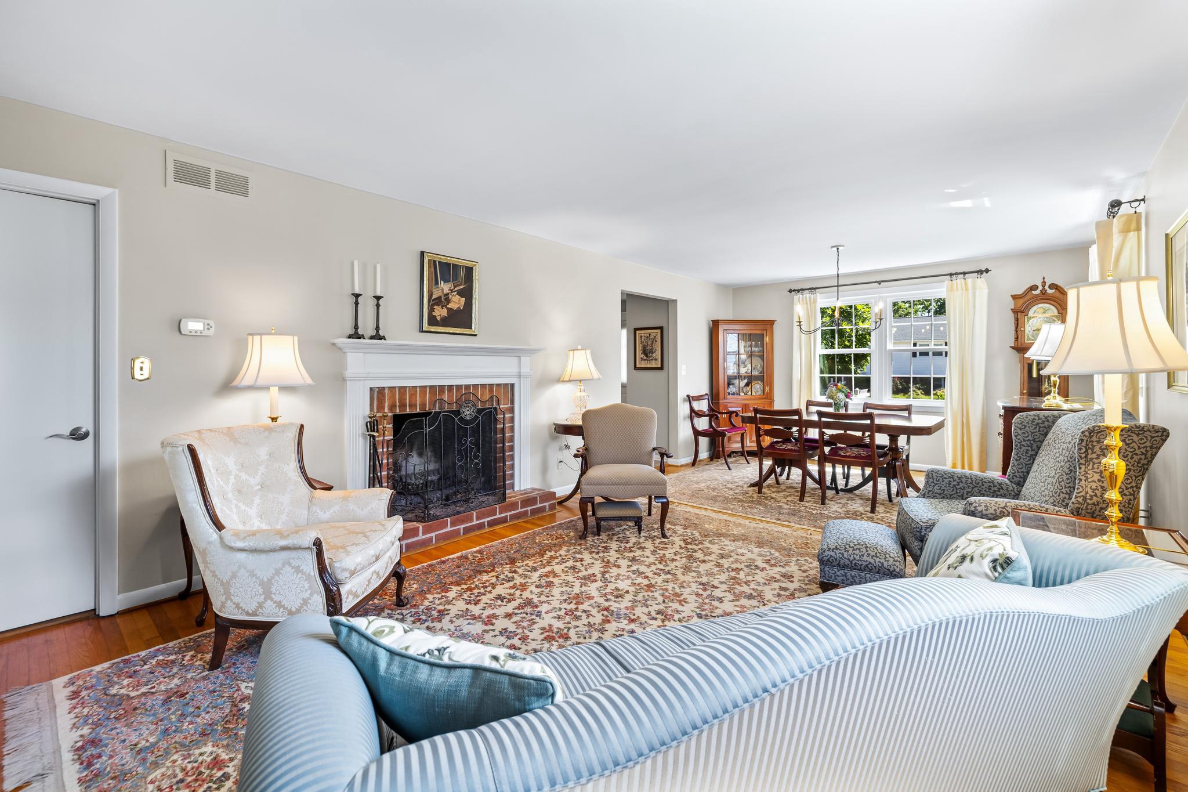
The original Andover model in desirable Village Green! This expanded Keelty-built home offers exceptional space , 3000 sq ft with two major additions, including a sun-filled family room featuring a bay window, custom built-ins, and backyard access, plus a handicap-accessible main-level primary suite with sitting room and private bath. The updated black-and-white chef's kitchen boasts granite countertops, a 6-burner gas range, Café French-door refrigerator, two GE refrigerator drawers, and an adjoining home office with custom cabinetry and pocket doors. A second-floor primary suite includes a tastefully renovated en-suite bath (2025). Hardwood floors on both levels. Recent updates include replacement windows (2025), hot water heater (2024), family room mini-split (2026), newer roof, and HVAC. Additional features include a main-level laundry room, whole-house generator, one-car garage, fenced yard, two patios (one with a pergola), and garden shed. Walk to Riderwood Elementary and enjoy easy access to shopping, restaurants, and major commuter routes. This rare opportunity in Village Green offers multi-generational living or an au pair suite in this expanded 5 BR house.

Save
Ask
Tour
Hide
Share
Listing Snapshot
Price 
$745,000
Days On Site 
0 Days
Bedrooms 
5
Inside Area (SqFt) 
3,290 sqft
Total Baths 
4
Full Baths 
3
Partial Baths 
1
Lot Size 
0.23 Acres
Year Built 
1964
MLS® Number 
MDBC2170348
Status 
Coming Soon
Property Tax 
$5,864
HOA/Condo/Coop Fees 
N/A
Sq Ft Source 
Assessor
Friends & Family
Recent Activity
3 hours agoListing first seen on site
3 hours agoListing updated with changes from the MLS®
General Features
Acres 
0.23
Attached Garage 
Yes
Foundation 
Other
Garage 
Yes
Garage Spaces 
1
Levels 
Two
Number Of Stories 
2
Parking 
Garage Door OpenerGarageAttached
Parking Spaces 
1
Pets 
Yes
Property Sub Type 
Single Family Residence
Sewer 
Public Sewer
Special Circumstances 
Standard
SqFt Above 
3290
SqFt Total 
3290
Style 
Traditional
Water Source 
Public
Zoning 
DR 3.5
Interior Features
Appliances 
OvenCooktopGas Water HeaterWasherDryerDishwasherExhaust FanHumidifierDisposalMicrowaveRefrigeratorIce MakerWater Purifier
Cooling 
Central AirCeiling Fan(s)DuctlessElectric
Fireplace 
Yes
Fireplace Features 
Wood Burning
Fireplaces 
2
Furnished 
Unfurnished
Heating 
Exhaust FanElectricNatural GasForced AirZoned
Interior 
Ceiling Fan(s)Recessed LightingOther
Laundry Features 
Laundry RoomMain Level
Main Level Bedrooms 
1
Window Features 
Screens
Bathroom 3 
Bedroom 3 
Bedroom 4 
Bedroom 5 
Dining Room 
Level - Main
Family Room 
Level - Main
Half Bath 
Level - Main
In-Law/auPair/Suite 
Level - Main
Kitchen 
Level - Main
Laundry 
Level - Main
Living Room 
Level - Main
Primary Bathroom 
Level - Main
Primary Bedroom 
Save
Ask
Tour
Hide
Share
Exterior Features
Construction Details 
Vinyl Siding
Exterior 
Other
Patio And Porch 
Patio
Pool Features 
None
Roof 
CompositionShingle
Windows/Doors 
Screens
Community Features
Accessibility Features 
Accessible Full Bath
School District 
BALTIMORE COUNTY PUBLIC SCHOOLS
Schools
School District
BALTIMORE COUNTY PUBLIC SCHOOLS
Elementary School
RIDERWOOD
Middle School
DUMBARTON
High School
TOWSON HIGH LAW & PUBLIC POLICY
Listing courtesy of Hubble Bisbee Christie's International Real Estate


The real estate listing information is provided by Bright MLS is for the consumer's personal, non-commercial use and may not be used for any purpose other than to identify prospective properties consumer may be interested in purchasing. Any information relating to real estate for sale or lease referenced on this web site comes from the Internet Data Exchange (IDX) program of the Bright MLS. This web site references real estate listing(s) held by a brokerage firm other than the broker and/or agent who owns this web site. The accuracy of all information is deemed reliable but not guaranteed and should be personally verified through personal inspection by and/or with the appropriate professionals. Properties in listings may have been sold or may no longer be available. The data contained herein is copyrighted by Bright MLS and is protected by all applicable copyright laws. Any unauthorized collection or dissemination of this information is in violation of copyright laws and is strictly prohibited. Copyright © 2020 Bright MLS. All rights reserved.

Neighborhood & Commute
Source: Walkscore
Save
Ask
Tour
Hide
Share