

1813 RUSHLEY ROADPARKVILLE, MD21234
Mortgage Calculator
Monthly Payment (Est.)
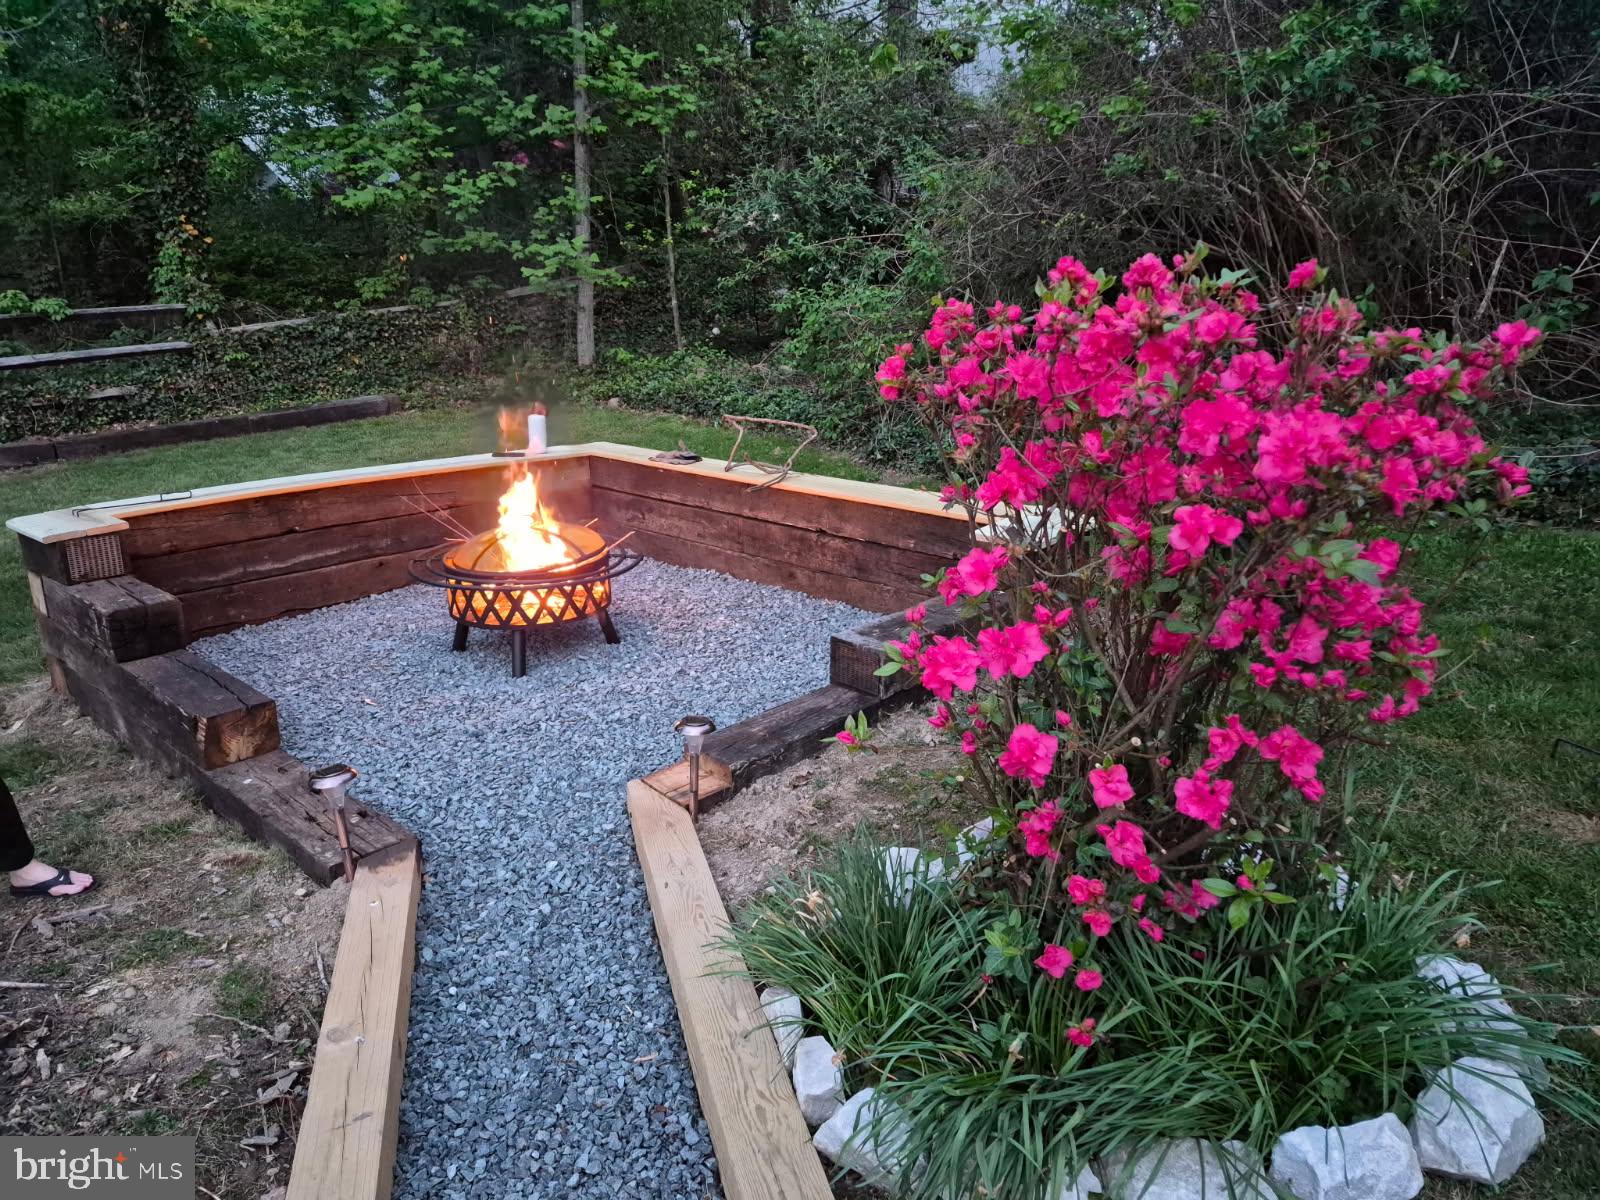
$1,961Welcome home to this beautiful rancher located in the community of Coventry. This is only a two-owner home, and you could be the third! Many updates including new architectural shingle roof in 2021, siding, gutters and all windows in 2021, new exterior doors 2021, water heater 2021. All new kitchen appliances 2024, new LVP flooring in kitchen and sunroom 2024. Hardwoods have been refinished. Bathroom remodel and plumbing replaced in 2022. Basement has been waterproofed. Basement remodeled 2019. There are currently 3 bedrooms on main level, the fourth has been opened up to create a larger dining room but the closet is still present. This home has been very well maintained, and pride of ownership shows throughout. The rear yard boasts your very own private oasis complete with a fire pit area. If you are looking for a move in ready home-look no further.
| 5 days ago | Listing updated with changes from the MLS® | |
| 6 days ago | Listing first seen on site |

The real estate listing information is provided by Bright MLS is for the consumer's personal, non-commercial use and may not be used for any purpose other than to identify prospective properties consumer may be interested in purchasing. Any information relating to real estate for sale or lease referenced on this web site comes from the Internet Data Exchange (IDX) program of the Bright MLS. This web site references real estate listing(s) held by a brokerage firm other than the broker and/or agent who owns this web site. The accuracy of all information is deemed reliable but not guaranteed and should be personally verified through personal inspection by and/or with the appropriate professionals. Properties in listings may have been sold or may no longer be available. The data contained herein is copyrighted by Bright MLS and is protected by all applicable copyright laws. Any unauthorized collection or dissemination of this information is in violation of copyright laws and is strictly prohibited. Copyright © 2020 Bright MLS. All rights reserved.
Did you know? You can invite friends and family to your search. They can join your search, rate and discuss listings with you.