

6810 DULUTHDUNDALK, MD21222
Mortgage Calculator
Monthly Payment (Est.)
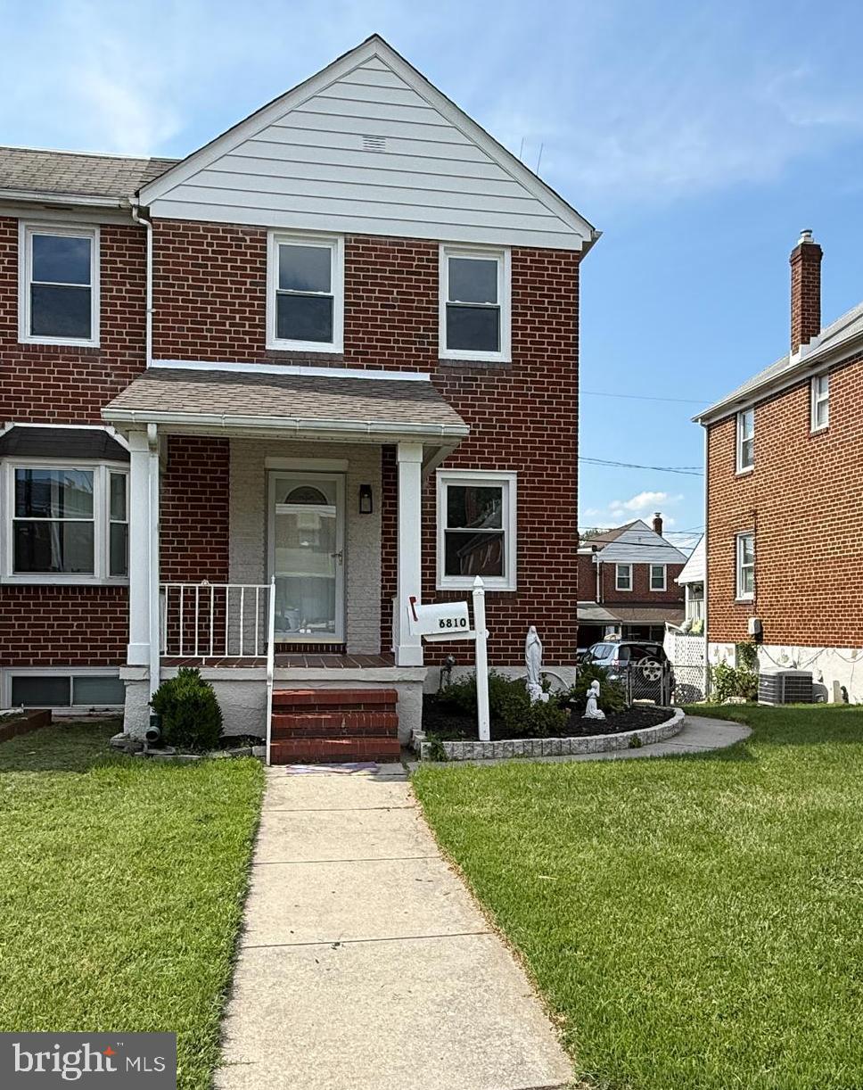
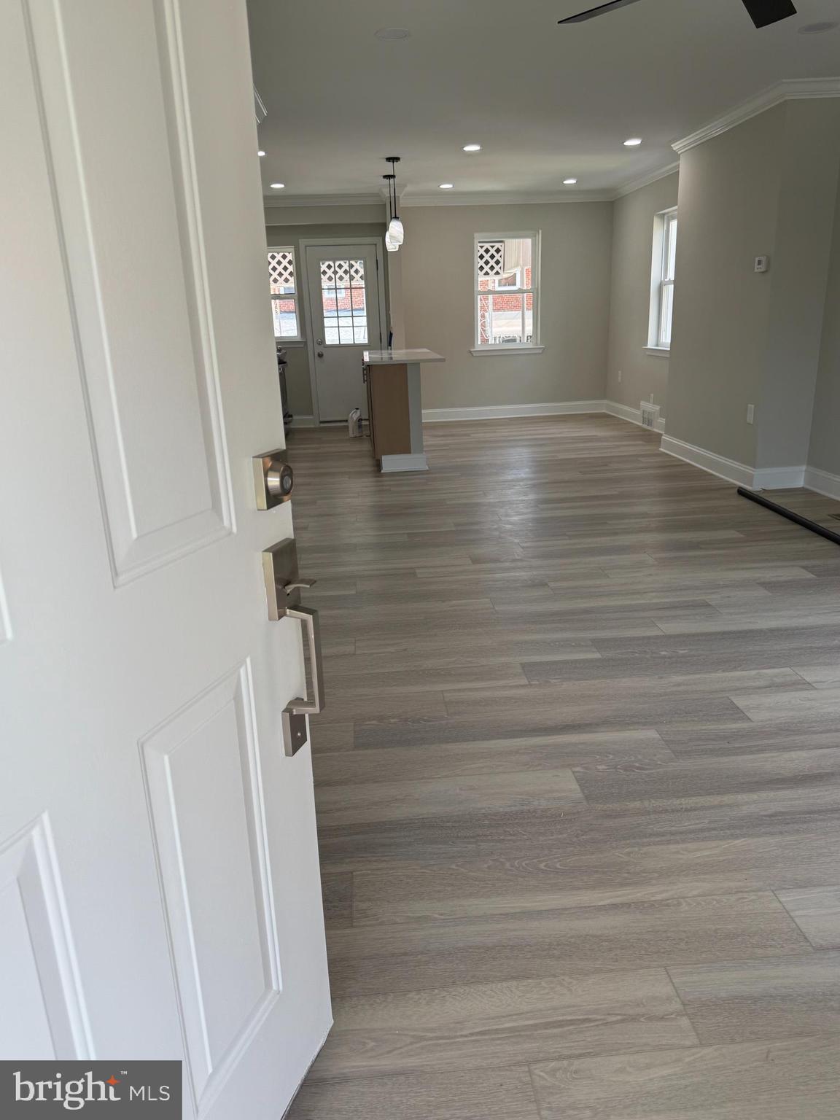
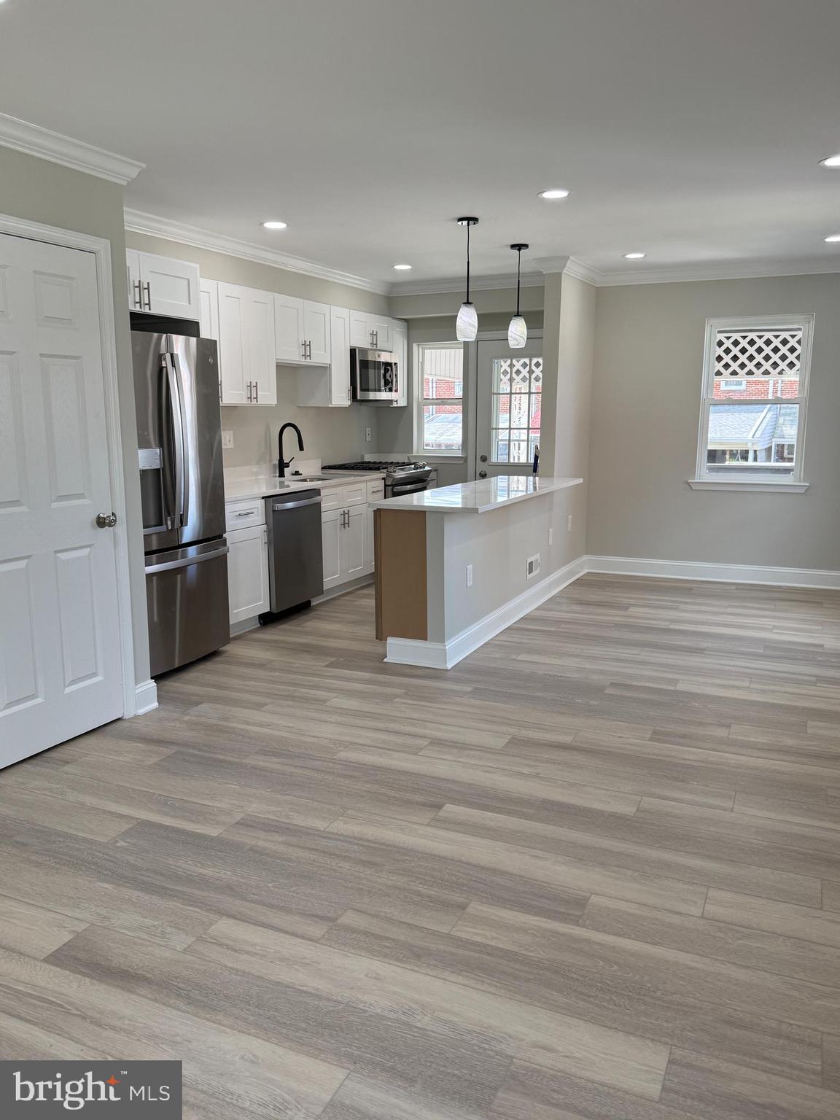
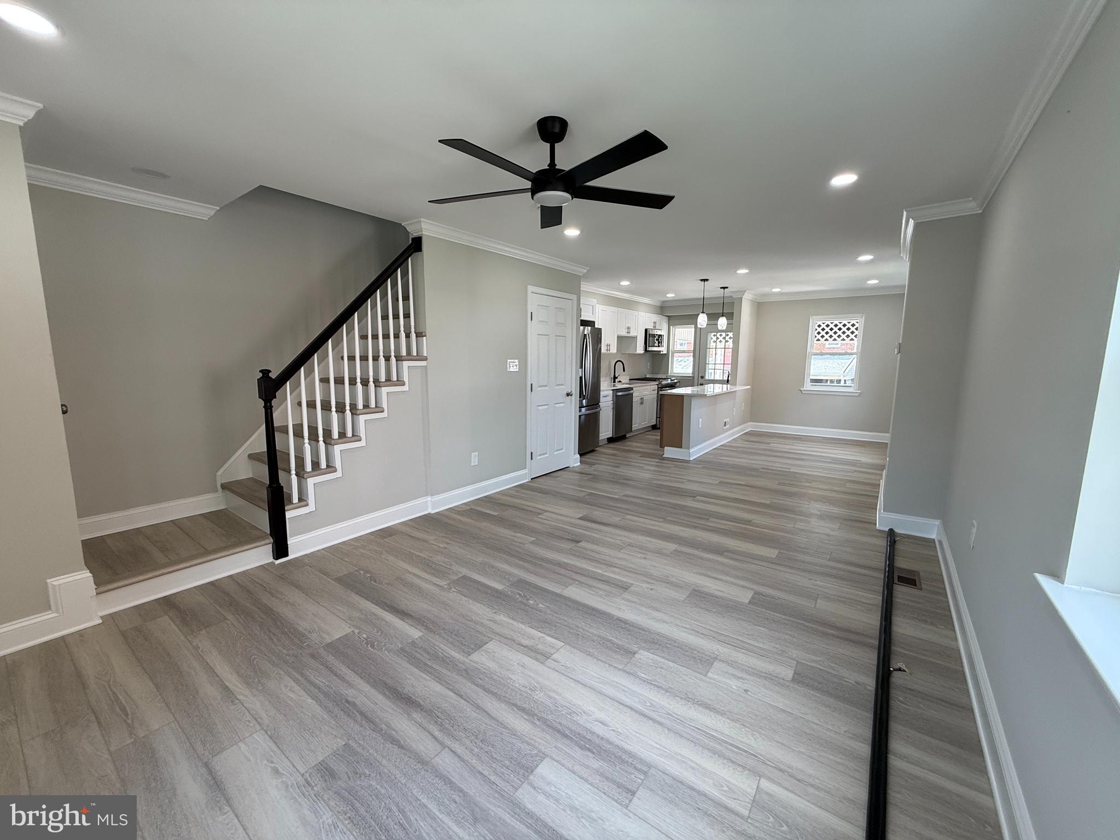
$1,136Welcome to 6810 Duluth Avenue — a meticulously maintained brick townhouse offering the perfect blend of classic character and thoughtful, modern updates. A beautiful front porch entry welcomes you inside, where an open-concept kitchen anchors the main level, fully updated and ready for everyday living and entertaining alike. Upstairs, the second floor has been reimagined into two spacious bedrooms, including an oversized primary suite created by combining the home's two largest rooms into one true retreat. Downstairs, the fully finished lower level adds a third bedroom plus a beautifully updated full bathroom with a walk-in shower — ideal for guests, extended family, or a private home office. Additional highlights include a separate laundry area and attic access with a convenient pull-down staircase for extra storage, plus a covered back porch perfect for slowing down at the end of the day. Step through the rear entry to a fully fenced backyard complete with a private parking pad and shed. Updated. Move-in ready. Long vacant and lovingly maintained — this home is ready to welcome its next owner. Come see why 6810 Duluth Avenue is ready to be called home. PROPERTY HIGHLIGHTS •
| 6 days ago | Listing updated with changes from the MLS® | |
| 4 weeks ago | Status changed to Active Under Contract | |
| a month ago | Listing first seen on site |

The real estate listing information is provided by Bright MLS is for the consumer's personal, non-commercial use and may not be used for any purpose other than to identify prospective properties consumer may be interested in purchasing. Any information relating to real estate for sale or lease referenced on this web site comes from the Internet Data Exchange (IDX) program of the Bright MLS. This web site references real estate listing(s) held by a brokerage firm other than the broker and/or agent who owns this web site. The accuracy of all information is deemed reliable but not guaranteed and should be personally verified through personal inspection by and/or with the appropriate professionals. Properties in listings may have been sold or may no longer be available. The data contained herein is copyrighted by Bright MLS and is protected by all applicable copyright laws. Any unauthorized collection or dissemination of this information is in violation of copyright laws and is strictly prohibited. Copyright © 2020 Bright MLS. All rights reserved.
Did you know? You can invite friends and family to your search. They can join your search, rate and discuss listings with you.