

7721 WILSON AVENUEPARKVILLE, MD21234
Mortgage Calculator
Monthly Payment (Est.)
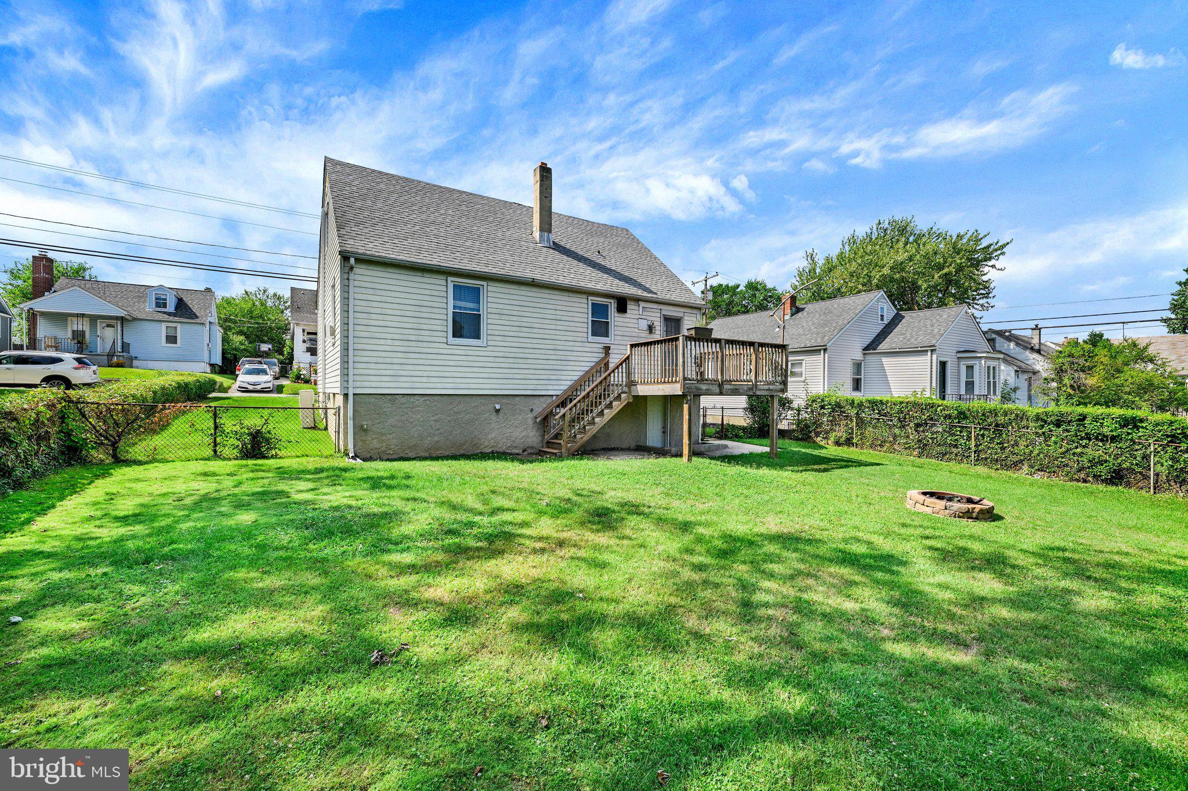
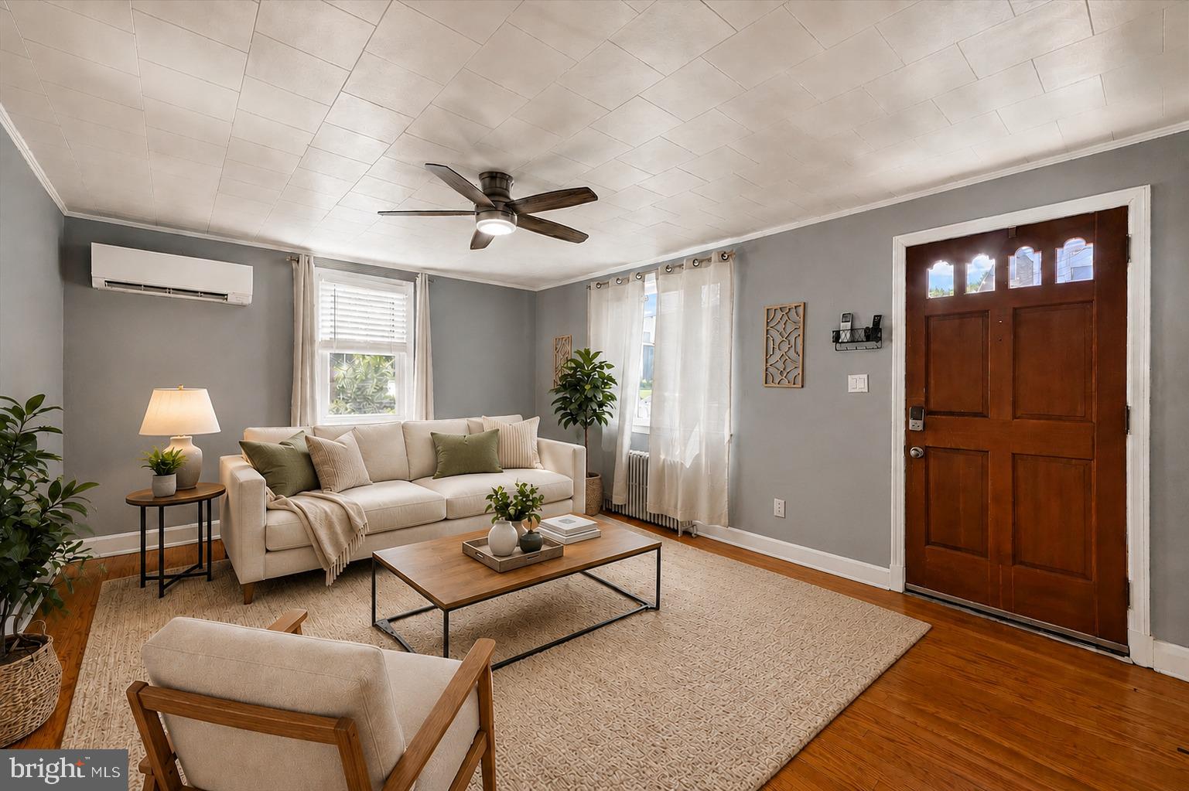
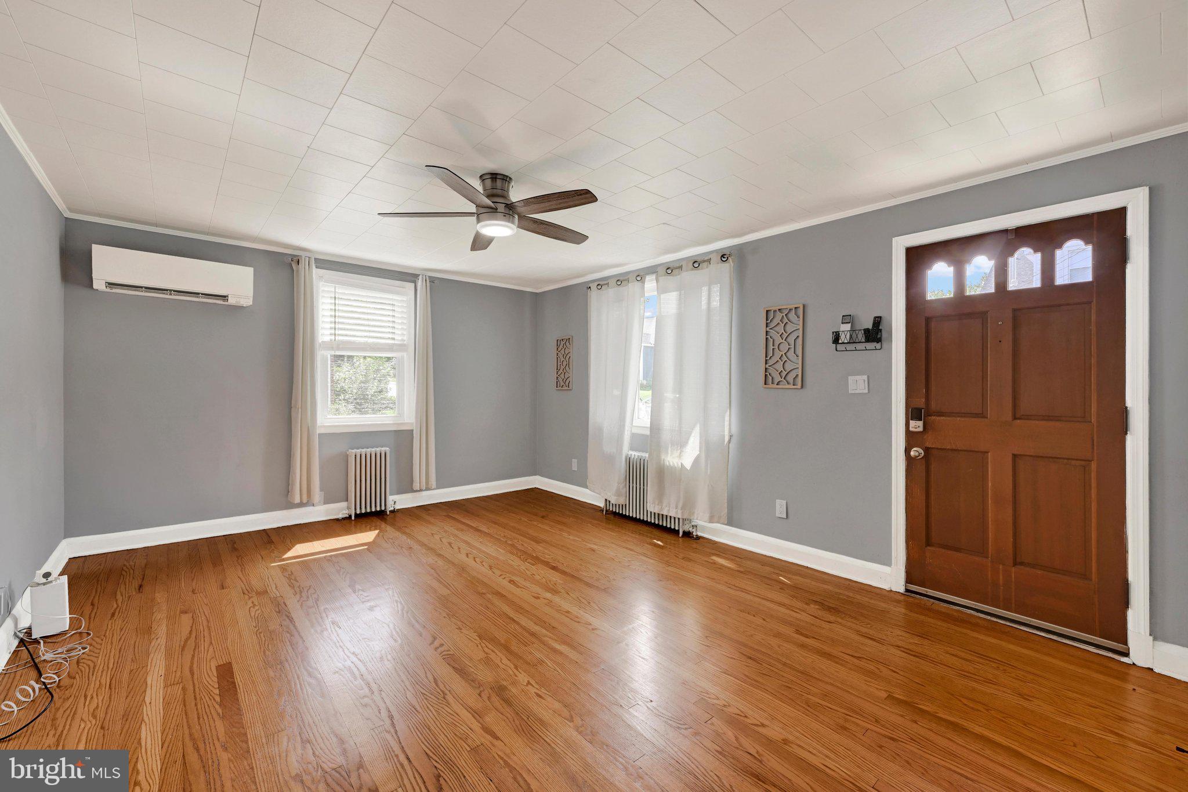
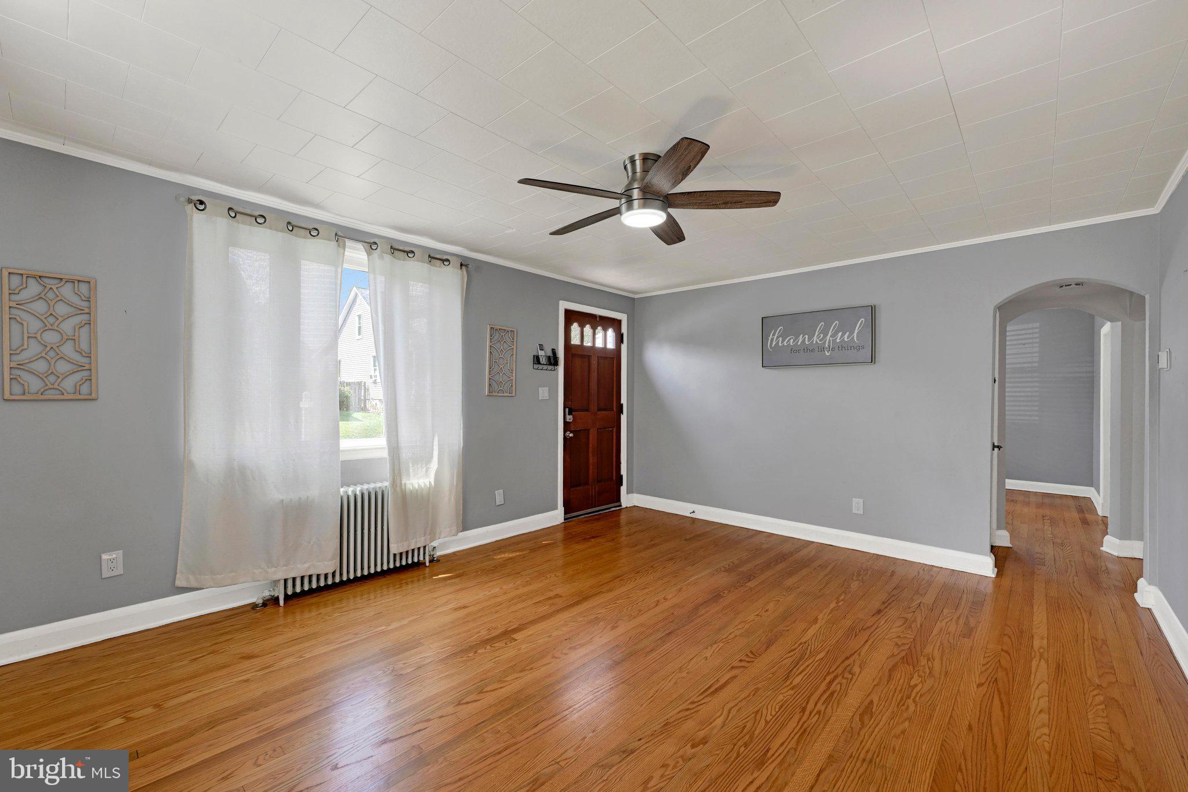
$1,482THE HIGHLIGHTS: Brand New Kitchen | Main-Level Primary Bedroom | Finished Lower Level w/ Rec Room + Full Bath with Walk-Up Exit | Sun-Filled Dining Room | Large Fenced Backyard | New Roof (2018) | Boiler (2022) | Mini-Splits (2023) | New Sewer Line (2023) THE DETAILS: Move right in and enjoy. Everything has been done for you! This Cape Cod has been thoughtfully updated from top to bottom. The heart of the home is the beautifully renovated kitchen, designed for both everyday living and entertaining. A sun-filled dining room creates a warm, inviting space for gathering with family and friends. The spacious main-floor primary bedroom is conveniently paired with a full bath, while the fully remodeled lower level expands your living space with a large recreation room, an additional full bath, and endless possibilities for hosting guests, game nights, or a home office. Step outside to a generous backyard with plenty of room for gardening, play, pets, or simply relaxing outdoors. Enjoy peace of mind knowing the major updates have already been completed, including a new roof (2018), boiler (2022), mini-split system (2023), and new sewer line (2023). This move-in-ready home offers comfort, style, and worry-free living, all in one adorable package!
| 6 days ago | Price changed to $324,900 | |
| 6 days ago | Listing updated with changes from the MLS® | |
| a month ago | Status changed to Active | |
| a month ago | Listing first seen on site |

The real estate listing information is provided by Bright MLS is for the consumer's personal, non-commercial use and may not be used for any purpose other than to identify prospective properties consumer may be interested in purchasing. Any information relating to real estate for sale or lease referenced on this web site comes from the Internet Data Exchange (IDX) program of the Bright MLS. This web site references real estate listing(s) held by a brokerage firm other than the broker and/or agent who owns this web site. The accuracy of all information is deemed reliable but not guaranteed and should be personally verified through personal inspection by and/or with the appropriate professionals. Properties in listings may have been sold or may no longer be available. The data contained herein is copyrighted by Bright MLS and is protected by all applicable copyright laws. Any unauthorized collection or dissemination of this information is in violation of copyright laws and is strictly prohibited. Copyright © 2020 Bright MLS. All rights reserved.
Did you know? You can invite friends and family to your search. They can join your search, rate and discuss listings with you.