

620 STRAFFAN DRIVE 302LUTHERVILLE TIMONIUM, MD21093
Mortgage Calculator
Monthly Payment (Est.)
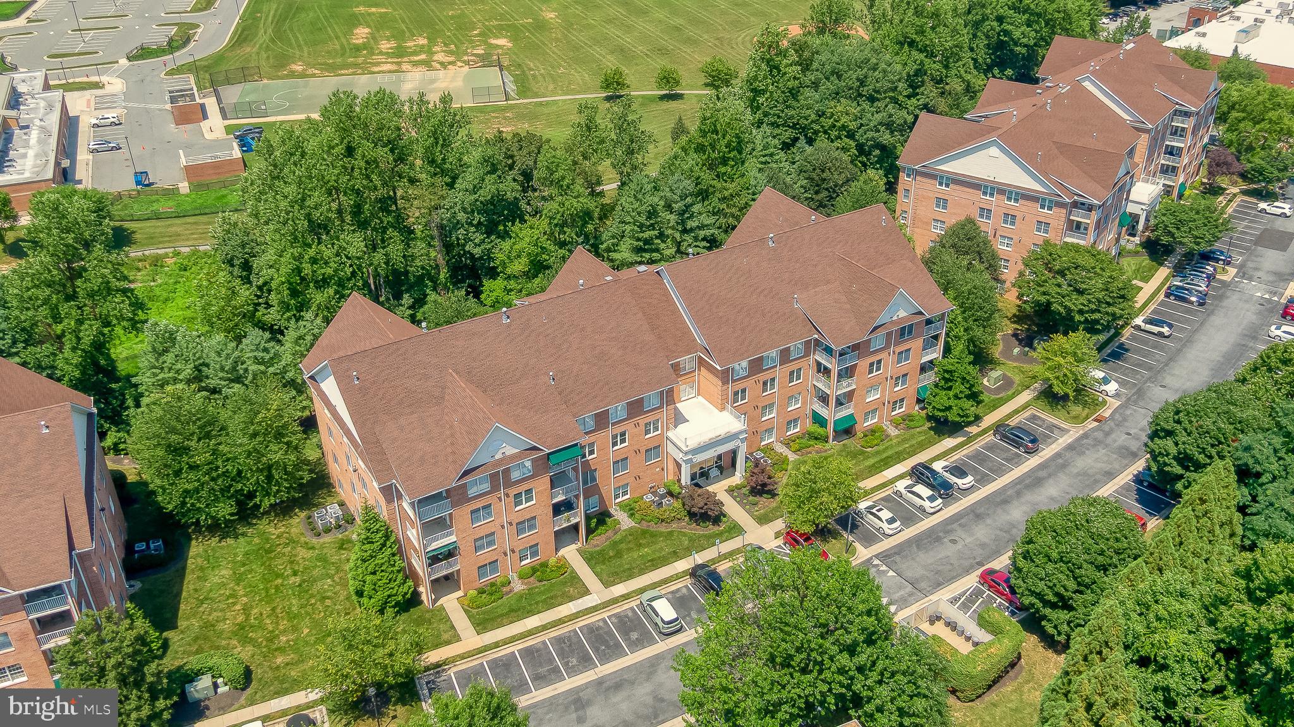
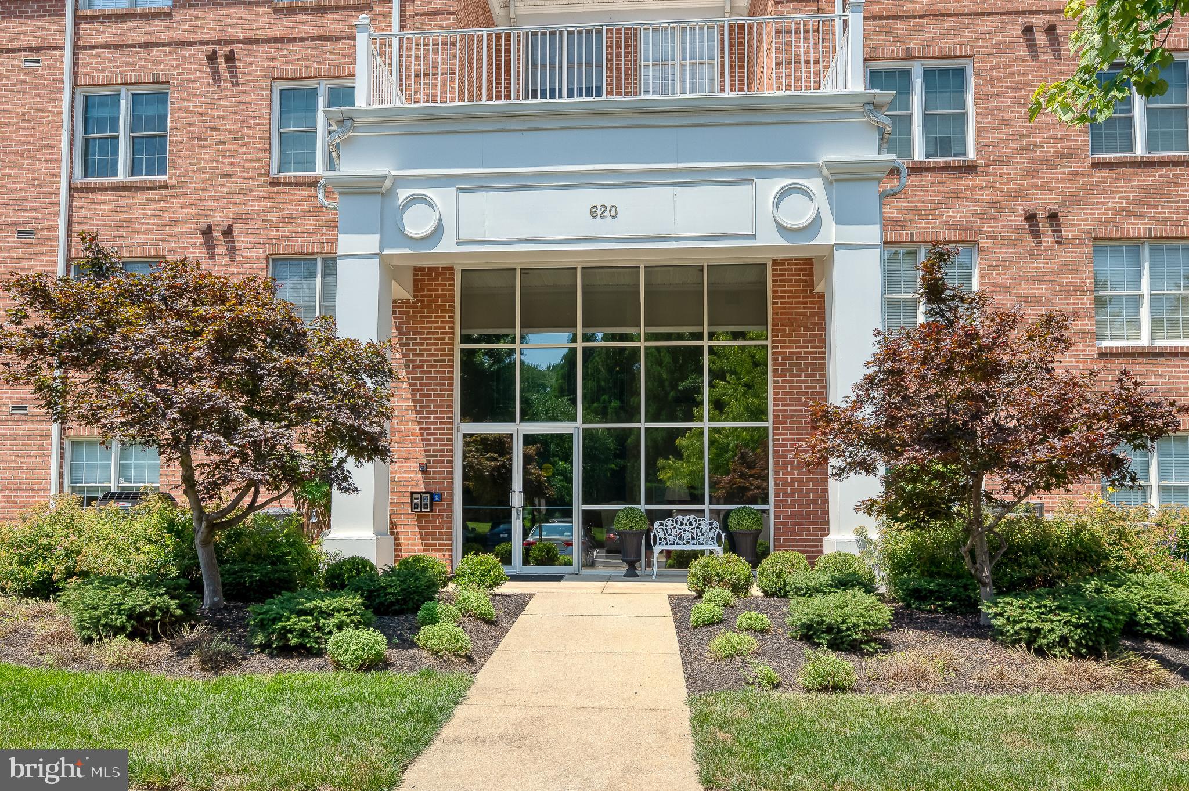
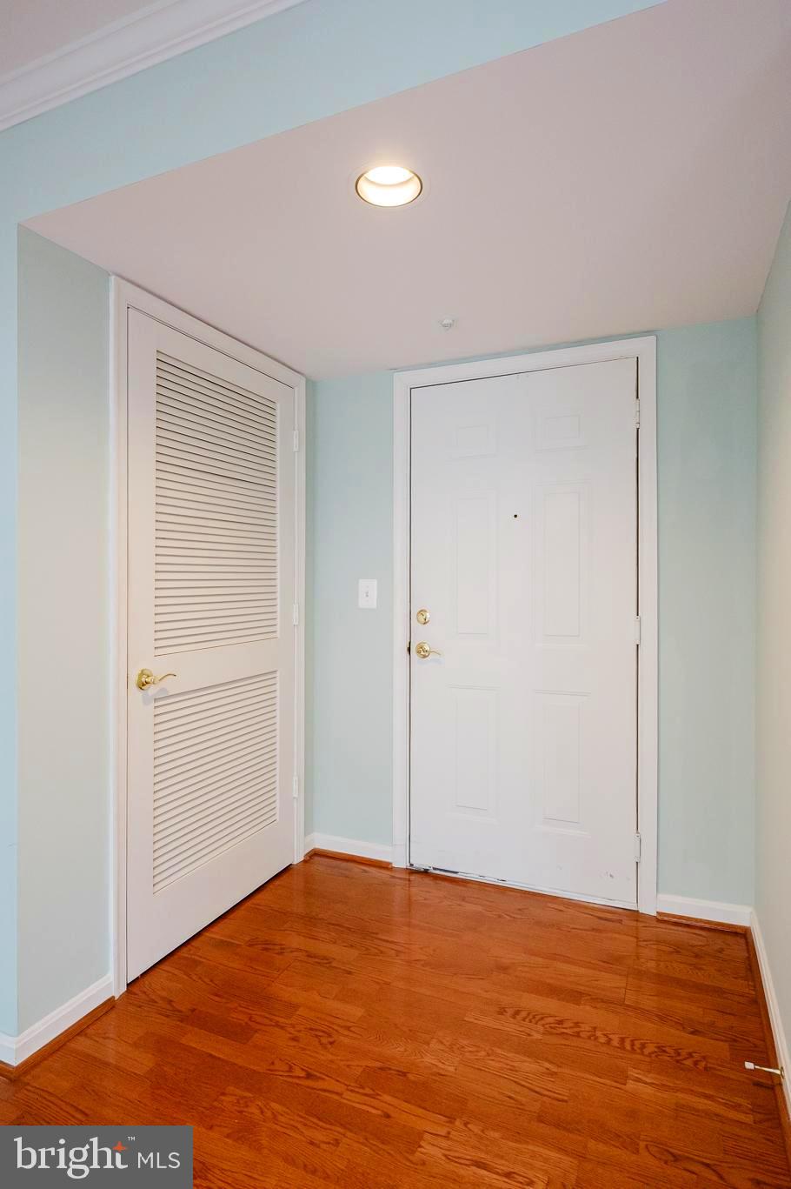
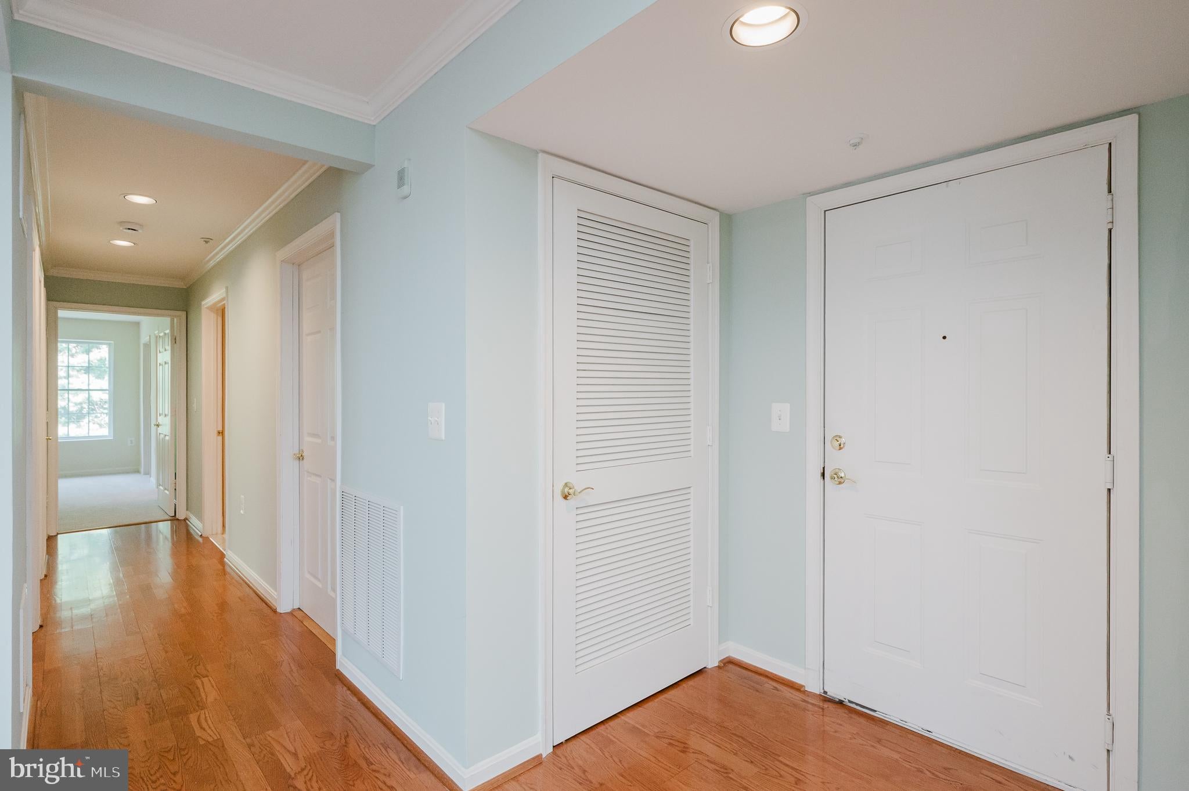
$1,816Step into one of the largest units in Straffan at 1,815 square feet which includes the much coveted den with it's versatile space that can be used for office or even 3rd bedroom! This 3rd floor unit boasts new carpet in bedrooms & den, gleaming hardwood flooring in foyer, hallway, living & dining rooms, & new vinyl plank in the kitchen & breakfast room; most rooms freshly painted. The cozy breakfast room for informal meals leads to the balcony where you can relax with your morning coffee or evening cocktail. The huge living room with gas fireplace is a delightful gathering place with friends & family, and the elegant dining area is perfect for dinner parties. The spacious primary bedroom has its own bath & walk-in closet, and the second bedroom has ample space. Separate laundry & utility rooms. The Straffan Condominiums are one of the only gated communities in Mays Chapel North and is in a secure elevator building with plenty of parking. It is located next to Roundwood Shopping Center with Graul's gourmet grocery, Tony's Pizza, Walgreens, Kooper's North dining, & more! Easy access to I 83 & I 695. See it before it's gone!
| 9 hours ago | Status changed to Pending | |
| 9 hours ago | Listing updated with changes from the MLS® | |
| 2 weeks ago | Listing first seen on site |

The real estate listing information is provided by Bright MLS is for the consumer's personal, non-commercial use and may not be used for any purpose other than to identify prospective properties consumer may be interested in purchasing. Any information relating to real estate for sale or lease referenced on this web site comes from the Internet Data Exchange (IDX) program of the Bright MLS. This web site references real estate listing(s) held by a brokerage firm other than the broker and/or agent who owns this web site. The accuracy of all information is deemed reliable but not guaranteed and should be personally verified through personal inspection by and/or with the appropriate professionals. Properties in listings may have been sold or may no longer be available. The data contained herein is copyrighted by Bright MLS and is protected by all applicable copyright laws. Any unauthorized collection or dissemination of this information is in violation of copyright laws and is strictly prohibited. Copyright © 2020 Bright MLS. All rights reserved.