

9634 ALDA DRIVEPARKVILLE, MD21234
Mortgage Calculator
Monthly Payment (Est.)
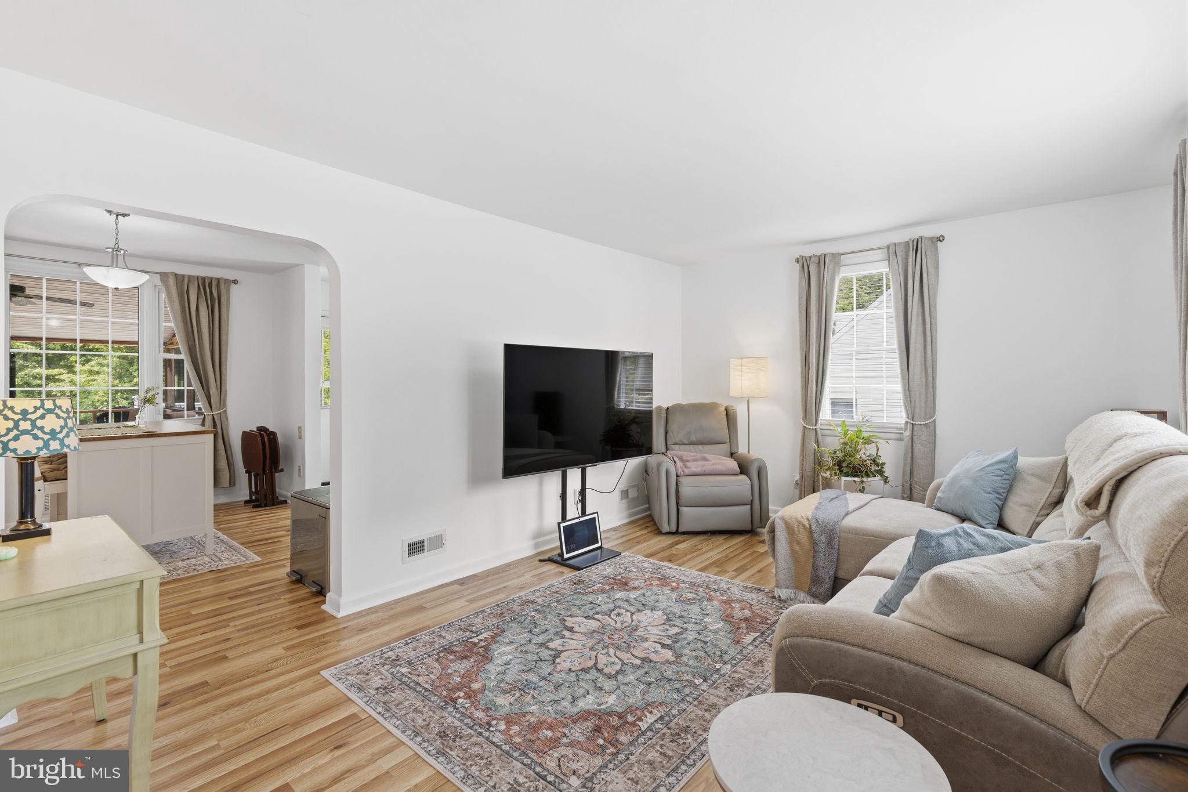
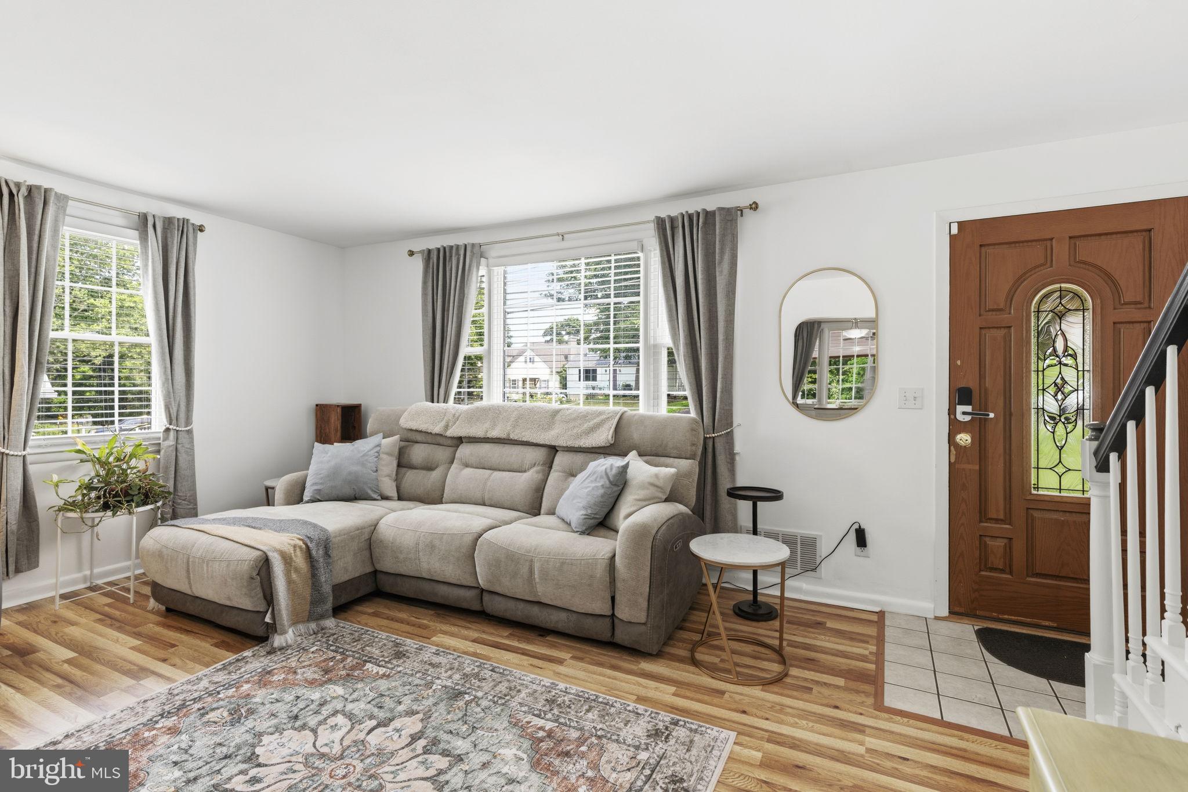
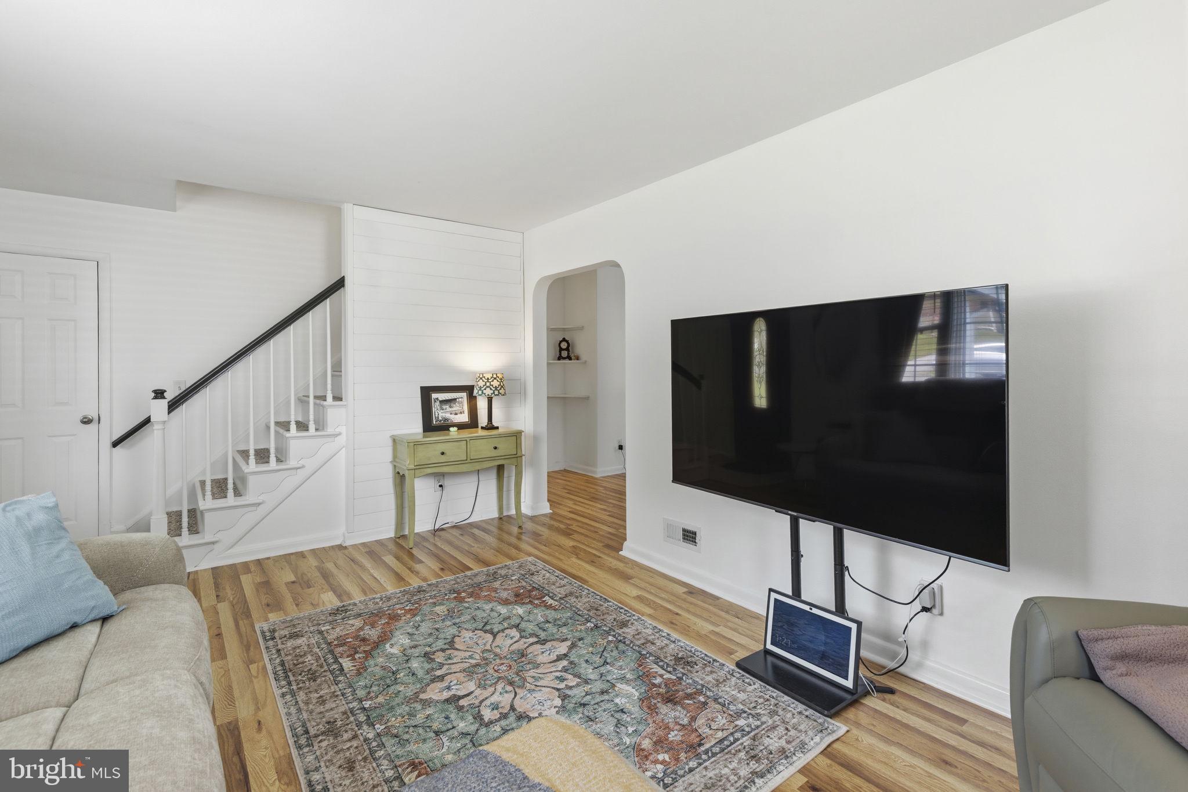
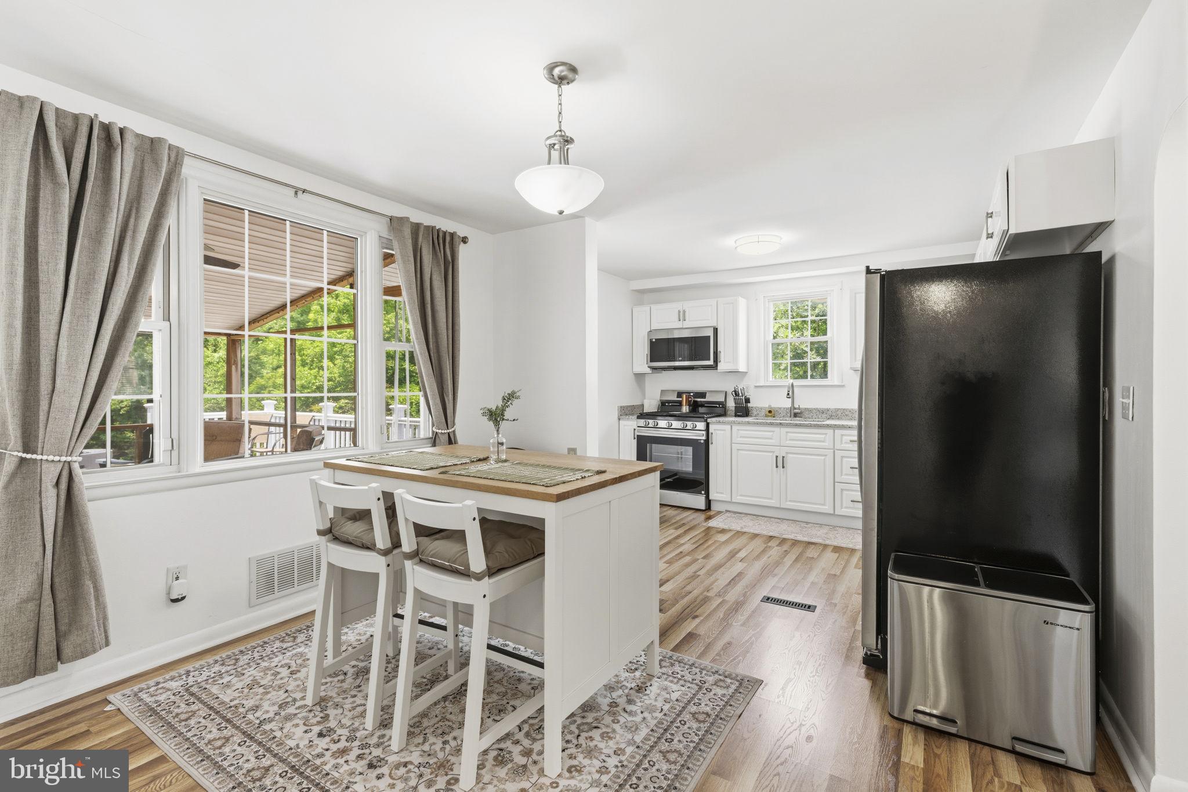
$1,820This 4-bedroom, 2.5-bath detached Cape Cod in White Oaks delivers the kind of standout flexibility buyers remember, with a renovated 2026 kitchen, a walkout finished basement, and a permitted 10x16 fully conditioned detached studio with its own deck. Fresh interior paint, new interior doors, smart stove and microwave appliances, new siding, new gutters, and an excellent overall condition create a polished, move-in-ready feel across three finished levels. The main level offers two bedrooms and a full bath, while the upper level adds two additional bedrooms and another full bath, giving the home a practical layout with comfortable separation. The finished walkout basement expands the living space with a half bath and brick gas fireplace, plus a separate laundry room with utility sink, an unfinished woodshop, and additional unfinished storage behind it. Outdoor living is a major highlight, with a screened-in porch, new composite decking, a custom fire-pit terrace off the deck, and a new concrete walkway leading to the detached studio. An asphalt driveway with parking for 4, no HOA, and a Parkville location near E Joppa Road complete this well-updated Cape Cod with space to live, work, create, and spread out.
| 2 days ago | Status changed to Pending | |
| 2 days ago | Listing updated with changes from the MLS® | |
| 2 weeks ago | Listing first seen on site |

The real estate listing information is provided by Bright MLS is for the consumer's personal, non-commercial use and may not be used for any purpose other than to identify prospective properties consumer may be interested in purchasing. Any information relating to real estate for sale or lease referenced on this web site comes from the Internet Data Exchange (IDX) program of the Bright MLS. This web site references real estate listing(s) held by a brokerage firm other than the broker and/or agent who owns this web site. The accuracy of all information is deemed reliable but not guaranteed and should be personally verified through personal inspection by and/or with the appropriate professionals. Properties in listings may have been sold or may no longer be available. The data contained herein is copyrighted by Bright MLS and is protected by all applicable copyright laws. Any unauthorized collection or dissemination of this information is in violation of copyright laws and is strictly prohibited. Copyright © 2020 Bright MLS. All rights reserved.
Did you know? You can invite friends and family to your search. They can join your search, rate and discuss listings with you.