

781 OELLA AVENUEELLICOTT CITY, MD21043
Mortgage Calculator
Monthly Payment (Est.)
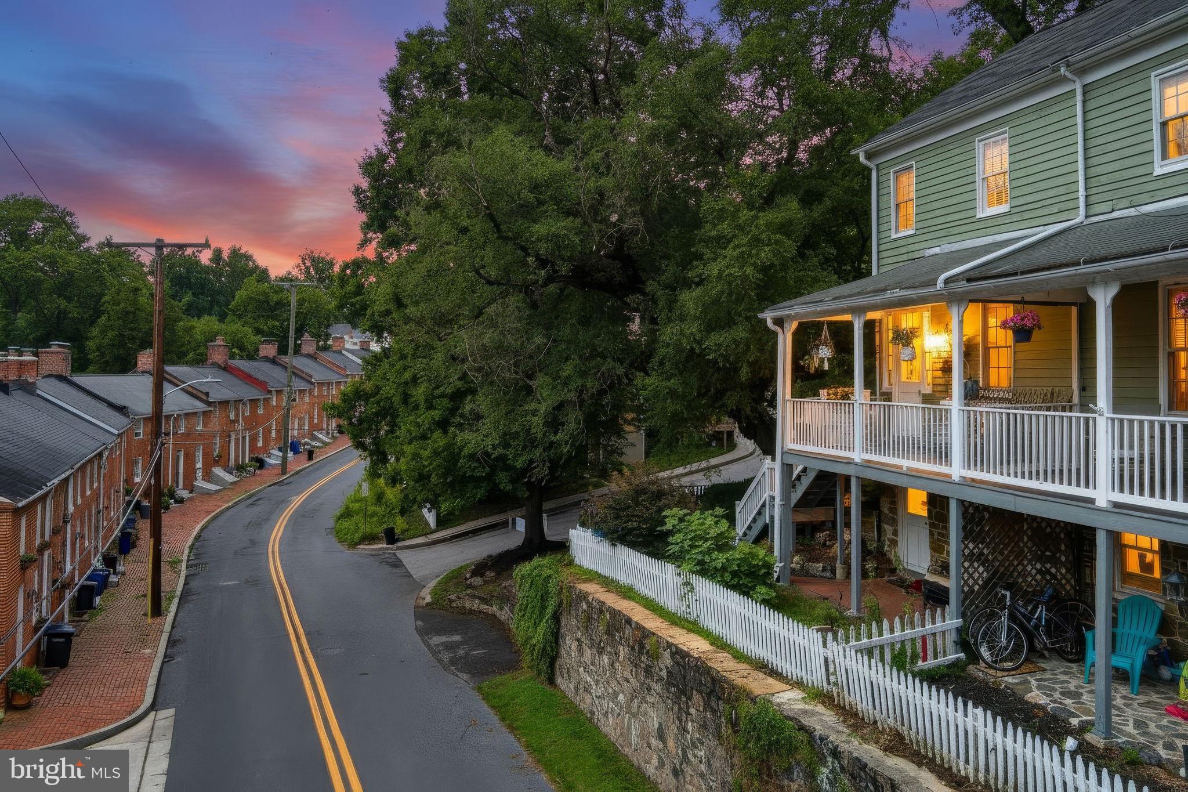
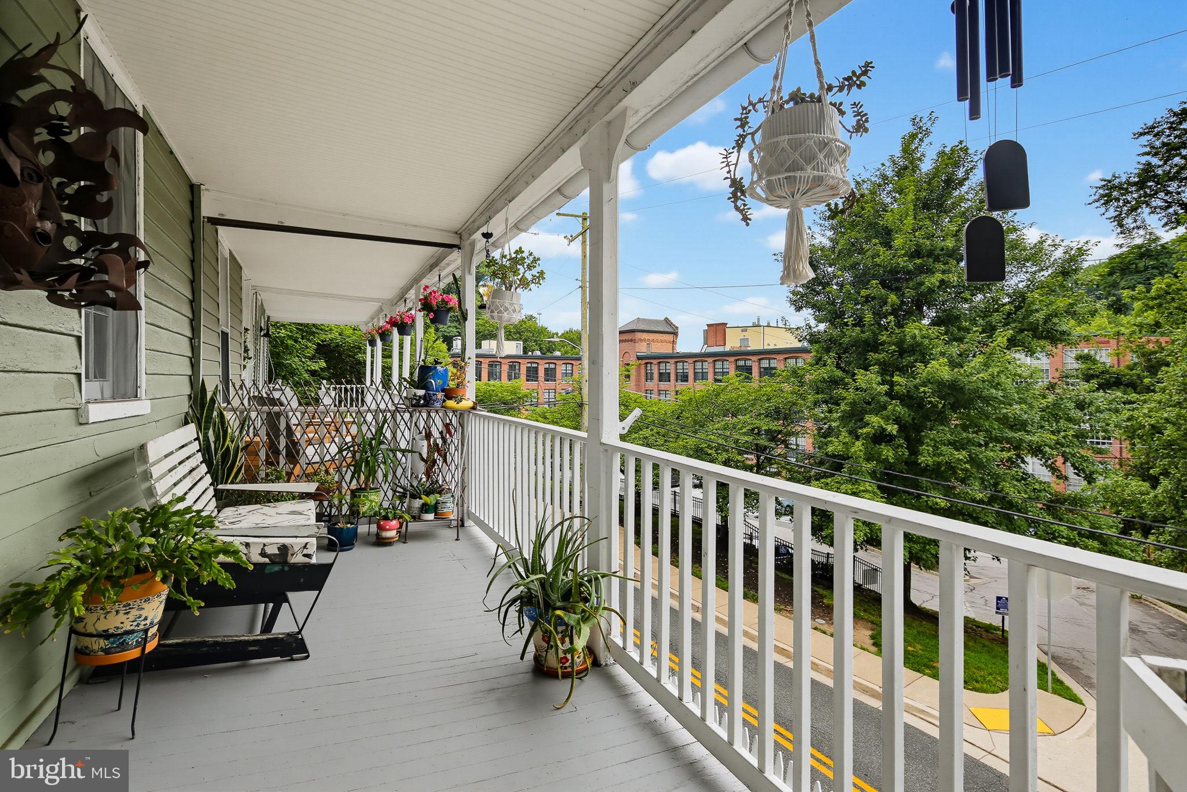
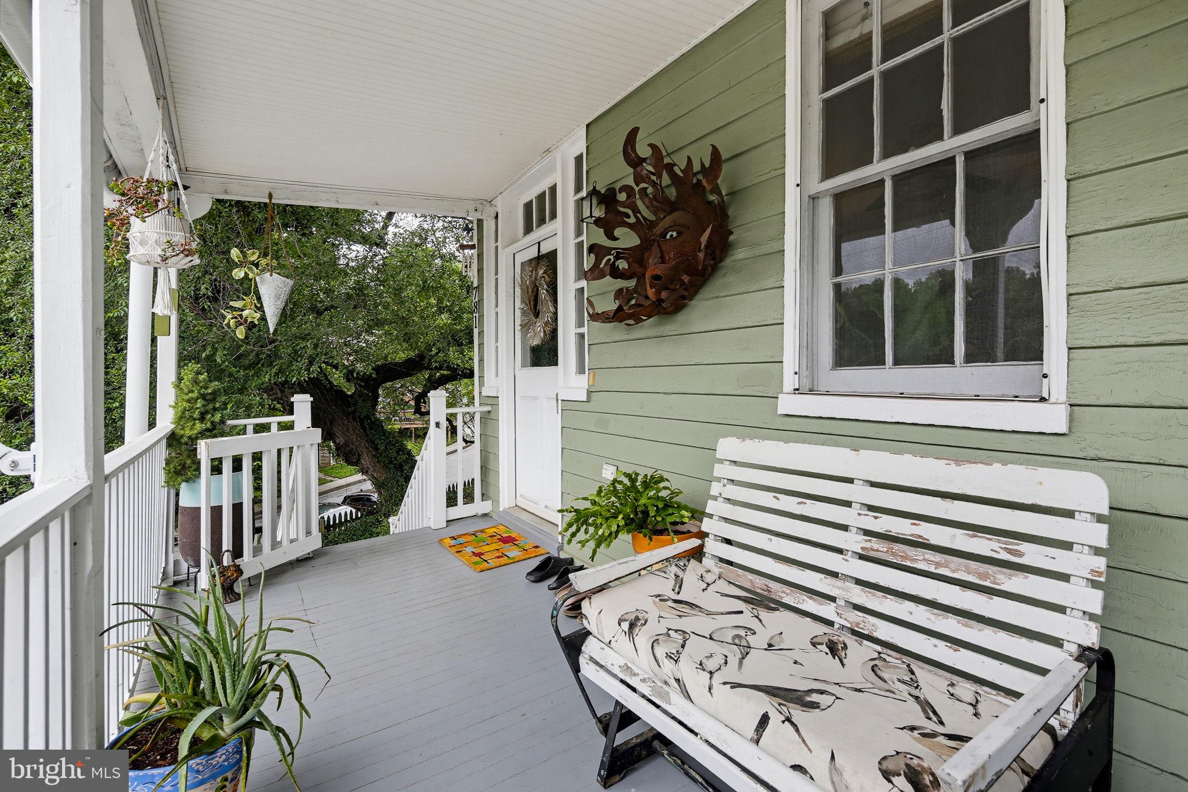
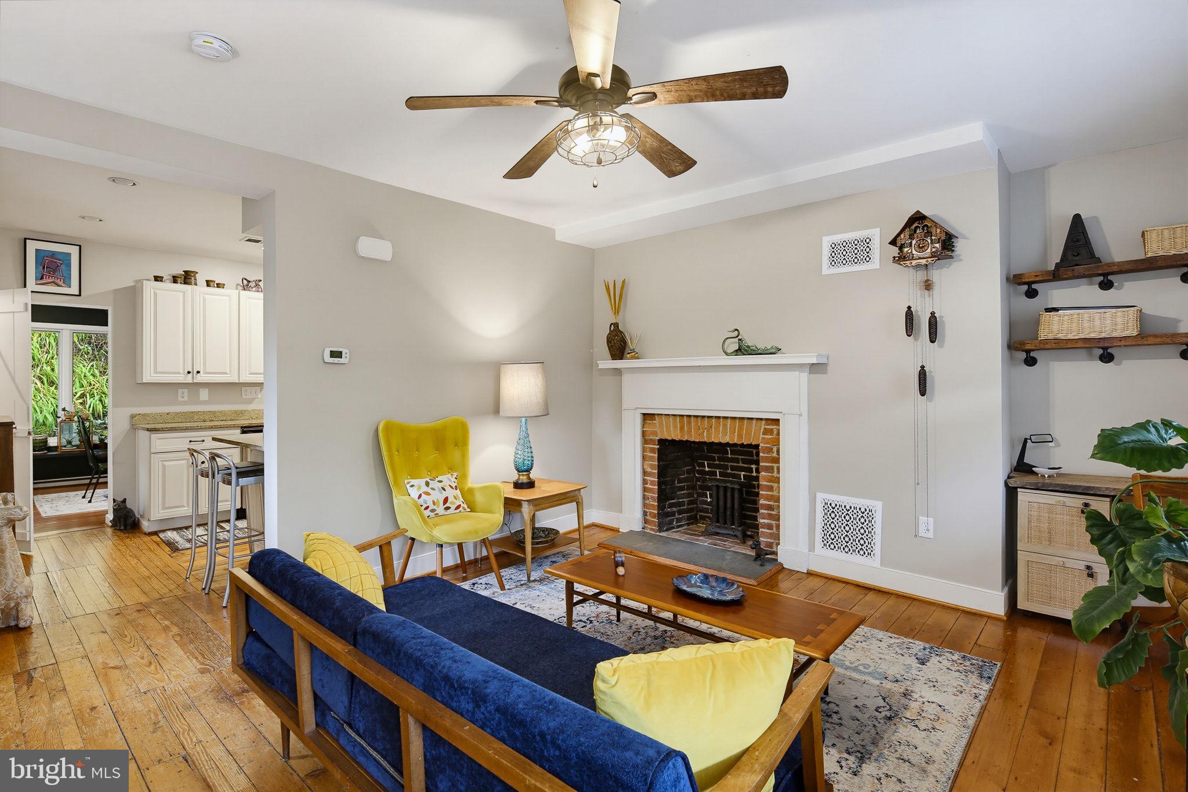
$2,007Multiple Offers Received. Please be advised that an Offer Deadline has been set for Sunday 7/12 at 7pm. Welcome to 781 Oella Ave! Totally renovated from the studs out in 2013, this charming 3-bedroom, 2-bath home seamlessly blends timeless character with modern finishes, all nestled in the heart of the highly desirable Oella community. Step onto the inviting covered front porch, the perfect spot to enjoy your morning coffee while overlooking the peaceful historic neighborhood. Inside, you're welcomed by a bright, open layout filled with natural light, showcasing gorgeous hardwood floors, exposed brick accents, custom trim, and historic details that give the home its unique personality. The spacious living room offers a comfortable gathering space centered around decorative built-ins and a classic mantel. The kitchen is designed for both everyday living and entertaining, featuring elegant white cabinetry, stainless steel appliances, sparkling granite countertops, and a convenient breakfast bar. Just beyond, the impressive family room boasts soaring vaulted ceilings, exposed wood beams, oversized windows with tranquil wooded views, and direct access to the backyard, creating a warm and inviting space to relax or host guests. The second level offers a generously sized primary bedroom with beautiful exposed brick, decorative fireplace accents, and ample closet space. The updated full bath features a granite-topped vanity, a walk-in shower, and convenient access from both the primary bedroom and hallway. Upstairs, the private third-floor bedroom is filled with character thanks to its vaulted ceiling, exposed brick wall, and charming dormer window, making it an ideal guest suite, home office, or creative studio. The finished lower level provides exceptional flexibility with an additional bedroom complete with an attached full bath, making it perfect for guests, extended family, or a private workspace. A separate exterior entrance offers added convenience, while the laundry and storage area complete the lower level. Outside, you'll discover one of the largest and most desirable yards in the neighborhood. Fully fenced and beautifully landscaped, the backyard offers multiple areas to enjoy, including a brick patio, terraced green space, mature gardens, and even the property's original historic outhouse, adding a unique touch of Oella charm. A deeded parking space, along with additional nearby parking, provides added convenience. Located just minutes from Patapsco Valley State Park, scenic hiking and biking trails, the Patapsco River, Historic Ellicott City, Catonsville, local shops, restaurants, and commuter routes, this home offers the perfect combination of character, comfort, and an unbeatable location.
| 3 days ago | Status changed to Pending | |
| 3 days ago | Listing updated with changes from the MLS® | |
| a week ago | Listing first seen on site |

The real estate listing information is provided by Bright MLS is for the consumer's personal, non-commercial use and may not be used for any purpose other than to identify prospective properties consumer may be interested in purchasing. Any information relating to real estate for sale or lease referenced on this web site comes from the Internet Data Exchange (IDX) program of the Bright MLS. This web site references real estate listing(s) held by a brokerage firm other than the broker and/or agent who owns this web site. The accuracy of all information is deemed reliable but not guaranteed and should be personally verified through personal inspection by and/or with the appropriate professionals. Properties in listings may have been sold or may no longer be available. The data contained herein is copyrighted by Bright MLS and is protected by all applicable copyright laws. Any unauthorized collection or dissemination of this information is in violation of copyright laws and is strictly prohibited. Copyright © 2020 Bright MLS. All rights reserved.