

4415 SUMMER GRAPE 4415PIKESVILLE, MD21208
Mortgage Calculator
Monthly Payment (Est.)
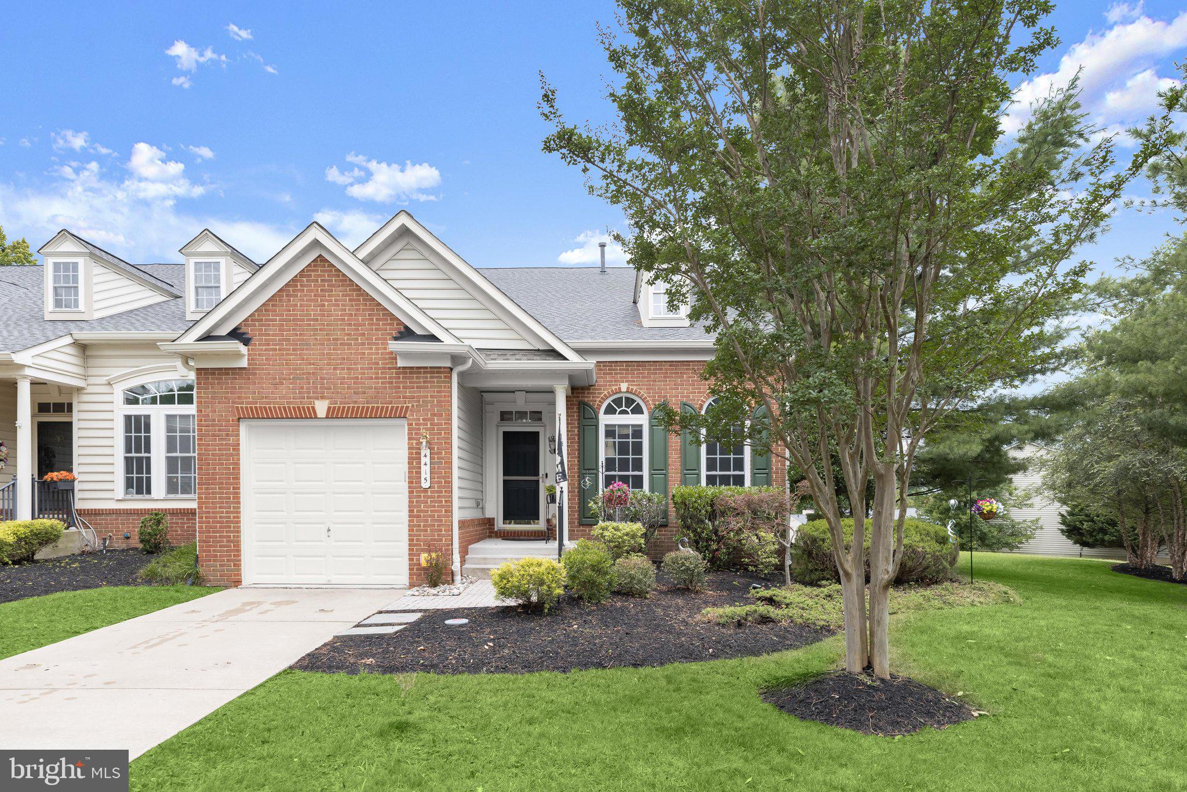
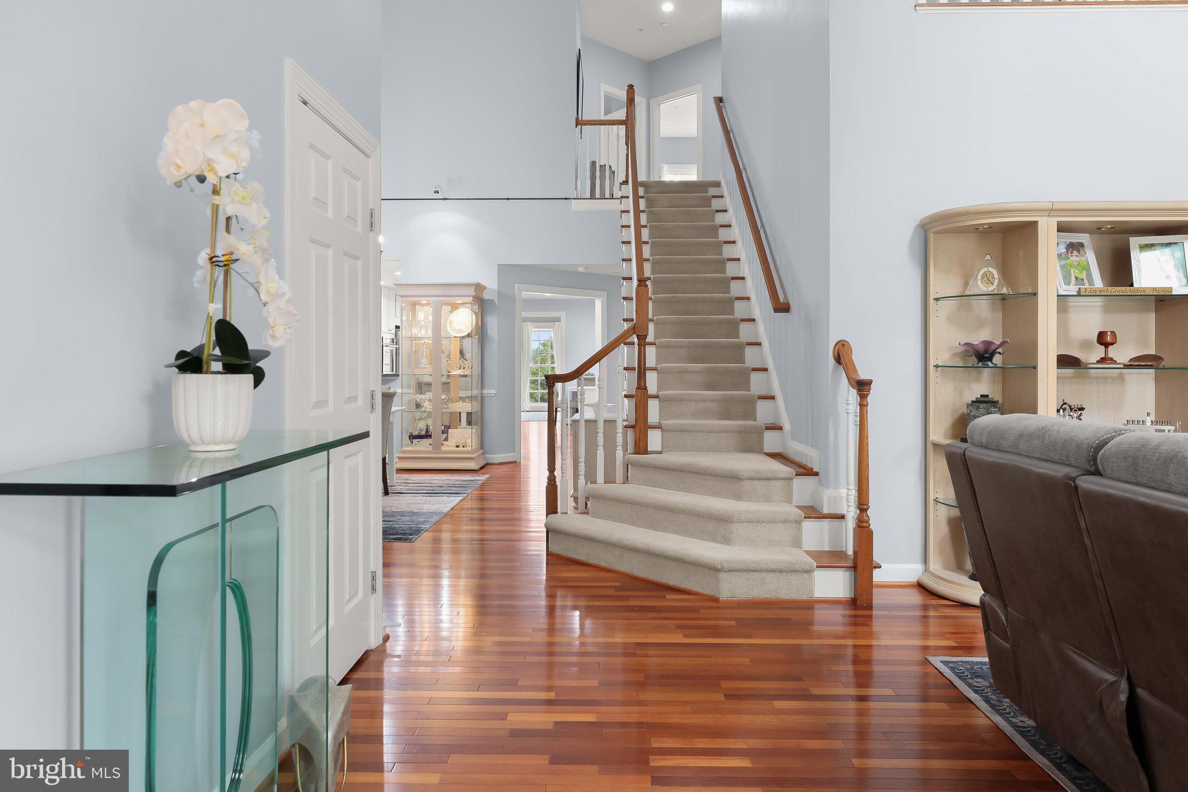
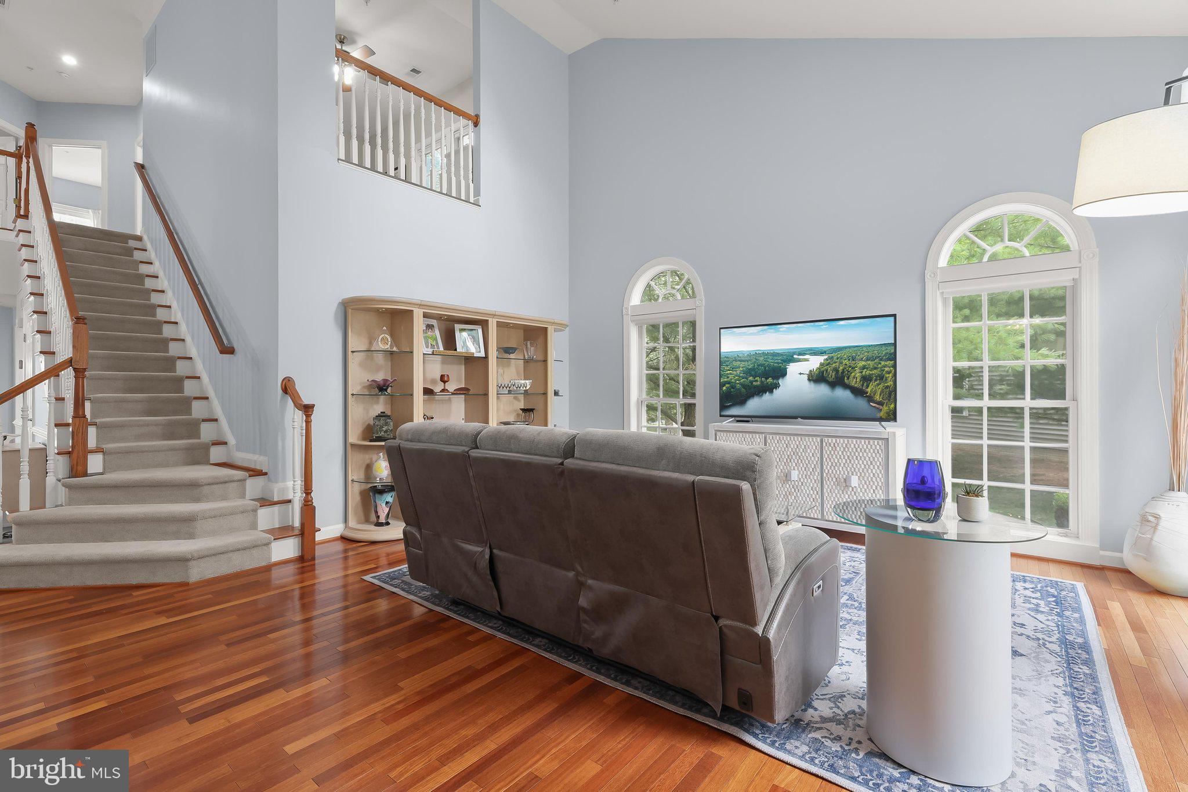
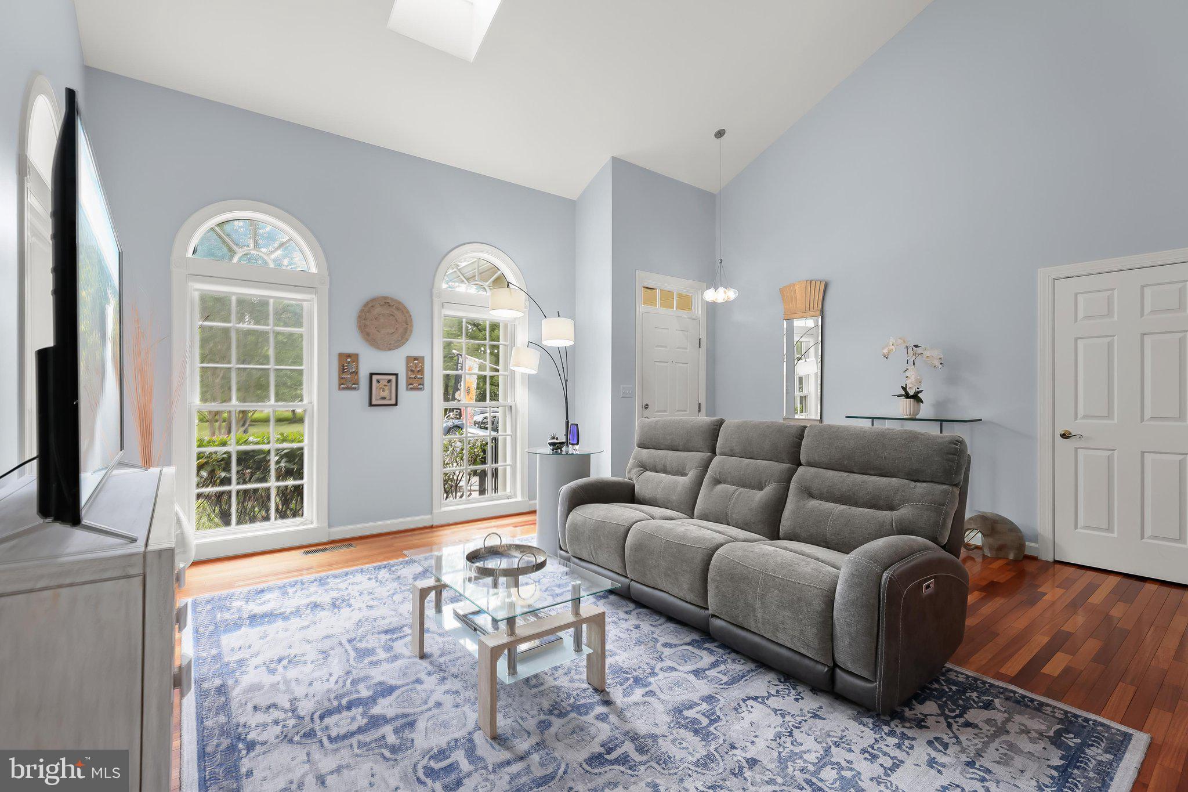
$2,281Introducing this stunning home in the sought-after Villages At Woodholme, a premier active-adult 55+ gated community that offers resort-style living and endless amenities. This end-of-group home features three levels of exquisite living with three bedrooms and three-and-one-half bathrooms. Inside, soaring ceilings and sun-filled windows create a bright, inviting atmosphere with rich hardwood floors throughout the main level. The front living room boasts a two-story vaulted ceiling with skylights, and the dining room is graced with elegant chair railing and an artwork lighting system. Prepare your favorite meals in the spacious eat-in kitchen that is equipped with stainless steel appliances, including a double wall oven and separate cooktop, granite counters, a backsplash, 42-inch cabinets, a center island with seating, and a pantry. Just beyond the kitchen, the sunroom with a vaulted ceiling provides a cozy spot to relax and has access to the deck, complete with a retractable awning for outdoor enjoyment. Located on the main level, the primary bedroom suite features a tray ceiling and a walk-in closet with organizers. The luxurious en-suite bathroom has a dual-sink vanity, a glass-enclosed walk-in shower with a bench, and a jetted whirlpool walk-in tub. Completing the main level are a half bathroom and a laundry room with storage cabinets, a wall-mounted ironing board, and access to the attached one-car garage. Upstairs, a versatile loft is ideal for an office, lounge, or reading nook, along with two additional bedrooms and a shared hallway full bathroom. The fully-finished lower level offers a massive recreation room with space for everyone to gather and a wet bar with a mini fridge and extra dishwasher. A versatile office could also serve as an additional bedroom with another full bathroom around the corner. The utility room and two storage rooms ensure you always stay organized. The gated community of the Villages At Woodholme offers a wide variety of amenities, including a community center with social events, library, meeting and media rooms, fitness center, and exercise room. Outdoors you can enjoy the pool, tennis and pickleball courts, putting green, patios, and gathering spaces. Recent updates include a new roof in November 2025 and new HVAC in June 2025.
| 2 weeks ago | Status changed to Pending | |
| 2 weeks ago | Listing updated with changes from the MLS® | |
| 2 months ago | Listing first seen on site |

The real estate listing information is provided by Bright MLS is for the consumer's personal, non-commercial use and may not be used for any purpose other than to identify prospective properties consumer may be interested in purchasing. Any information relating to real estate for sale or lease referenced on this web site comes from the Internet Data Exchange (IDX) program of the Bright MLS. This web site references real estate listing(s) held by a brokerage firm other than the broker and/or agent who owns this web site. The accuracy of all information is deemed reliable but not guaranteed and should be personally verified through personal inspection by and/or with the appropriate professionals. Properties in listings may have been sold or may no longer be available. The data contained herein is copyrighted by Bright MLS and is protected by all applicable copyright laws. Any unauthorized collection or dissemination of this information is in violation of copyright laws and is strictly prohibited. Copyright © 2020 Bright MLS. All rights reserved.
Did you know? You can invite friends and family to your search. They can join your search, rate and discuss listings with you.