

26 BELLCHASE COURT D DPIKESVILLE, MD21208
Mortgage Calculator
Monthly Payment (Est.)
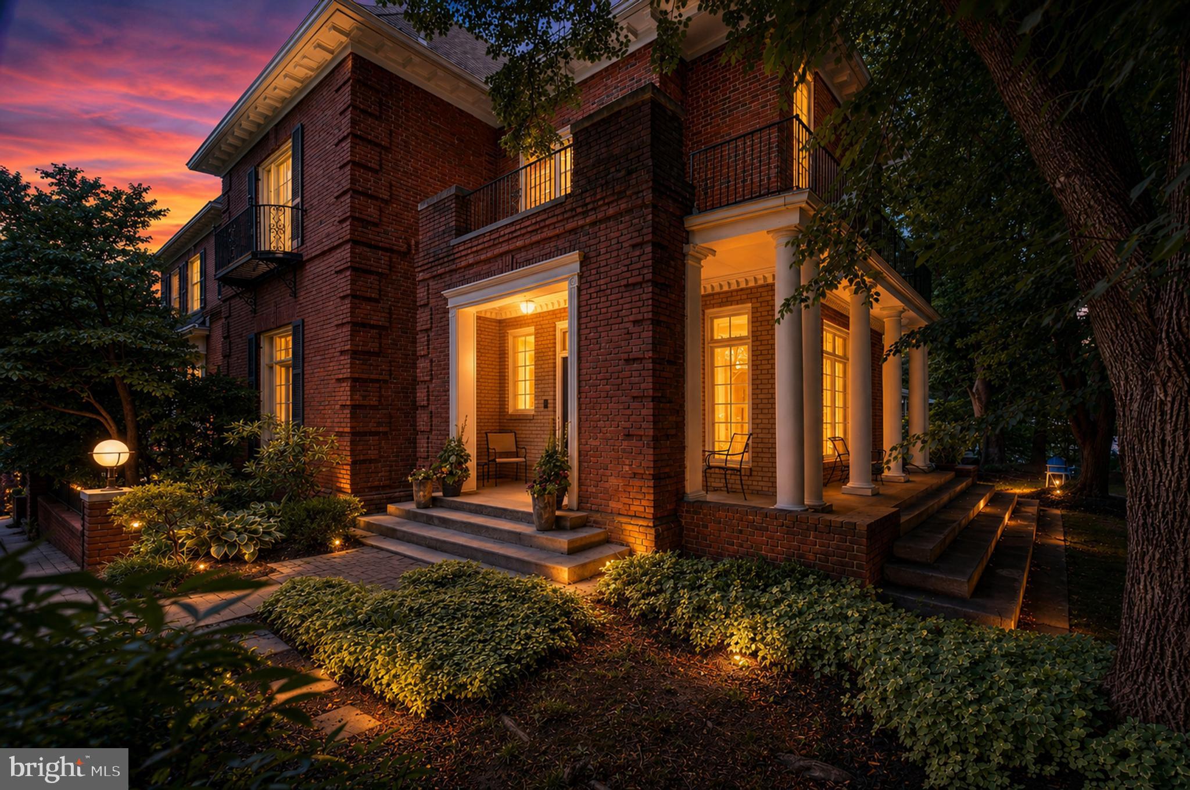
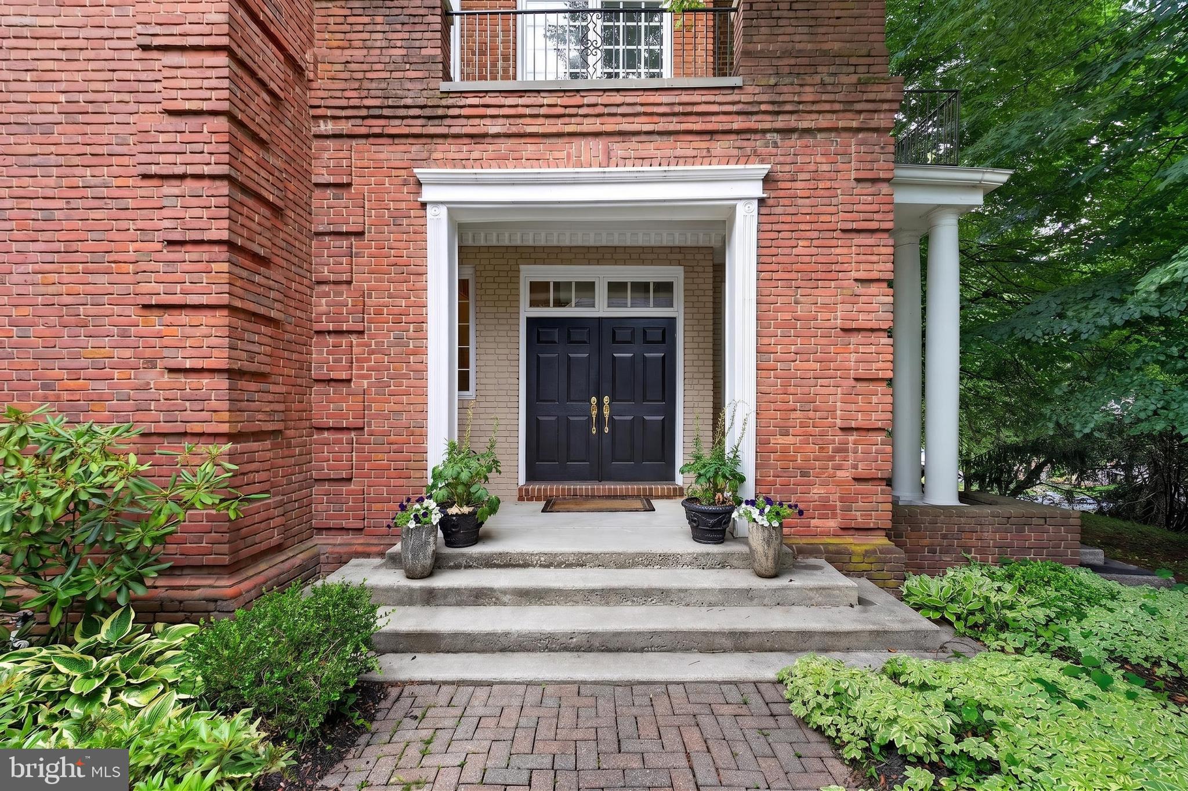
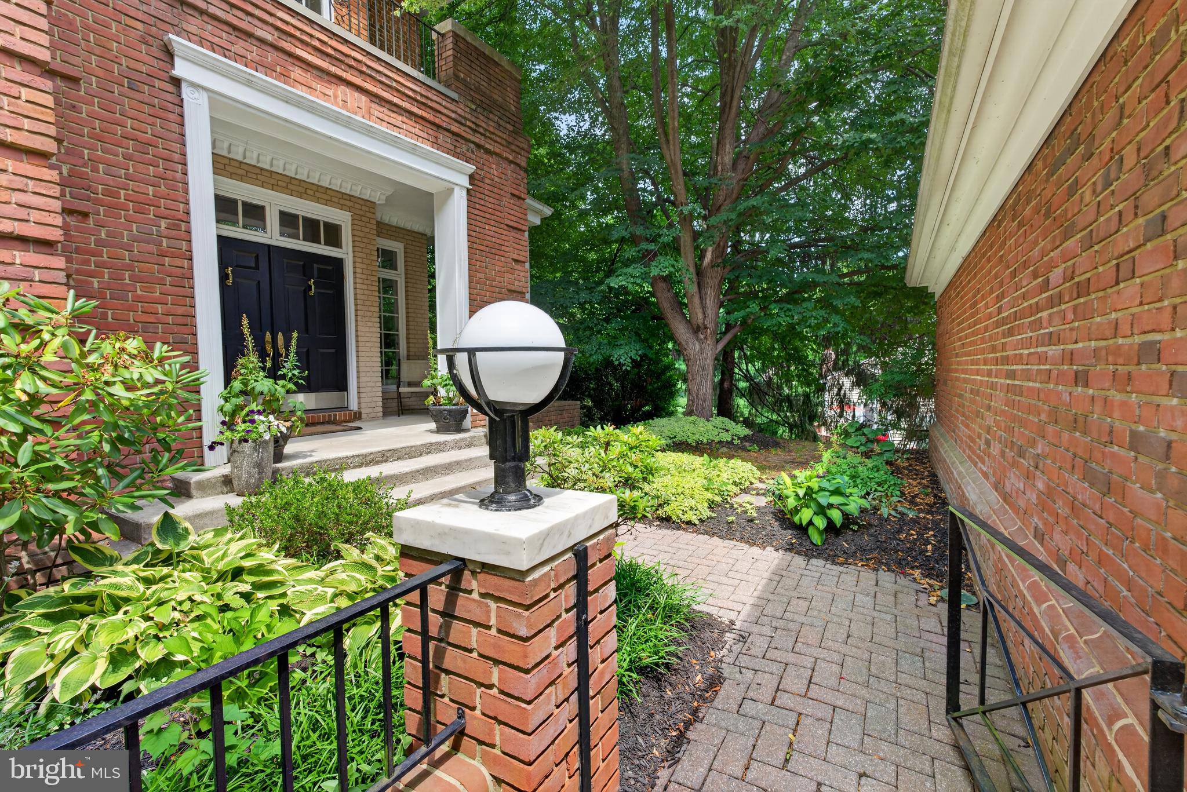
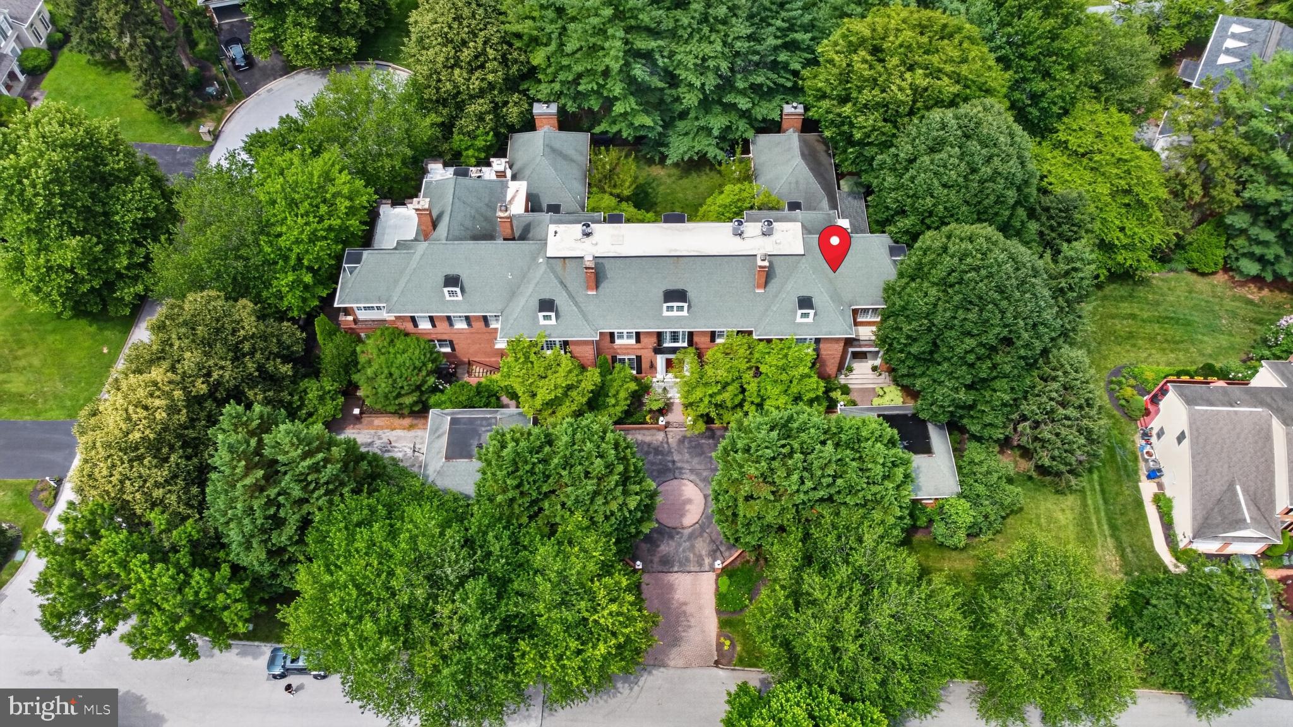
$2,852Beautifully maintained end-of-group townhome-style residence in the gated Valley Gate community of Pikesville. Offering 3 bedrooms, 3.5 baths, and more than 4,400 above-grade square feet across four levels, this distinctive brick home blends timeless character, generous room sizes, and elegant indoor-outdoor living. The main level features a dramatic entry, hardwood flooring, crown molding, recessed lighting, and expansive living spaces filled with natural light. The spacious living room showcases a wood-burning fireplace, built-ins, and direct access to outdoor living areas. A separate den, family room, and eat-in kitchen provide excellent flexibility for everyday living, entertaining, work, or relaxation. The kitchen offers hardwood flooring, a center island, breakfast area, gas cooking, wall oven, stainless steel appliances, and ample cabinetry and prep space. French doors, skylights, double-pane windows, and garden/lawn views enhance the home’s bright and inviting feel. The upper levels include three bedrooms and two full baths, including a spacious primary suite with wood-burning fireplace, walk-in closet, and private bath. Additional bedrooms offer comfortable proportions and flexible use options. The lower level features a large recreation room, full bath, laundry, and additional storage space. Outdoor highlights include a balcony, deck, patio, landscaped setting, and access to garden/lawn views. A detached garage with garage door opener and shared driveway adds everyday convenience. A beautifully cared-for home offering scale, character, privacy, and classic architectural detail in a gated Pikesville setting.
| 2 weeks ago | Price changed to $625,000 | |
| 2 weeks ago | Listing updated with changes from the MLS® | |
| 2 months ago | Listing first seen on site |

The real estate listing information is provided by Bright MLS is for the consumer's personal, non-commercial use and may not be used for any purpose other than to identify prospective properties consumer may be interested in purchasing. Any information relating to real estate for sale or lease referenced on this web site comes from the Internet Data Exchange (IDX) program of the Bright MLS. This web site references real estate listing(s) held by a brokerage firm other than the broker and/or agent who owns this web site. The accuracy of all information is deemed reliable but not guaranteed and should be personally verified through personal inspection by and/or with the appropriate professionals. Properties in listings may have been sold or may no longer be available. The data contained herein is copyrighted by Bright MLS and is protected by all applicable copyright laws. Any unauthorized collection or dissemination of this information is in violation of copyright laws and is strictly prohibited. Copyright © 2020 Bright MLS. All rights reserved.
Did you know? You can invite friends and family to your search. They can join your search, rate and discuss listings with you.